


$185,800
 3 Beds
 1.5 Baths
 1,176 sqft
4517 E Chestnut St, Evansville, IN 47714
Est. Refi. Payment $1,214/mo*
Refinance Your HomeCurrently Off Market - Sold May 27, 2025 for $179,000
Home Value
Trulia Estimate
$186KSince last month
Decreased$1K (-0.7%)Since last year
Increased$6K (+3.3%)Since last sale
Increased$7K (+3.8%)Learn more about this home's value by checking out its Trulia Estimate, the value of nearby homes, and how much similar homes have sold for.
Trulia Estimate
The of this home's value increased by +199% in the last 10 years
| Month | Estimated value |
|---|---|
2026 | |
| September 2026 | $186K |
| August 2026 | $187K |
| July 2026 | $183K |
| June 2026 | $184K |
| May 2026 | $183K |
| April 2026 | $183K |
| March 2026 | $182K |
| February 2026 | $183K |
| January 2026 | $180K |
2025 | |
2024 | |
2023 | |
2022 | |
2021 | |
2020 | |
2019 | |
2018 | |
2017 | |
2016 | |
Comparable sales
These are recently sold homes that have a similar location or other similar features to this home, like bedrooms, bathrooms, and square footage. Get a sense of the expected prices in the area by viewing these homes.Address | Distance | Property Type | Sold Price | Sold Date | Bed | Bath | Sqft |
|---|---|---|---|---|---|---|---|
0.13 | Single-Family Home | $204,900 | 07/23/26 | 3 | 1.5 | 1,323 | |
0.15 | Single-Family Home | $212,900 | 10/10/25 | 3 | 2 | 1,950 | |
0.27 | Single-Family Home | $190,000 | 05/01/26 | 3 | 2 | 1,856 | |
0.06 | Single-Family Home | $129,000 | 05/18/26 | 2 | 1 | 768 | |
0.45 | Single-Family Home | $191,000 | 08/11/26 | 3 | 2 | 1,483 | |
0.18 | Single-Family Home | $155,000 | 06/04/26 | 2 | 1 | 1,530 | |
0.74 | Single-Family Home | $148,500 | 12/12/25 | 3 | 1 | 1,114 | |
0.76 | Single-Family Home | $195,000 | 11/21/25 | 3 | 1 | 1,036 | |
0.85 | Single-Family Home | $129,000 | 06/11/26 | 3 | 1.5 | 1,530 | |
0.85 | Single-Family Home | $225,013 | 06/26/26 | 3 | 1.5 | 1,782 |
Nearby home prices
Get a sense of expected prices in the area by checking the value of nearby homes.Address | Distance | Price | Bed | Bath | Sqft | Status |
|---|---|---|---|---|---|---|
0.02 | $319,600 | 5 | 3 | 2,472 | Off Market | |
0.04 | $188,900 | 3 | 1 | 1,498 | Off Market | |
0.05 | $145,700 | 3 | 1 | 1,332 | Off Market | |
0.06 | $129,000 | 2 | 1 | 768 | Recently Sold | |
0.08 | $160,600 | 3 | 2 | 1,224 | Off Market | |
0.10 | $309,400 | 4 | 2.5 | 2,371 | Off Market | |
0.13 | $204,900 | 3 | 1.5 | 1,323 | Recently Sold | |
0.12 | $145,200 | 3 | 1.5 | 1,248 | Off Market | |
0.11 | $150,300 | 3 | 1 | 1,056 | Off Market | |
0.14 | $241,700 | 4 | 2 | 2,262 | Off Market | |
0.15 | $219,200 | 3 | 2 | 1,950 | Off Market |
Local Information
- Map ViewExplore the area around 4517 E Chestnut St.

- Schools1 Preschool School1 Elementary School1 Middle School1 High School

- Shop & Eat

-- mins to
Home Highlights

Single-Family Home

Built in 1946

1,176 sqft

$158/sqft

Open Parking
About this House
What's unique:Cozy patioModern cabinetsFresh neutral color paletteVersatile family roomLarge picture windowNatural light
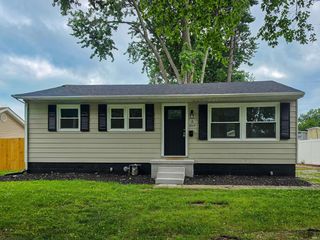
This beautifully updated 3-bedroom, 1.5-bath home on Evansville's east side is a must-see! As you enter, you'll be greeted by stunning LVT flooring and a fresh, neutral color palette that flows seamlessly throughout. The spacious living room features a large picture window that floods the space with natural light, creating a warm and inviting atmosphere. The completely remodeled eat-in kitchen boasts brand new countertops, modern cabinets, and shiny stainless steel appliances, making it a perfect spot for family meals and entertaining. In addition, there's a versatile family room that includes a convenient half bath and can easily be converted into a master suite, complete with a dedicated main floor laundry area for added convenience. Step outside to discover a fully fenced backyard, ideal for pets, children, or outdoor gatherings, along with a cozy patio for relaxation. This home is conveniently located near shopping and schools, ensuring you have everything you need right at your fingertips. Don't miss the opportunity to make this charming house your new home!
4517 E Chestnut St, Evansville, IN 47714 is a 3 bedroom, 2 bathroom, 1,176 sqft single-family home in Iroquois Garden, built in 1946. It last sold for the $179,000 asking price on May 27, 2025. This property is not currently displayed as for sale or rent on Trulia. The Trulia Estimate is $185,800, with a rent estimate of $1,303/month.
Last check for updates: about 5 hours ago
Listed by Charles L Butler, (812) 430-1708
KELLER WILLIAMS CAPITAL REALTY
Candace DeArmond
KELLER WILLIAMS CAPITAL REALTY
Bought with: Jessica Lutz, (812) 266-3097, Berkshire Hathaway HomeServices Indiana Realty
Source: IRMLS, MLS#202509550
Home Details for 4517 E Chestnut St

|
|---|
Interior Details Basement: Crawl SpaceNumber of Rooms: 6Types of Rooms: Bedroom 1, Bedroom 2, Family Room, Living Room |
Beds & Baths Number of Bedrooms: 3Main Level Bedrooms: 3Number of Bathrooms: 2Number of Bathrooms (full): 1Number of Bathrooms (half): 1 |
Dimensions and Layout Living Area: 1176 Square Feet |
Appliances & Utilities Utilities: Cable AvailableAppliances: Refrigerator, Electric RangeLaundry: Dryer Hook Up Gas/Elec,Main Level,Washer HookupRefrigerator |
Heating & Cooling Heating: Natural Gas,Forced AirHas CoolingAir Conditioning: Central AirHas HeatingHeating Fuel: Natural Gas |
Fireplace & Spa No Fireplace |
Windows, Doors, Floors & Walls Flooring: Laminate |
Levels, Entrance, & Accessibility Stories: 1Levels: OneFloors: Laminate |

|
|---|
Exterior Home Features Roof: Asphalt ShinglePatio / Porch: PatioFencing: Full, Wood |
Parking & Garage No GarageHas Open ParkingParking: Gravel |
Frontage Not on Waterfront |
Water & Sewer Sewer: City |
Finished Area Finished Area (above surface): 1176 Square Feet |

|
|---|
Year Built Year Built: 1946 |
Property Type / Style Property Type: ResidentialProperty Subtype: Single Family Residence |
Building Construction Materials: BrickNot a New ConstructionDoes Not Include Home Warranty |
Property Information Parcel Number: 820626013125.015027 |

|
|---|
Price List Price: $179,000 |
Status Change & Dates Off Market Date: Sat Apr 26 2025 |

|
|---|
MLS Status: Closed |

|
|---|

|
|---|
Direction & Address City: EvansvilleCommunity: Iroquois Gardens |
School Information Elementary School: HebronElementary School District: Evansville-Vanderburgh School Corp.Jr High / Middle School: Plaza ParkJr High / Middle School District: Evansville-Vanderburgh School Corp.High School: William Henry HarrisonHigh School District: Evansville-Vanderburgh School Corp. |

|
|---|
Building Area Building Area: 1176 Square Feet |

|
|---|
Lot Area: 7840.8 sqft |

|
|---|
Listing Terms: Cash, Conventional, FHA, VA Loan |

|
|---|
Mls Number: 202509550Attribution Contact: Cell: 812-430-1708Above Grade Unfinished Area: 1176 |
Price and Tax history
| Date | Event | Price |
|---|---|---|
May 27, 2025 Source: IRMLS #202509550 | Sold | $179,000 |
Apr 26, 2025 Source: IRMLS #202509550 | Pending | $179,000 |
Apr 24, 2025 Source: IRMLS #202509550 | PriceChange | $179,000 Price decreased by 3% |
Apr 4, 2025 Source: IRMLS #202509550 | PendingToActive | $184,900 |
Mar 25, 2025 Source: IRMLS #202509550 | Pending | $184,900 |
Mar 24, 2025 Source: IRMLS #202509550 | Listed For Sale | $184,900 |
| Year | Property tax | Tax assessment |
|---|---|---|
| 2025 | $1,327 | $67,700 |
Home facts updated by county records
Market trends in Evansville
Last updated August 2026
Avg. sale price
$221K
$5.27KMoM
Sale-to-List Price
100.0%
0.2%MoM
Price per sq ft
$146
$2MoM
Available listings
726
19MoM
Around this home
Neighborhood Overview

Neighborhood stats provided by third party data sources.
LGBTQ Local Legal Protections
LGBTQ Local Legal Protections



IDX information is provided exclusively for personal, non-commercial use, and may not be used for any purpose other than to identify prospective properties consumers may be interested in purchasing. Information is deemed reliable but not guaranteed.
Frequently asked questions about 4517 E Chestnut St
- What is 4517 E Chestnut St estimated to be worth?Trulia's estimated value for 4517 E Chestnut St in Evansville, IN is $185,800.
- What is the price history for 4517 E Chestnut St?4517 E Chestnut St in Evansville, IN last sold for $179,000 in May 2025.
- Is Evansville a buyer's or seller's market?Evansville is currently a buyer's market, based on recent for-sale activity.
- What's the median sale price in Evansville?The median sale price in Evansville is $221K. That is up $5.27K from the prior month.
- Does 4517 E Chestnut St have air conditioning?Yes, 4517 E Chestnut St in Evansville, IN has air conditioning.
- Does 4517 E Chestnut St have laundry facilities?Yes, 4517 E Chestnut St in Evansville, IN has laundry facilities.
Explore by feature - Pet Friendly
 PET FRIENDLY
 PET FRIENDLY
 SPECIAL OFFERPET FRIENDLY
 NEW - 1 DAY AGOSPECIAL OFFERPET FRIENDLY
 PET FRIENDLY
 NEW - 1 DAY AGOSPECIAL OFFERPET FRIENDLY
 PET FRIENDLY
 PET FRIENDLY
 SPECIAL OFFERPET FRIENDLYFURNISHED
 PET FRIENDLY
Explore by feature - Garage
- PET FRIENDLY
- SPECIAL OFFERPET FRIENDLY
- PET FRIENDLY
- SPECIAL OFFERPET FRIENDLYFURNISHED
- PET FRIENDLY
 PET FRIENDLYFURNISHED
 SPECIAL OFFERPET FRIENDLY$1,444 - $1,718/mo1-2 bd1-2 baWaterStone at Green River | 5300 Crystal Lake Dr,
Evansville, IN 47715 SPECIAL OFFERPET FRIENDLY$1,221 - $1,735/mo1-3 bd1-3 baThe Reserve Apartments and Townhomes | 700 Reserve Blvd,
Evansville, IN 47715 PET FRIENDLYFURNISHEDINCOME RESTRICTED
Explore by feature - Air Conditioning
- PET FRIENDLY
- SPECIAL OFFERPET FRIENDLY
- PET FRIENDLY
- SPECIAL OFFERPET FRIENDLYFURNISHED
- PET FRIENDLY
 PET FRIENDLY
 SPECIAL OFFERPET FRIENDLY
 SPECIAL OFFERPET FRIENDLY
- PET FRIENDLYFURNISHED
 PET FRIENDLY
Explore by feature - Pool
- PET FRIENDLY
- NEW - 1 DAY AGOSPECIAL OFFERPET FRIENDLY
- PET FRIENDLY
- PET FRIENDLY
 SPECIAL OFFERPET FRIENDLY
- PET FRIENDLY
- SPECIAL OFFERPET FRIENDLY
- SPECIAL OFFERPET FRIENDLY$1,444 - $1,718/mo1-2 bd1-2 baWaterStone at Green River | 5300 Crystal Lake Dr,
Evansville, IN 47715  SPECIAL OFFERPET FRIENDLY
- SPECIAL OFFERPET FRIENDLY$1,221 - $1,735/mo1-3 bd1-3 baThe Reserve Apartments and Townhomes | 700 Reserve Blvd,
Evansville, IN 47715
Explore by feature - Washer/dryer
- PET FRIENDLY
- PET FRIENDLY
- SPECIAL OFFERPET FRIENDLY
- NEW - 1 DAY AGOSPECIAL OFFERPET FRIENDLY
 NEW - 1 DAY AGO
- PET FRIENDLY
- NEW - 1 DAY AGOSPECIAL OFFERPET FRIENDLY
- PET FRIENDLY
- PET FRIENDLY
- SPECIAL OFFERPET FRIENDLYFURNISHED
Explore by feature - Outdoor Space
 APPLY INSTANTLYPET FRIENDLY
 NEW - 2 DAYS AGOPET FRIENDLY
 NEW - 1 HR AGOPET FRIENDLY
 NEW - 1 DAY AGO
 PET FRIENDLY
 PET FRIENDLY
 PET FRIENDLY
Apartments for Rent
- NEW - 1 DAY AGOPET FRIENDLY
- PET FRIENDLY
- PET FRIENDLY
 NEW - 2 DAYS AGOPET FRIENDLY
 NEW - 1 DAY AGOPET FRIENDLY
- PET FRIENDLY$1,444 - $1,718/mo1-2 bd1-2 baWaterStone at Green River | 5300 Crystal Lake Dr,
Evansville, IN 47715 - PET FRIENDLY$1,221 - $1,735/mo1-3 bd1-3 baThe Reserve Apartments and Townhomes | 700 Reserve Blvd,
Evansville, IN 47715 - PET FRIENDLY
- PET FRIENDLY
- PET FRIENDLY
 PET FRIENDLYINCOME RESTRICTED
 PET FRIENDLY
 PET FRIENDLY
- PET FRIENDLYFURNISHED
- PET FRIENDLY
 See more homes for rent inEvansville
Off Market Homes Near 4517 E Chestnut St
 SOLDSEP 25, 2026Mia Dix, ERA FIRST ADVANTAGE REALTY, INC, IRMLS
 SOLDSEP 25, 2026Pam Rickenbaugh, F.C. TUCKER EMGE, IRMLS
 SOLDSEP 25, 2026John Horton, My Agents Realty, IRMLS
 SOLDSEP 24, 2026Casey J McCoy, KELLER WILLIAMS CAPITAL REALTY, IRMLS
 SOLDSEP 22, 2026Kimberly D Clark, eXp Realty, LLC, IRMLS
 SOLDSEP 22, 2026Carolyn K Egan, F.C. TUCKER EMGE, IRMLS
 SOLDSEP 22, 2026Connie Howerton, Harris Howerton Real Estate, IRMLS
 SOLDSEP 21, 2026Angie McGee, F.C. TUCKER EMGE, IRMLS
 SOLDSEP 21, 2026Beverly A Berry, Berry & Associates Realty, IRMLS
 SOLDSEP 21, 2026Mike Enlow, F.C. TUCKER EMGE, IRMLS
 See more homes for sale inEvansville
Homes for sale near 4517 E Chestnut St
 0.4 ACRESMichael Fisher, 4Realty, LLC, IRMLS
 0.27 ACRESJonathan Weaver, F.C. TUCKER EMGE, IRMLS
 OPEN SUN, 1:30-3PMMadison Bryant, ERA FIRST ADVANTAGE REALTY, INC, IRMLS
 NEWOPEN SUN, 12-1:30PMCindy Howard, F.C. TUCKER EMGE, IRMLS
- See more homes for sale inEvansville


- Results are loading