


4532 Bayside Dr
Milton, FL 32583
 4 Beds
 3.5 Baths
 2,850 sqft (on 0.30 acres)
4 Beds
3.5 Baths
2,850 sqft
(on 0.30 acres)
Local Information
- Map ViewExplore the area around 4532 Bayside Dr.

- Schools1 Preschool School1 Elementary School1 Middle School1 High School

- Shop & Eat

-- mins to
Home Highlights

Property Type
Single-Family Home

Year Built
1988

Lot Size
0.3 acres
Living Area
2,850 sqft

Price/Sqft
$345

Parking
Garage

HOA
$17/Monthly
About this House
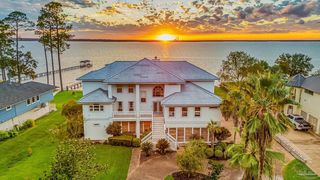
Picture yourself enjoying the best life has to offer as you embrace the warmth of Escambia Bay. This luxurious waterfront 4bed/4bath home has the perfect touch of rustic country elegance with an open floor plan and AMAZING views of the best fishing bay in Florida! Light and bright with an expansive high ceiling with skylights, cook’s kitchen, stone gas fireplace, custom accent lighting and fixtures. The large kitchen boasts granite countertops, an oversized work island, farmhouse sink, pantry, and cabinet space all around the island. The master suite also has breathtaking views of the bay with its own sitting area to capture the view at any moment. Outside you have mature trees with manicured landscaping which lead you to your private 175-foot dock w a 10k boat lift. The lower level has a 4+ car garage, large driveway and a covered breezeway along with front and rear staircases. Final touches include a newer roof, and BRAND-NEW Hurricane windows, Rip rap rock and upgraded deck lighting. The seller will consider selling furniture, paddleboard, and kayak separately. This gorgeous home is move in ready! No rental restrictions.
4532 Bayside Dr, Milton, FL 32583 is a 4 bedroom, 4 bathroom, 2,850 sqft single-family home built in 1988. It last sold for $875,000 on Jun 30, 2023 (2% below the $889,500 asking price). More recently, it was listed as a rental in February 2016 with an asking price of $2,950 per month. That rental listing was removed on May 24, 2016. It is currently off market. The Trulia Estimate is $984,100, with a rent estimate of $2,580/month.
Home Details for 4532 Bayside Dr

|
|---|
Interior Details Number of Rooms: 7Types of Rooms: Master Bedroom, Bedroom, Bedroom 1, Bedroom 2, Dining Room, Kitchen, Living Room |
Beds & Baths Number of Bedrooms: 4Number of Bathrooms: 4Number of Bathrooms (full): 3Number of Bathrooms (half): 1 |
Dimensions and Layout Living Area: 2850 Square Feet |
Appliances & Utilities Utilities: Underground UtilitiesAppliances: Electric Water Heater, Built In Microwave, Dishwasher, Disposal, Microwave, Refrigerator, Self Cleaning OvenDishwasherDisposalLaundry: Inside,W/D HookupsMicrowaveRefrigerator |
Heating & Cooling Heating: Multi Units,Central,Natural Gas,Fireplace(s)Has CoolingAir Conditioning: Multi Units,Central Air,Ceiling Fan(s)Has HeatingHeating Fuel: Multi Units |
Fireplace & Spa Has a Fireplace |
Gas & Electric Electric: Circuit Breakers, Copper Wiring |
Windows, Doors, Floors & Walls Window: Double Pane Windows, Storm Window(s), Blinds, Skylight(s), Impact Resistant WindowsDoor: Insulated Doors, Storm Door(s)Flooring: Tile |
Levels, Entrance, & Accessibility Stories: 1Levels: OneFloors: Tile |
View Has a ViewView: Bay, Bayou, Water |
Security Security: Security System, Smoke Detector(s) |

|
|---|
Exterior Home Features Roof: Shingle HipPatio / Porch: Deck, Patio, PorchExterior: Balcony, Rain GuttersFoundation: Pillar/Post/Pier |
Parking & Garage No CarportHas a GarageParking Spaces: 4Parking: 4 or More Car Garage,Front Entrance,Guest,Rear Entrance,RV/Boat Parking,Garage Door Opener |
Pool Pool: None |
Frontage WaterfrontWaterfront: Bay, Bayou, Waterfront, Beach Access, Block/Seawall, Deed Access, Beach, Waterfront Deed AccessResponsible for Road Maintenance: County Maintained RoadRoad Surface Type: PavedOn Waterfront |
Water & Sewer Sewer: Public Sewer |
Farm & Range Frontage Length: Water Frontage(97)Not Allowed to Raise Horses |

|
|---|
Cumulative Days on Market: 119 |

|
|---|
Year Built Year Built: 1988 |
Property Type / Style Property Type: ResidentialProperty Subtype: Single Family ResidenceArchitecture: A-Frame, Craftsman |
Building Construction Materials: FrameNot a New ConstructionNot Attached Property |
Property Information Condition: ResaleParcel Number: 321n290228000000130 |

|
|---|
Price List Price: $889,500Price Range: $875,000 - $889,500 |
Status Change & Dates Off Market Date: Sat May 20 2023Possession Timing: Close Of Escrow |

|
|---|
MLS Status: Sold |

|
|---|

|
|---|
Direction & Address City: MiltonCommunity: Bayside North |
School Information Elementary School: Bennett C RussellJr High / Middle School: AVALONHigh School: Milton |

|
|---|
Building Area Building Area: 2850 Square Feet |

|
|---|
Community Features: Dock, MarinaNot Senior Community |

|
|---|
HOA Fee Includes: AssociationHas an HOAHOA Fee: $204/Annually |

|
|---|
Lot Area: 0.3 Acres |

|
|---|
Energy Efficiency Features: Insulated Floors, Insulated Walls |

|
|---|
Mls Number: 620769Water ViewWater View: Bay, Bayou, Water |

|
|---|
DockMarina |
Last check for updates: about 1 hour ago
Listed by Shari Rabon, (850) 291-3543
Better Homes And Gardens Real Estate Main Street Properties
Bought with: Kiel Cannon, (720) 456-9056, Gulf Legacy Real Estate
Source: PAR, MLS#620769
Price History for 4532 Bayside Dr
| Date | Price | Event | Source |
|---|---|---|---|
| 06/30/2023 | $875,000 | Sold | PAR #620769 |
| 06/08/2023 | $889,500 | Pending | PAR #620769 |
| 05/20/2023 | $889,500 | Contingent | PAR #620769 |
| 04/03/2023 | $889,500 | PriceChange | PAR #620769 |
| 03/16/2023 | $895,000 | PendingToActive | PAR #620769 |
| 03/04/2023 | $895,000 | Contingent | PAR #620769 |
| 01/09/2023 | $895,000 | Listed For Sale | PAR #620769 |
| 12/06/2022 | ListingRemoved | PAR #616981 | |
| 10/06/2022 | $895,000 | Listed For Sale | PAR #616981 |
| 10/22/2021 | $750,000 | Sold | PAR #596082 |
| 03/24/2021 | ListingRemoved | N/A | |
| 06/05/2020 | $560,000 | Sold | N/A |
| 05/15/2020 | $589,000 | Pending | N/A |
| 04/06/2020 | $589,000 | Listed For Sale | N/A |
| 05/31/2017 | $375,000 | Sold | PAR #500262 |
| 09/22/2016 | $400,000 | ListingRemoved | Agent Provided |
| 09/19/2016 | $400,000 | PriceChange | Agent Provided |
| 09/14/2016 | $420,000 | PriceChange | Agent Provided |
| 05/24/2016 | $440,000 | Listed For Sale | Agent Provided |
| 05/24/2016 | $2,600 | ListingRemoved | Agent Provided |
| 02/18/2016 | $2,950 | Listed For Rent | Agent Provided |
| 04/27/2012 | $1,995 | ListingRemoved | Agent Provided |
| 04/07/2012 | $1,995 | PriceChange | Agent Provided |
| 01/07/2012 | $2,200 | Listed For Rent | Agent Provided |
| 04/14/2011 | $2,200 | ListingRemoved | Agent Provided |
| 02/15/2011 | $2,200 | Listed For Rent | Agent Provided |
| 05/09/2008 | $615,000 | ListingRemoved | Agent Provided |
| 06/21/2005 | $553,000 | Sold | N/A |
| 07/18/2002 | $312,500 | Sold | N/A |
| 10/15/1998 | $275,000 | Sold | N/A |
Market trends in Milton
Last updated June 2026
Avg. sale price
$273K
$10.92KMoM
Sale-to-List Price
99.1%
0.2%MoM
Price per sq ft
$172
$6MoM
Available listings
342
10MoM

- Results are loading
Property Tax and Assessment
| Year | 2024 |
|---|---|
| Tax | $8,180 |
| Assessment | $686,508 |
Home facts updated by county records
Comparable Sales for 4532 Bayside Dr
Address | Distance | Property Type | Sold Price | Sold Date | Bed | Bath | Sqft |
|---|---|---|---|---|---|---|---|
0.08 | Single-Family Home | $1,075,000 | 08/27/25 | 3 | 4 | 3,421 | |
0.04 | Single-Family Home | $1,200,000 | 12/30/25 | 4 | 3 | 3,749 | |
0.23 | Single-Family Home | $399,000 | 10/17/25 | 3 | 2.5 | 2,048 | |
0.25 | Single-Family Home | $395,000 | 10/30/25 | 3 | 2 | 2,185 | |
1.40 | Single-Family Home | $489,000 | 04/01/26 | 3 | 2.5 | 2,770 | |
1.39 | Single-Family Home | $490,000 | 06/24/26 | 3 | 3 | 2,744 | |
1.70 | Single-Family Home | $730,000 | 05/07/26 | 4 | 3.5 | 2,921 | |
1.75 | Single-Family Home | $505,000 | 08/20/25 | 5 | 5 | 2,787 |
Nearby homes
Get a sense of prices in the area by checking nearby homes. FOR SALE
 3D VIEW0.5 ACRESREMAX Select Partners
 OFF MARKETOLD SOUTH PROPERTIES INC
 SOLDDEC 30, 2025Scenic Sotheby's International Realty
 OFF MARKETOLD SOUTH PROPERTIES INC
 OFF MARKETBetter Homes And Gardens Real Estate Main Street Properties


Assigned Schools
These are the assigned schools for 4532 Bayside Dr.
- Milton High School
- 9-12
- Public
- 1908 Students
4/10GreatSchools RatingParent Rating AverageDon’t let the haters bring you down, Milton High is the epitome of bliss, joy, and greatness. It is like if you took a Hawaiian Roll and personified the greatness of the taste into a school. Milton excels in Football, I hear the Freshman team has a great player that goes by Ernie.Student Review1mo ago - Avalon Middle School
- 6-8
- Public
- 746 Students
7/10GreatSchools RatingParent Rating AverageThis review comes only after 6 years of watching our kids fight to stay above average. With a revolving door with English teachers and a poor work ethic, my review would go as far as D+ or C-. Students are told they are being taught to get ready for high school, yet the adults themselves fall far short of acting like even a middle school. Its is now (after covid) ok to rely mainly on the parents for extra work amd even credible study guides. Using computer programs and playing games. In no way are they doing anymore than what is required. Even as I write this, final exams were changed the day of and switched. How is this allowed. Kids studied for say history and math, come to school and find out they have been switched to English and science. Does this not give the opportunity to study? Please dont tell me to study all courses as at every level, students get the opportunity to know when a test is to be taken. This isnt a pop quiz, this is a final. You can forget any syllabus or grades in a reasonable time. For an example or how the doubles standards are; Student A is given a zero for not tuning in work. This is normal. Yet the teacher did not tell student A that when he/she missed class they must do this specific make up work. To boot, the teacher can not run a professional syllabus? "Do as I say and not as i do?" Avalon middle with a 47%-51% reading proficiency is continuously going down hill and have come to use excuses without any change in behavior or action. Sitting at a B rating is obviously skewed and doesnt say much when Florida ranks in the bottom 15% in the nation. Wake up America. Id love for teachers fo make more money and maybe that would help. The school boards or teachers are shooting themselves in the foot with laziness after the pandemic. Its hard to get a raise when your own performance is going down. Performance based rasies should be implemented and be worth the work. We will be removing our kid from smthis school and if we must we will remove them from public schools. To be frank... this good Ole boy system and pretending that avalon middle is even on par with others like it, can be summed up by saying "bull".Parent Review2mo ago - Bennett C Russell Elementary School
- PK-5
- Public
- 902 Students
4/10GreatSchools RatingParent Rating AverageMy child attends this school and we’ve had a very positive experience so far. The teachers are caring and supportive, and the school provides a safe and welcoming environment for students. Communication with parents has been good, and I can see real effort from the staff to help students succeed. My child is happy here, which is the most important thing for us as a family. Overall, I believe this is a good school, and I would recommend it to other parents in the area.Parent Review4mo ago  Check out schools near 4532 Bayside Dr.
What Locals Say about Milton
At least 263 Trulia users voted on each feature.

91 % Say parking is easy

91 % Say car is needed

85 % Say yards are well-kept

80 % Say it's dog friendly

77 % Say there's holiday spirit

71 % Say it's quiet

65 % Say kids play outside

61 % Say people would walk alone at night

55 % Say neighbors are friendly

49 % Say they plan to stay for at least 5 years

47 % Say there's wildlife

33 % Say streets are well-lit

25 % Say it's walkable to grocery stores

24 % Say there are sidewalks

22 % Say there are community events

16 % Say it's walkable to restaurants
Sourced by Trulia users. Learn more about our methodology.
LGBTQ Local Legal Protections
LGBTQ Local Legal Protections



Apartments for Rent
 PET FRIENDLY
 NEW - 1 DAY AGOAPPLY INSTANTLYPET FRIENDLY
 See more homes for rent inMilton
Explore by feature - Pet Friendly
 NEW - 1 DAY AGOPET FRIENDLY
 PET FRIENDLY
 PET FRIENDLY
 PET FRIENDLY
 PET FRIENDLY
 PET FRIENDLY
 NEW - 21 HRS AGOAPPLY INSTANTLYPET FRIENDLY
 NEW - 1 DAY AGOAPPLY INSTANTLYPET FRIENDLY
- NEW - 1 DAY AGOAPPLY INSTANTLYPET FRIENDLY
 APPLY INSTANTLYPET FRIENDLY
Explore by feature - Garage
- PET FRIENDLY
 APPLY INSTANTLY
- PET FRIENDLY

- NEW - 21 HRS AGOAPPLY INSTANTLYPET FRIENDLY
 APPLY INSTANTLYPET FRIENDLY
- APPLY INSTANTLYPET FRIENDLY
 NEW - 2 DAYS AGOAPPLY INSTANTLYPET FRIENDLY
 APPLY INSTANTLY
- APPLY INSTANTLYPET FRIENDLY
Explore by feature - Air Conditioning
- NEW - 1 DAY AGOPET FRIENDLY
- PET FRIENDLY
- PET FRIENDLY
- APPLY INSTANTLY
 NEW - 2 DAYS AGOROOM FOR RENT
- PET FRIENDLY
- PET FRIENDLY
 NEW - 18 HRS AGOAPPLY INSTANTLYPET FRIENDLY
- NEW - 21 HRS AGOAPPLY INSTANTLYPET FRIENDLY
- NEW - 1 DAY AGOAPPLY INSTANTLYPET FRIENDLY

Explore by feature - Pool
- NEW - 1 DAY AGOPET FRIENDLY
- PET FRIENDLY
- NEW - 2 DAYS AGOROOM FOR RENT
 APPLY INSTANTLYPET FRIENDLY
 APPLY INSTANTLYPET FRIENDLY
 PET FRIENDLY
 PET FRIENDLY
Explore by feature - Washer/dryer
- PET FRIENDLY
- PET FRIENDLY
 APPLY INSTANTLY
- APPLY INSTANTLY
- NEW - 2 DAYS AGOROOM FOR RENT
- PET FRIENDLY
- PET FRIENDLY
- PET FRIENDLY
- NEW - 18 HRS AGOAPPLY INSTANTLYPET FRIENDLY
- NEW - 21 HRS AGOAPPLY INSTANTLYPET FRIENDLY
Explore by feature - Outdoor Space
- APPLY INSTANTLY
- PET FRIENDLY
- PET FRIENDLY
- NEW - 21 HRS AGOAPPLY INSTANTLYPET FRIENDLY
- APPLY INSTANTLYPET FRIENDLY
- APPLY INSTANTLYPET FRIENDLY
 APPLY INSTANTLYPET FRIENDLY
 APPLY INSTANTLYPET FRIENDLY
 APPLY INSTANTLYPET FRIENDLY
Homes for sale near 4532 Bayside Dr
 0.9 ACRESKELLER WILLIAMS REALTY GULF COAST
 NEW CONSTRUCTIONRICHARD PETERS REALTY LLC
 See more homes for sale inMilton


Off Market Homes Near 4532 Bayside Dr
 SOLDJUL 31, 2026KELLER WILLIAMS REALTY GULF COAST
 SOLDJUL 28, 2026D R Horton Realty of NW Florida, LLC
 SOLDJUL 20, 2026GRAND REALTY, INC.
 SOLDJUL 13, 2026Octavius Real Estate
 SOLDJUN 25, 2026Jacobson & Co. Realty
 SOLDJUN 17, 2026
- See more homes for sale inMilton


Copyright© 2026 by the Multiple Listing Service of the Pensacola Association of REALTORS®. This information is believed to be accurate but is not guaranteed. Subject to verification by all parties. This data is copyrighted and may not be transmitted, retransmitted, copied, framed, repurposed, or altered in any way for any other site, individual and/or purpose without the express written permission of the Multiple Listing Service of the Pensacola Association of REALTORS®. Florida recognizes single and transaction agency relationships. Information deemed reliable but not guaranteed. Any use of search facilities of data on this site, other than by a consumer looking to purchase real estate, is prohibited. IDX information is provided exclusively for personal, non-commercial use, and may not be used for any purpose other than to identify prospective properties consumers may be interested in purchasing.