


$1,150,000
Original price: $1,179,000
 4 Beds
 3 Baths
 3,305 sqft (on 0.90 acres)
4501 Bayside Dr, Milton, FL 32583
Est. Mortgage $7,368/mo*
Get Pre-QualifiedHome Highlights

Single-Family Home

Built in 1992

0.9 acre lot

$348/sqft

Garage

HOA $18/mo
Local Information
- Map ViewExplore the area around 4501 Bayside Dr.

- Schools1 Preschool School1 Elementary School1 Middle School1 High School

- Shop & Eat

-- mins to
About this House
What's unique:Waterfront lotCovered lanaiLight interior finishesDirect water accessKayak launchPanoramic bay views
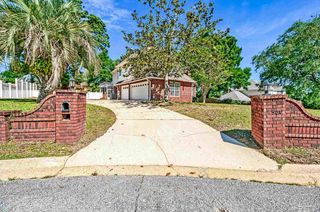
Waterfront living is more than the view. It’s stepping outside, getting on the boat, watching the sun set over the bay, and enjoying nearly an acre of privacy from your own backyard. Set on a private 0.90-acre waterfront lot, this beautifully updated 4-bedroom, 3-bath home offers 3,305 square feet designed around the water. Expansive windows fill the home with natural light and showcase panoramic bay views, while the open-concept layout creates an easy flow for everyday living and entertaining. A NEW ROOF was installed in June 2026. The kitchen opens naturally to the main living spaces, while light interior finishes, new tile throughout the primary living areas, and bamboo flooring in the bedrooms create a warm, relaxed coastal feel. And then there’s the water. Swim year-round in the indoor lap pool while overlooking the bay. Enjoy morning coffee on the covered lanai, spend the afternoon on the screened deck, or head up to the two-story sun deck above the boat lift for wide-open water views and incredible sunsets. For boaters, this property delivers. Direct water access, a kayak launch, and TWO BOAT LIFTS make it easy to enjoy life on the water. One lift accommodates a powerboat, while the larger second lift offers space for a sailboat or larger vessel. Major infrastructure improvements have already been completed, including connection to sewer with a commercial-grade grinder system, removal of the previous septic tanks, lines and mounds, and the addition of a gravel driveway. The home also features propane gas service and a tankless water heater. Some homes give you a view of the water. This one gives you a life on it.
Home Details for 4501 Bayside Dr

|
|---|
Interior Details Number of Rooms: 10Types of Rooms: Master Bedroom, Bedroom, Bedroom 1, Bedroom 2, Bathroom, Bathroom 1, Dining Room, Kitchen, Living Room, Office |
Beds & Baths Number of Bedrooms: 4Number of Bathrooms: 3Number of Bathrooms (full): 3 |
Dimensions and Layout Living Area: 3305 Square Feet |
Appliances & Utilities Utilities: Cable AvailableAppliances: Tankless Water Heater/Gas, Dishwasher, RefrigeratorDishwasherLaundry: InsideRefrigerator |
Heating & Cooling Heating: CentralHas CoolingAir Conditioning: Central Air,Ceiling Fan(s)Has HeatingHeating Fuel: Central |
Fireplace & Spa Has a Fireplace |
Gas & Electric Electric: Circuit Breakers, Copper Wiring |
Windows, Doors, Floors & Walls Window: Double Pane Windows, Some BlindsFlooring: Hardwood, Tile |
Levels, Entrance, & Accessibility Stories: 1Levels: OneFloors: Hardwood, Tile |

|
|---|
Exterior Home Features Roof: Shingle HipPatio / Porch: Deck, PorchOther Structures: Boat House, Boat House With UtilitiesExterior: Balcony, Rain Gutters, DockFoundation: Pillar/Post/PierHas a Private Pool |
Parking & Garage Number of Garage Spaces: 3Number of Covered Spaces: 3No CarportHas a GarageHas Open ParkingParking Spaces: 3Parking: 3 Car Garage,Circular Driveway,Front Entrance,Guest |
Pool Pool: In Ground, VinylPool |
Frontage WaterfrontWaterfront: Bay, Waterfront, Boat Lift, Pier, Rip RapResponsible for Road Maintenance: County Maintained RoadRoad Surface Type: PavedOn Waterfront |
Farm & Range Not Allowed to Raise Horses |

|
|---|
Cumulative Days on Market: 96Days on Market: 96 |

|
|---|
Year Built Year Built: 1992 |
Property Type / Style Property Type: ResidentialProperty Subtype: Single Family ResidenceArchitecture: Contemporary |
Building Construction Materials: FrameNot a New ConstructionNot Attached Property |
Property Information Condition: ResaleParcel Number: 321n290228000000220 |

|
|---|
Price List Price: $1,150,000Price Per Sqft: $348 |
Status Change & Dates Possession Timing: Close Of Escrow |

|
|---|
MLS Status: Active |

|
|---|

|
|---|
Direction & Address City: MiltonCommunity: Bayside |
School Information Elementary School: Bennett C RussellJr High / Middle School: AVALONHigh School: Milton |

|
|---|
Listing Agent Listing ID: 684636 |

|
|---|
Building Area Building Area: 3305 Square Feet |

|
|---|
HOA Fee Includes: AssociationHas an HOAHOA Fee: $216/Annually |

|
|---|
Lot Area: 0.9 Acres |

|
|---|
Mls Number: 684636 |
Around this home
What Locals Say about Milton
At least 264 Trulia users voted on each feature.

91 % Say parking is easy

91 % Say car is needed

85 % Say yards are well-kept

80 % Say it's dog friendly

77 % Say there's holiday spirit

71 % Say it's quiet

65 % Say kids play outside

61 % Say people would walk alone at night

55 % Say neighbors are friendly

49 % Say they plan to stay for at least 5 years

47 % Say there's wildlife

33 % Say streets are well-lit

25 % Say it's walkable to grocery stores

24 % Say there are sidewalks

23 % Say there are community events

16 % Say it's walkable to restaurants
Sourced by Trulia users. Learn more about our methodology.
Market trends in Milton
Last updated August 2026
Avg. sale price
$297K
$13.08KMoM
Sale-to-List Price
99.1%
0.2%MoM
Price per sq ft
$175
$1MoM
Available listings
335
17MoM
Home Value
Trulia Estimate
$1.11MSince last month
Increased$3K (+0.3%)Since last year
Increased$110K (+11%)Since last sale
Increased$158K (+16.7%)Learn more about this home's value by checking out its Trulia Estimate, the value of nearby homes, and how much similar homes have sold for.
Trulia Estimate
The of this home's value increased by +157% in the last 10 years
| Month | Estimated value |
|---|---|
2026 | |
| September 2026 | $1.11M |
| August 2026 | $1.11M |
| July 2026 | $1.11M |
| June 2026 | $1.15M |
| May 2026 | $1.16M |
| April 2026 | $1.15M |
| March 2026 | $1.16M |
| February 2026 | $1.16M |
| January 2026 | $1.19M |
2025 | |
2024 | |
2023 | |
2022 | |
2021 | |
2020 | |
2019 | |
2018 | |
2017 | |
2016 | |
Comparable sales
These are recently sold homes that have a similar location or other similar features to this home, like bedrooms, bathrooms, and square footage. Get a sense of the expected prices in the area by viewing these homes.Address | Distance | Property Type | Sold Price | Sold Date | Bed | Bath | Sqft |
|---|---|---|---|---|---|---|---|
0.20 | Single-Family Home | $1,200,000 | 12/30/25 | 4 | 3 | 3,749 | |
0.22 | Single-Family Home | $560,000 | 07/31/26 | 3 | 2.5 | 2,248 | |
0.28 | Single-Family Home | $399,000 | 10/17/25 | 3 | 2.5 | 2,048 | |
0.20 | Single-Family Home | $395,000 | 10/30/25 | 3 | 2 | 2,185 | |
1.38 | Single-Family Home | $490,000 | 06/24/26 | 3 | 3 | 2,744 | |
1.38 | Single-Family Home | $489,000 | 04/01/26 | 3 | 2.5 | 2,770 | |
1.61 | Single-Family Home | $730,000 | 05/07/26 | 4 | 3.5 | 2,921 | |
1.38 | Single-Family Home | $419,900 | 12/09/25 | 3 | 2 | 1,982 | |
2.15 | Single-Family Home | $875,000 | 02/13/26 | 4 | 3 | 3,807 |
Nearby home prices
Get a sense of expected prices in the area by checking the value of nearby homes.Address | Distance | Price | Bed | Bath | Sqft | Status |
|---|---|---|---|---|---|---|
0.04 | $1,080,000 | 3 | 2 | 3,414 | For Sale | |
0.05 | $817,800 | 3 | 3.5 | 2,910 | Off Market | |
0.06 | - | - | - | - | Off Market | |
0.11 | $299,000 | - | - | - | For Sale | |
0.14 | $969,000 | 3 | 3 | 2,458 | For Sale | |
0.13 | $40,000 | - | - | - | For Sale | |
0.14 | $67,000 | - | - | - | For Sale | |
0.15 | $27,000 | - | - | - | For Sale | |
0.17 | $1,305,400 | 5 | 4 | 4,192 | Off Market | |
0.17 | $47,000 | - | - | - | For Sale | |
0.20 | $1,200,000 | 4 | 3 | 3,749 | Recently Sold |
Price and Tax history
| Date | Event | Price |
|---|---|---|
Jul 14, 2026 Source: ECAOR #1005803 | PriceChange | $1,150,000 Price decreased by 2% |
Jun 19, 2026 Source: PAR #684636 | Listed For Sale | $1,179,000 |
May 19, 2026 Source: PAR #676698 | ListingRemoved | $1,200,000 |
Feb 16, 2026 Source: PAR #676698 | PendingToActive | $1,200,000 |
Feb 10, 2026 Source: PAR #676698 | Contingent | $1,200,000 |
Jan 27, 2026 Source: PAR #676698 | Listed For Sale | $1,200,000 |
Mar 15, 2023 Source: ECAOR #913543 | Sold | $950,000 |
Feb 17, 2023 Source: PAR #620062 | Contingent | $975,000 |
Feb 17, 2023 Source: ECAOR #913543 | Pending | $975,000 |
Jan 14, 2023 Source: PAR #620062 | PendingToActive | $975,000 |
Jan 9, 2023 Source: PAR #620062 | Contingent | $975,000 |
Jan 9, 2023 Source: ECAOR #913543 | Pending | $975,000 |
Dec 16, 2022 Source: PAR #620062 | Listed For Sale | $975,000 |
Sep 20, 2022 Source: PAR #610889 | ListingRemoved | |
Aug 3, 2022 Source: PAR #610889 | PriceChange | $825,000 Price decreased by 3% |
Jul 8, 2022 Source: PAR #610889 | PriceChange | $850,000 Price decreased by 3% |
Jun 29, 2022 Source: PAR #610889 | PriceChange | $875,000 Price decreased by 3% |
Jun 17, 2022 Source: PAR #610889 | Listed For Sale | $900,000 |
Jun 11, 2019 Source: PAR #553281 | Sold | $580,000 |
May 10, 2019 Source: Agent Provided | Listed For Sale | $589,950 |
Jul 6, 2004 Source: N/A | Sold | $450,000 |
Nov 28, 2000 Source: N/A | Sold | $345,000 |
| Year | Property tax | Tax assessment |
|---|---|---|
| 2025 | $8,995 | $729,694 |
Home facts updated by county records
LGBTQ Local Legal Protections
LGBTQ Local Legal Protections



Erik Hansen, KELLER WILLIAMS REALTY GULF COAST
Agent Phone: (850) 741-1410

Copyright© 2026 by the Multiple Listing Service of the Pensacola Association of REALTORS®. This information is believed to be accurate but is not guaranteed. Subject to verification by all parties. This data is copyrighted and may not be transmitted, retransmitted, copied, framed, repurposed, or altered in any way for any other site, individual and/or purpose without the express written permission of the Multiple Listing Service of the Pensacola Association of REALTORS®. Florida recognizes single and transaction agency relationships. Information deemed reliable but not guaranteed. Any use of search facilities of data on this site, other than by a consumer looking to purchase real estate, is prohibited. IDX information is provided exclusively for personal, non-commercial use, and may not be used for any purpose other than to identify prospective properties consumers may be interested in purchasing.
Similar Homes You May Like
 OPEN SAT, 11-1PM0.27 ACRESBerkshire Hathaway Home Services PenFed Realty
 0.33 ACRESScenic Sotheby's International Realty
 Berkshire Hathaway Home Services PenFed Realty
 1.2 ACRESEmerald Gulf Coast Properties, LLC
 0.73 ACRESHurd Real Estate & Company LLC
 0.31 ACRESLevin Rinke Realty
 0.39 ACRESKELLER WILLIAMS REALTY EMERALD COAST WEST BRANCH
 0.49 ACRESWorld Impact Real Estate
 0.32 ACRESREAL ESTATE COUNSELORS
 KELLER WILLIAMS REALTY EMERALD COAST WEST BRANCH
 Conna O'Donovan Real Estate LLC
 0.46 ACRESKELLER WILLIAMS REALTY GULF COAST
 0.33 ACRESEngel & Volkers Pensacola
 0.29 ACRESConnell & Company Realty Inc.
 See more homes for sale inMilton


New Listings near 4501 Bayside Dr
 OPEN SUN, 1:30-3:30PMNEW CONSTRUCTION0.48 ACRESGulf Coast Pathway Properties, Inc.
 0.32 ACRESConnell & Company Realty Inc.
 NEW CONSTRUCTION0.43 ACRESCLASSIC HOME REALTY & DEV
- 0.29 ACRESConnell & Company Realty Inc.
- See more homes for sale inMilton


Frequently asked questions about 4501 Bayside Dr
- What is the estimated monthly payment for 4501 Bayside Dr?Based on a $1,150,000 list price with 20% down at today's rates, the estimated monthly payment for 4501 Bayside Dr in Milton, FL is approximately $7,559 (about $6,324 principal & interest, $1,160 property taxes, and $75 homeowner's insurance). This is an estimate. Actual payment depends on your loan terms.
- How does the list price for 4501 Bayside Dr compare to homes in Milton?4501 Bayside Dr in Milton, FL is listed at $1,150,000, about 288% above the $297K median sale price in Milton.
- What do residents say about Milton?Residents describe Milton, FL as easy to park in, well-kept, and dog-friendly. Most residents say you need a car. See homes for sale in Milton, FL.
- What are the closest schools to 4501 Bayside Dr?The closest schools to 4501 Bayside Dr in Milton, FL are Avalon Middle School (rated 7/10), Bennett C Russell Elementary School (Pre-K, rated 4/10), Milton High School (rated 4/10).
- Does 4501 Bayside Dr have air conditioning?Yes, 4501 Bayside Dr in Milton, FL has air conditioning.
- Does 4501 Bayside Dr have a pool?Yes, 4501 Bayside Dr in Milton, FL has a pool.
4501 Bayside Dr, Milton, FL 32583 is a 4 bedroom, 3 bathroom, 3,305 sqft single-family home built in 1992. This property is currently available for sale and was listed by PAR on Jun 19, 2026. The MLS # for this home is MLS# 684636.