


$591,100
 3 Beds
 3.5 Baths
 2,448 sqft
4530 W 110th Cir, Westminster, CO 80031
Est. Refi. Payment $3,475/mo*
Refinance Your HomeCurrently Off Market - Sold Sep 30, 2024 for $605,000
Home Value
Trulia Estimate
$591KSince last month
Decreased$5K (-0.8%)Since last year
Increased$8K (+1.4%)Since last sale
Decreased$15K (-2.5%)Learn more about this home's value by checking out its Trulia Estimate, the value of nearby homes, and how much similar homes have sold for.
Trulia Estimate
The of this home's value increased by +62% in the last 10 years
| Month | Estimated value |
|---|---|
2026 | |
| September 2026 | $590K |
| August 2026 | $591K |
| July 2026 | $595K |
| June 2026 | $607K |
| May 2026 | $595K |
| March 2026 | $599K |
| February 2026 | $594K |
| January 2026 | $587K |
2025 | |
2024 | |
2023 | |
2022 | |
2021 | |
2020 | |
2019 | |
2018 | |
2017 | |
2016 | |
Comparable sales
These are recently sold homes that have a similar location or other similar features to this home, like bedrooms, bathrooms, and square footage. Get a sense of the expected prices in the area by viewing these homes.Address | Distance | Property Type | Sold Price | Sold Date | Bed | Bath | Sqft |
|---|---|---|---|---|---|---|---|
0.17 | Single-Family Home | $570,000 | 05/27/26 | 3 | 2.5 | 2,346 | |
0.13 | Single-Family Home | $575,000 | 12/19/25 | 4 | 2.5 | 2,372 | |
0.15 | Single-Family Home | $525,000 | 05/01/26 | 3 | 2.5 | 2,102 | |
0.16 | Single-Family Home | $616,000 | 03/24/26 | 3 | 2.5 | 2,073 | |
0.13 | Single-Family Home | $580,000 | 10/17/25 | 4 | 3 | 2,961 | |
0.15 | Single-Family Home | $505,000 | 12/30/25 | 3 | 2.5 | 1,911 | |
0.17 | Single-Family Home | $560,777 | 03/20/26 | 4 | 2.5 | 2,942 | |
0.22 | Single-Family Home | $622,000 | 04/06/26 | 3 | 2.5 | 2,961 | |
0.19 | Single-Family Home | $580,000 | 06/23/26 | 4 | 2.5 | 2,388 | |
0.20 | Single-Family Home | $525,000 | 08/24/26 | 3 | 2.5 | 1,911 |
Nearby home prices
Get a sense of expected prices in the area by checking the value of nearby homes.Address | Distance | Price | Bed | Bath | Sqft | Status |
|---|---|---|---|---|---|---|
0.03 | $547,700 | 4 | 2.5 | 2,422 | Off Market | |
0.04 | $467,500 | 3 | 1.5 | 1,424 | Off Market | |
0.12 | $521,400 | 4 | 3 | 1,604 | Off Market | |
0.06 | $497,200 | 3 | 2 | 1,506 | Off Market | |
0.07 | $516,500 | 4 | 2 | 1,944 | Off Market | |
0.13 | $575,000 | 4 | 2.5 | 2,372 | Recently Sold | |
0.11 | $599,000 | 4 | 3.5 | 3,085 | Off Market | |
0.08 | $494,100 | 3 | 2 | 1,506 | Off Market | |
0.15 | $533,700 | 4 | 3 | 1,604 | Off Market | |
0.13 | $573,100 | 4 | 3 | 2,961 | Off Market | |
0.13 | $598,400 | 5 | 3 | 2,520 | Off Market |
Local Information
- Map ViewExplore the area around 4530 W 110th Cir.

- Schools1 Elementary School1 Middle School1 High School

- Shop & Eat

-- mins to
Home Highlights

Single-Family Home

Built in 1978

2,448 sqft

$241/sqft

2 Car Garage
About this House
Wonderful home in the sought after Cotton Creek neighborhood backing to community walking path and creek offering easy access to the picturesque Big Dry Creek Trail system just outside your door! This well maintained and updated home features three bedrooms and four baths with a finished basement and bonus study/home office that could be used as a fourth non-conforming bedroom. Step inside to an inviting main level featuring an open living area adorned with a cozy wood-burning fireplace with a custom mantle. The space is accentuated by beautiful bamboo floors and large windows that flood the home with natural light. The updated kitchen boasts Maple cabinets, stainless steel appliances, and elegant quartz countertops. Enjoy seamless indoor/outdoor living on the covered back deck, complete with a ceiling fan for added comfort. The large, fenced yard features mature trees and a programmable sprinkler system. Upstairs, the spacious master suite boasts a vaulted ceiling, custom closet built-ins, and an ensuite 3/4 bath. Two additional bedrooms and a shared full bath complete the upper level. The finished basement offers versatile living space with built-in cabinets, an additional office or non-conforming bedroom, and a full bath. Updates/improvements include a high-efficiency HVAC system /humidifier (2019), high efficiency tankless water heater (2018), roof with gutters and guards (2013), and exterior vinyl siding (2010/11). The home also features a spacious 2-car garage equipped with an EV charger and workbench, an extra parking pad and the added benefit of no HOA fees. Enjoy walking distance to top-rated Cotton Creek Elementary and close proximity to playgrounds, parks, and walking/biking trails. The nearby Legacy Ridge Golf Course and Westminster Rec Center offer recreational opportunities, while easy access to Denver and Boulder ensures convenience for daily commutes.
4530 W 110th Cir, Westminster, CO 80031 is a 3 bedroom, 4 bathroom, 2,448 sqft single-family home built in 1978. It last sold for $605,000 on Sep 30, 2024 (1% above the $599,000 asking price). This property is not currently displayed as for sale or rent on Trulia. The Trulia Estimate is $591,100, with a rent estimate of $3,056/month.
Last check for updates: about 3 hours ago
Listed by Tina Ford, (303) 717-7871
Coldwell Banker Realty-Boulder
Bought with: Jessica Johnson, (720) 500-7015, Jump Living
Source: IRES as distributed by MLS GRID, MLS#1017409
Home Details for 4530 W 110th Cir

|
|---|
Interior Details Basement: Partially FinishedNumber of Rooms: 10Types of Rooms: Primary Bedroom, Bedroom 2, Bedroom 3, Dining Room, Family Room, Kitchen, Laundry, Living Room, Recreation Room, Study |
Beds & Baths Number of Bedrooms: 3Number of Bathrooms: 4Number of Bathrooms (full): 2Number of Bathrooms (three quarters): 1Number of Bathrooms (half): 1Number of Bathrooms (main level): 1 |
Dimensions and Layout Living Area: 2448 Square Feet |
Appliances & Utilities Utilities: Natural Gas Available, Electricity Available, Cable Available, High Speed AvailAppliances: Electric Range, Dishwasher, Refrigerator, Washer, Dryer, Microwave, Freezer, DisposalDishwasherDisposalDryerLaundry: Washer/Dryer HookupMicrowaveRefrigeratorWasher |
Heating & Cooling Heating: Forced Air,Humidity ControlHas CoolingAir Conditioning: Ceiling Fan(s)Has HeatingHeating Fuel: Forced Air |
Fireplace & Spa Fireplace: Family RoomHas a Fireplace |
Gas & Electric Electric: XcelGas: XcelHas Electric on Property |
Windows, Doors, Floors & Walls Window: Window CoveringsFlooring: Wood |
Levels, Entrance, & Accessibility Stories: 2Levels: TwoAccessibility: Level LotFloors: Wood |
View No View |
Security Security: Fire Alarm |

|
|---|
Exterior Home Features Roof: CompositionPatio / Porch: DeckFencing: Fenced, WireExterior: Sprinkler SystemSprinkler System |
Parking & Garage Number of Garage Spaces: 2Number of Covered Spaces: 2Other Parking: AttachedNo CarportHas a GarageHas an Attached GarageParking Spaces: 2Parking: Garage Door Opener,RV Access/Parking |
Frontage Road Frontage: City StreetRoad Surface Type: AsphaltNot on Waterfront |
Water & Sewer Sewer: Public Sewer |
Farm & Range Does Not Include Irrigation Water Rights |
Finished Area Finished Area (above surface): 1576 Square Feet |

|
|---|
Year Built Year Built: 1978 |
Property Type / Style Property Type: ResidentialProperty Subtype: Single Family ResidenceArchitecture: Contemporary |
Building Construction Materials: Frame, Vinyl SidingNot a New ConstructionNot Attached Property |
Property Information Usage of Home: Single FamilyNot Included in Sale: Seller's personal propertyParcel Number: R0033443 |

|
|---|
Price List Price: $599,000 |

|
|---|
MLS Status: Sold |

|
|---|
Direction & Address City: WestminsterCommunity: Cotton Creek |
School Information Elementary School: Cotton CreekJr High / Middle School: Silver HillsHigh School: NorthglennHigh School District: Adams CO. Dist 12 |

|
|---|
Building Area Building Area: 1576 Square Feet |

|
|---|
No HOA |

|
|---|
Lot Area: 7405 sqft |

|
|---|
Special Conditions: Private Owner |

|
|---|
Listing Terms: Cash, Conventional, FHA, VA Loan |

|
|---|
Energy Efficiency Features: Windows, High Efficiency Furnace, Thermostat |

|
|---|
BasementMls Number: 1017409Attribution Contact: 303-717-7871Above Grade Unfinished Area: 1576Activation Date: Thu Aug 29 2024Showing Service Name: ShowingTime |
Price and Tax history
| Date | Event | Price |
|---|---|---|
Sep 30, 2024 Source: IRES as distributed by MLS GRID #1017409 | Sold | $605,000 |
Sep 1, 2024 Source: REcolorado as distributed by MLS GRID #IR1017409 | Pending | $599,000 |
Aug 29, 2024 Source: IRES as distributed by MLS GRID #1017409 | Listed For Sale | $599,000 |
Apr 6, 2006 Source: N/A | Sold | $259,893 |
Apr 2, 2004 Source: N/A | Sold | $250,000 |
Jul 19, 2002 Source: N/A | Sold | $214,000 |
Jun 16, 1997 Source: N/A | Sold | $144,000 |
| Year | Property tax | Tax assessment |
|---|---|---|
| 2025 | $3,510 | $579,000 |
Home facts updated by county records
Market trends in Westminster
Last updated August 2026
Avg. sale price
$527K
$1.75KMoM
Sale-to-List Price
100.0%
Price per sq ft
$257
$11MoM
Available listings
481
6MoM
Around this home
What Locals Say about Westminster
At least 647 Trulia users voted on each feature.

94 % Say it's dog friendly

93 % Say there are sidewalks

90 % Say car is needed

79 % Say parking is easy

76 % Say there's holiday spirit

72 % Say yards are well-kept

70 % Say streets are well-lit

69 % Say people would walk alone at night

69 % Say kids play outside

64 % Say there's wildlife

62 % Say it's quiet

53 % Say it's walkable to restaurants

51 % Say it's walkable to grocery stores

48 % Say neighbors are friendly

48 % Say they plan to stay for at least 5 years

27 % Say there are community events
Sourced by Trulia users. Learn more about our methodology.
LGBTQ Local Legal Protections
LGBTQ Local Legal Protections



Based on information submitted to the MLS GRID as of 2026-09-17 02:13:20 PDT. All data is obtained from various sources and may not have been verified by broker or MLS GRID. Supplied Open House Information is subject to change without notice. All information should be independently reviewed and verified for accuracy. Properties may or may not be listed by the office/agent presenting the information. Some IDX listings have been excluded from this website. Click here for more information
Frequently asked questions about 4530 W 110th Cir
- What is 4530 W 110th Cir estimated to be worth?Trulia's estimated value for 4530 W 110th Cir in Westminster, CO is $591,100.
- What is the price history for 4530 W 110th Cir?4530 W 110th Cir in Westminster, CO last sold for $605,000 in September 2024.
- Is Westminster a buyer's or seller's market?Westminster is currently a balanced market, based on recent for-sale activity.
- What's the median sale price in Westminster?The median sale price in Westminster is $527K. That is down $1.75K from the prior month.
- Does 4530 W 110th Cir have air conditioning?Yes, 4530 W 110th Cir in Westminster, CO has air conditioning.
- Does 4530 W 110th Cir have laundry facilities?Yes, 4530 W 110th Cir in Westminster, CO has in-unit laundry.
Explore by feature - Pet Friendly
 SPECIAL OFFERPET FRIENDLY
 SPECIAL OFFERPET FRIENDLY
 NEW - 1 DAY AGOSPECIAL OFFERPET FRIENDLYTotal price$1,715 - $2,899/mo1-3 bd1-2 baCaliber at Hyland Village | 5403 W 96th Ave,
Westminster, CO 80020 NEW - 2 DAYS AGOSPECIAL OFFERPET FRIENDLYTotal price$1,325 - $1,678/mo1-2 bd1 baPark Place on 92nd Apartments | 9081 Federal Blvd,
Denver, CO 80260 SPECIAL OFFERPET FRIENDLY
 SPECIAL OFFERPET FRIENDLY
 SPECIAL OFFERPET FRIENDLYTotal price$1,522 - $2,128/mo1-2 bd1-2 baCanyon Reserve at the Ranch | 2890 W 116th Pl,
Denver, CO 80234 SPECIAL OFFERPET FRIENDLY
 NEW - 1 DAY AGOPET FRIENDLY
 NEW - 1 DAY AGOSPECIAL OFFERPET FRIENDLYTotal price$942 - $1,441/mo1-2 bd1 baHidden Lake Apartments | 3791 W 68th Ave,
Westminster, CO 80030
Explore by feature - Garage
- SPECIAL OFFERPET FRIENDLY
- SPECIAL OFFERPET FRIENDLY
- SPECIAL OFFERPET FRIENDLY
- SPECIAL OFFERPET FRIENDLY
- NEW - 1 DAY AGOSPECIAL OFFERPET FRIENDLYTotal price$942 - $1,441/mo1-2 bd1 baHidden Lake Apartments | 3791 W 68th Ave,
Westminster, CO 80030  SPECIAL OFFERPET FRIENDLY
 NEW - 1 DAY AGOSPECIAL OFFERPET FRIENDLYFURNISHED
 SPECIAL OFFERPET FRIENDLY
 SPECIAL OFFERPET FRIENDLYTotal price$1,613 - $3,238/mo1-3 bd1-2 baThe Village at Legacy Ridge | 3850 W 112th Ave,
Westminster, CO 80031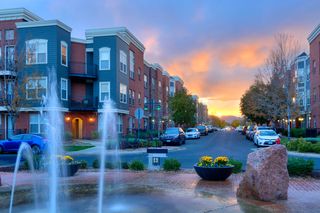 PET FRIENDLY
Explore by feature - Air Conditioning
- SPECIAL OFFERPET FRIENDLY
- SPECIAL OFFERPET FRIENDLY
- NEW - 1 DAY AGOSPECIAL OFFERPET FRIENDLYTotal price$1,715 - $2,899/mo1-3 bd1-2 baCaliber at Hyland Village | 5403 W 96th Ave,
Westminster, CO 80020 - SPECIAL OFFERPET FRIENDLY
- NEW - 1 DAY AGOPET FRIENDLY
 SPECIAL OFFERPET FRIENDLYINCOME RESTRICTEDTotal price$999 - $1,669/moStudio-2 bd1-2 baToscana Apartments | 8490 Sheridan Blvd,
Arvada, CO 80003 SPECIAL OFFERPET FRIENDLY
- NEW - 1 DAY AGOSPECIAL OFFERPET FRIENDLYFURNISHED
 SPECIAL OFFERPET FRIENDLYTotal price$1,461 - $2,797/moStudio-3 bd1-2 baArbour Square | 14770 Orchard Pkwy,
Broomfield, CO 80023 PET FRIENDLY
Explore by feature - Pool
- SPECIAL OFFERPET FRIENDLY
- SPECIAL OFFERPET FRIENDLY
- NEW - 1 DAY AGOSPECIAL OFFERPET FRIENDLYTotal price$1,715 - $2,899/mo1-3 bd1-2 baCaliber at Hyland Village | 5403 W 96th Ave,
Westminster, CO 80020 - NEW - 2 DAYS AGOSPECIAL OFFERPET FRIENDLYTotal price$1,325 - $1,678/mo1-2 bd1 baPark Place on 92nd Apartments | 9081 Federal Blvd,
Denver, CO 80260 - SPECIAL OFFERPET FRIENDLY
- SPECIAL OFFERPET FRIENDLY
- SPECIAL OFFERPET FRIENDLYTotal price$1,522 - $2,128/mo1-2 bd1-2 baCanyon Reserve at the Ranch | 2890 W 116th Pl,
Denver, CO 80234 - SPECIAL OFFERPET FRIENDLY
- NEW - 1 DAY AGOPET FRIENDLY
- NEW - 1 DAY AGOSPECIAL OFFERPET FRIENDLYTotal price$942 - $1,441/mo1-2 bd1 baHidden Lake Apartments | 3791 W 68th Ave,
Westminster, CO 80030
Explore by feature - Washer/dryer
- SPECIAL OFFERPET FRIENDLY
- SPECIAL OFFERPET FRIENDLYINCOME RESTRICTEDTotal price$999 - $1,669/moStudio-2 bd1-2 baToscana Apartments | 8490 Sheridan Blvd,
Arvada, CO 80003 - SPECIAL OFFERPET FRIENDLY
- SPECIAL OFFERPET FRIENDLY
- SPECIAL OFFERPET FRIENDLYTotal price$1,461 - $2,797/moStudio-3 bd1-2 baArbour Square | 14770 Orchard Pkwy,
Broomfield, CO 80023 - SPECIAL OFFERPET FRIENDLY
- PET FRIENDLY
 Total price$1,310 - $1,525/mo1-2 bd1 baWoodstone Village Apartments | 4941 W 81st Pl,
Westminster, CO 80031 SPECIAL OFFERPET FRIENDLY
 PET FRIENDLY
Explore by feature - Outdoor Space
 SPECIAL OFFERPET FRIENDLY
 APPLY INSTANTLYPET FRIENDLY
 APPLY INSTANTLYPET FRIENDLY
 APPLY INSTANTLYFURNISHED
 APPLY INSTANTLYPET FRIENDLY
 NEW - 12 HRS AGOPET FRIENDLY
 NEW - 2 DAYS AGOROOM FOR RENT
 PET FRIENDLY
 PET FRIENDLY
 PET FRIENDLY

Apartments for Rent
 PET FRIENDLYTotal price$1,475 - $5,020/moStudio-3 bd1-3 baAlexan 505 | 505 W Community Center Dr,
Denver, CO 80234 SENIOR HOUSINGPET FRIENDLYTotal price$1,899 - $3,880/mo1-2 bd1-2 baAspendale Northglenn - 55+ Active Adult Apartment Homes | 10691 Melody Dr,
Denver, CO 80234 NEW - 1 DAY AGOPET FRIENDLY
 PET FRIENDLYTotal price$1,699 - $3,169/mo1-3 bd1-2 baWadsworth Junction | 11465 Wadsworth Blvd,
Broomfield, CO 80020- PET FRIENDLY
 PET FRIENDLY
- PET FRIENDLYTotal price$1,522 - $2,128/mo1-2 bd1-2 baCanyon Reserve at the Ranch | 2890 W 116th Pl,
Denver, CO 80234 - NEW - 1 DAY AGOPET FRIENDLYTotal price$1,715 - $2,899/mo1-3 bd1-2 baCaliber at Hyland Village | 5403 W 96th Ave,
Westminster, CO 80020 - PET FRIENDLY
 NEW - 1 DAY AGOPET FRIENDLYTotal price$1,453 - $2,505/mo1-3 bd1-2 baLegacy Heights Apartments | 2700 W 103rd Ave,
Denver, CO 80260 PET FRIENDLYTotal price$1,856 - $2,464/mo1-2 bd1-2 baCortland Broomfield | 11585 Destination Dr,
Broomfield, CO 80021 NEW - 1 DAY AGOPET FRIENDLY
- PET FRIENDLY
- NEW - 2 DAYS AGOPET FRIENDLYTotal price$1,325 - $1,678/mo1-2 bd1 baPark Place on 92nd Apartments | 9081 Federal Blvd,
Denver, CO 80260  NEW - 1 DAY AGOPET FRIENDLY
 See more homes for rent inWestminster
Off Market Homes Near 4530 W 110th Cir
 SOLDSEP 16, 2026Coldwell Banker Realty 56, MLS#8560235
 SOLDSEP 16, 2026Resident Realty North Metro LLC, MLS#8156353
 SOLDSEP 16, 2026eXp Realty, LLC, MLS#3203797
 SOLDSEP 16, 2026Eagna Real Estate, MLS#2298048
 SOLDSEP 16, 2026First Summit Realty, MLS#2007121
 SOLDSEP 15, 2026Donna Ehnert, eXp Realty LLC
 SOLDSEP 15, 2026Atrium Realty LLC, MLS#7565745
 SOLDSEP 15, 2026HomeSmart, MLS#5639367
 SOLDSEP 15, 2026Compass - Denver, MLS#4913842
 SOLDSEP 14, 2026eXp Realty, LLC, MLS#2371923
 See more homes for sale inWestminster
Homes for sale near 4530 W 110th Cir
 The Leicht Source Realty LLC, MLS#2376285
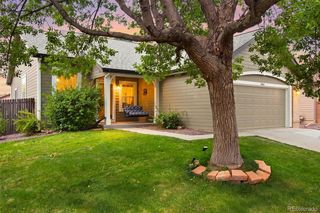 West and Main Homes Inc, MLS#2261885
 0.25 ACRESMilehimodern, MLS#3774207
 0.27 ACRESKeller Williams Preferred Realty, MLS#2861962
 Catalina Realty LLC, MLS#3915662
 Real Broker, LLC DBA Real, MLS#8704781
 NEW - 1 DAY AGOKeller Williams Avenues Realty, MLS#6433385
- See more homes for sale inWestminster


- Results are loading