

$404,990
Original price: $415,000
 3 Beds
 2 Baths
 1,695 sqft
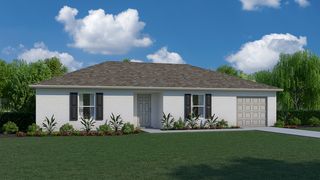
4528 EAGLE TRAIL BEND, Saint Cloud, FL 34772
Est. Mortgage $2,827/mo*
Get Pre-QualifiedWe estimate this home will sell faster than 83% nearby.
Home Highlights

Single-Family Home

Built in 2026

$239/sqft

2 Car Garage

HOA $89/mo
Local Information
- Map ViewExplore the area around 4528 EAGLE TRAIL BEND.

- Schools2 Preschool Schools1 Elementary School1 Middle School1 High School

- Shop & Eat

-- mins to
About this House
What's unique:Outside patio
Under Construction. Brand new, energy-efficient home available by Nov 2026! Configure the flex room in the front of the home to an at home office space or hobby space. Past the foyer, the open kitchen flows to the dining area, great room and outside patio. Primary suite offers a private spacious area to relax. The Meadow at Crossprairie is a community of new single-family homes for sale in St. Cloud, FL. This offers easy access to the Turnpike, major employment centers, & great schools. Each of our homes is built with innovative, energy-efficient features designed to help you enjoy more savings, better health, real comfort and peace of mind.
Contact this Building
Last check for updates: about 22 hours ago
Listing Provided by: Bryan Sumner, (813) 336-5895
MERITAGE HOMES OF FL REALTY, (813) 703-8860
Originating MLS: Orlando Regional
Source: Stellar MLS, MLS#TB8550995
Also Listed on Meritage Homes.
IDX information is provided exclusively for personal, non-commercial use, and may not be used for any purpose other than to identify prospective properties consumers may be interested in purchasing. Information is deemed reliable but not guaranteed. Some IDX listings have been excluded from this website.
Listing Information presented by local MLS brokerage: Zillow, Inc - (407) 904-3511
Listing Information presented by local MLS brokerage: Zillow, Inc - (407) 904-3511
We estimate this home will sell faster than 83% nearby.
Home Details for 4528 EAGLE TRAIL BEND

|
|---|
Heating & Cooling Heating: Central, Electric, Exhaust Fan, Heat PumpAir ConditioningCooling System: Central AirHeating Fuel: Central |
Levels, Entrance, & Accessibility Stories: 1Floors: Carpet, Tile |
Interior Details Number of Rooms: 6Types of Rooms: Primary Bedroom, Bedroom 2, Bedroom 3, Great Room, Kitchen, Office |
Appliances & Utilities DishwasherDisposalMicrowaveRefrigerator |

|
|---|
Exterior Home Features Roof: Membrane, ShingleFoundation Type: Slab |
Parking & Garage GarageParking: Driveway Garage Door Opener, Garage Attached, Open |

|
|---|
Year Built Year Built: 2026 |
Property Type / Style Property Type: Single Family HomeArchitecture: Florida |

|
|---|
Price Price Per Sqft: $239 |

|
|---|
Listing Agent MLS/Source ID: TB8550995 |

|
|---|
HOA Fee: $89/Monthly |

|
|---|
Lot Area: 5750 sqft |

|
|---|
Sidewalks |
All New Homes in The Meadow at Crossprairie
Quick Move-in Homes (4)
| 4542 EAGLE PERCH COURT | 3bd 2ba 1,695 sqft | $399,990 | |
| 4528 EAGLE TRAIL BEND | 3bd 2ba 1,695 sqft | $404,990 | |
| 4522 EAGLE TRAIL BEND | 4bd 2ba 1,840 sqft | $420,000 | |
| 4525 SIDESADDLE TRAIL | 5bd 3.5ba 2,828 sqft | $461,925 |
Quick Move-In Homes provided by Stellar MLS
Buildable Plans (7)
| Daphne Plan | 3bd 2ba 1,695 sqft | $399,990+ | |
| Foxglove Plan | 4bd 2ba 1,840 sqft | $420,000+ | |
| Hibiscus Plan | 4bd 3ba 1,988 sqft | $439,990+ | |
| Marigold Plan | 4bd 2.5ba 2,340 sqft | $456,990+ | |
| Primrose Plan | 4bd 3ba 2,631 sqft | $465,990+ | |
| Lotus Plan | 4bd 3ba 2,623 sqft | $475,000+ | |
| Violet Plan | 5bd 3.5ba 2,828 sqft | $490,990+ |
Buildable Plans provided by Meritage Homes
Community Description
The Meadow at Crossprairie is a community of new single-family homes for sale in St. Cloud, FL. This offers easy access to the Turnpike, major employment centers, & great schools.
Contact this Building
Office Hours
Sales Office
4671 Homestead Trail
St. Cloud, FL 34772
Price and Tax history
| Date | Event | Price |
|---|---|---|
Oct 14, 2026 Source: Meritage Homes | PriceChange | $404,990 Price decreased by 2% |
Oct 7, 2026 Source: Stellar MLS #TB8550995 | PriceChange | $415,000 Price decreased by 3% |
Oct 6, 2026 Source: Stellar MLS #TB8550995 | Listed For Sale | $430,000 |
Apr 24, 2026 Source: Meritage Homes | ListingRemoved | $433,390 |
Apr 23, 2026 Source: Meritage Homes | Listed For Sale | $433,390 |
Oct 24, 2025 Source: Meritage Homes | ListingRemoved | $433,595 |
Oct 22, 2025 Source: Meritage Homes | Listed For Sale | $433,595 |
| Year | Property tax | Tax assessment |
|---|---|---|
| 2025 | $2,830 | $65,000 |
Home facts updated by county records
Around this home
What Locals Say about Saint Cloud
At least 470 Trulia users voted on each feature.

85 % Say yards are well-kept

85 % Say it's dog friendly

85 % Say car is needed

84 % Say parking is easy

80 % Say there's holiday spirit

75 % Say there are sidewalks

73 % Say it's quiet

67 % Say people would walk alone at night

66 % Say kids play outside

65 % Say streets are well-lit

56 % Say neighbors are friendly

54 % Say they plan to stay for at least 5 years

49 % Say there's wildlife

43 % Say it's walkable to grocery stores

34 % Say it's walkable to restaurants

31 % Say there are community events
Sourced by Trulia users. Learn more about our methodology.
Market trends in Saint Cloud
Last updated October 2026
Avg. sale price
$369K
$5.83KMoM
Sale-to-List Price
98.6%
0.1%MoM
Price per sq ft
$206
$1MoM
Available listings
951
26MoM
Sourced by Trulia Market Trends
Home Value
Trulia Estimate
$404KSince last month
Decreased$28K (-6.5%)Since last year
Decreased$29K (-6.7%)Learn more about this home's value by checking out its Trulia Estimate, the value of nearby homes, and how much similar homes have sold for.
Trulia Estimate
The of this home's value decreased by -7% in the last 10 years
| Month | Estimated value |
|---|---|
2026 | |
| November 2026 | $404K |
| October 2026 | $404K |
| September 2026 | $432K |
| August 2026 | $432K |
| July 2026 | $431K |
| June 2026 | $431K |
| May 2026 | $431K |
| April 2026 | $432K |
| March 2026 | $433K |
| February 2026 | $432K |
| January 2026 | $432K |
2025 | |
Comparable sales
These are recently sold homes that have a similar location or other similar features to this home, like bedrooms, bathrooms, and square footage. Get a sense of the expected prices in the area by viewing these homes.Address | Distance | Property Type | Sold Price | Sold Date | Bed | Bath | Sqft |
|---|---|---|---|---|---|---|---|
0.16 | Single-Family Home | $415,000 | 01/06/26 | 3 | 2 | 1,695 | |
0.25 | Single-Family Home | $394,990 | 08/26/26 | 3 | 2 | 1,695 | |
0.25 | Single-Family Home | $395,000 | 10/14/26 | 3 | 2 | 1,695 | |
0.16 | Single-Family Home | $410,000 | 12/29/25 | 4 | 2 | 1,840 | |
0.19 | Single-Family Home | $410,000 | 07/06/26 | 4 | 2 | 1,840 | |
0.21 | Single-Family Home | $421,760 | 08/27/26 | 4 | 2 | 1,840 | |
0.22 | Single-Family Home | $412,000 | 09/15/26 | 4 | 2 | 1,840 | |
0.23 | Single-Family Home | $419,150 | 10/14/26 | 4 | 2 | 1,840 | |
0.26 | Single-Family Home | $404,100 | 08/14/26 | 4 | 2 | 1,840 | |
0.16 | Single-Family Home | $419,990 | 06/05/26 | 4 | 3 | 1,988 |
Nearby home prices
Get a sense of expected prices in the area by checking the value of nearby homes.Address | Distance | Price | Bed | Bath | Sqft | Status |
|---|---|---|---|---|---|---|
0.01 | $420,000 | 4 | 2 | 1,840 | For Sale | |
0.01 | $454,100 | 4 | 3 | 2,623 | Off Market | |
0.02 | $422,200 | 4 | 3 | 1,988 | Off Market | |
0.02 | $405,300 | 4 | 2 | 1,840 | Off Market | |
0.03 | $420,700 | 4 | 3 | 1,988 | Off Market | |
0.03 | $322,400 | 3 | 2.5 | 1,808 | Off Market | |
0.03 | - | - | - | - | Off Market | |
0.04 | $327,900 | 3 | 2.5 | 1,566 | Off Market | |
0.04 | $327,900 | 3 | 2.5 | 1,566 | Off Market | |
0.04 | $385,800 | 4 | 2 | 1,840 | Off Market | |
0.04 | $495,000 | 5 | 3.5 | 2,828 | Recently Sold | |
0.04 | $454,100 | 4 | 3 | 2,623 | Off Market | |
0.04 | $299,300 | 3 | 2.5 | 1,566 | Off Market | |
0.04 | $299,300 | 3 | 3 | 1,566 | Off Market | |
0.04 | $429,500 | 4 | 3 | 2,623 | Off Market | |
0.04 | $323,000 | 3 | 2.5 | 1,808 | Off Market | |
0.04 | $329,400 | 3 | 2.5 | 1,566 | Off Market | |
0.04 | $329,600 | 3 | 2.5 | 1,566 | Off Market | |
0.05 | $405,300 | 4 | 2 | 1,840 | Off Market | |
0.05 | $297,000 | 3 | 2.5 | 1,566 | Off Market |
LGBTQ Local Legal Protections
LGBTQ Local Legal Protections


Agent Phone: (813) 336-5895
Similar Homes You May Like
 NEW CONSTRUCTIONMERITAGE HOMES OF FL REALTY
 NEW CONSTRUCTIONMERITAGE HOMES OF FL REALTY
 NEW CONSTRUCTIONMERITAGE HOMES OF FL REALTY
 NEW CONSTRUCTION
 NEW CONSTRUCTIONKELLER WILLIAMS ADVANTAGE REALTY
 NEW CONSTRUCTION
 NEW CONSTRUCTION
 NEW CONSTRUCTION
 NEW CONSTRUCTION
 NEW CONSTRUCTION
 NEW CONSTRUCTION
 NEW CONSTRUCTION
 NEW CONSTRUCTION
 NEW CONSTRUCTION
 NEW CONSTRUCTION
 NEW CONSTRUCTION
 NEW CONSTRUCTION
- NEW CONSTRUCTION
 NEW CONSTRUCTIONCAMBRIDGE REALTY OF CENTRAL FL
 NEW CONSTRUCTION
 NEW CONSTRUCTION
 NEW CONSTRUCTION
 NEW CONSTRUCTIONCAMBRIDGE REALTY OF CENTRAL FL
 NEW CONSTRUCTION
 NEW CONSTRUCTION
 NEW CONSTRUCTIONCAMBRIDGE REALTY OF CENTRAL FL
 NEW CONSTRUCTION
 NEW CONSTRUCTION
 NEW CONSTRUCTIONCAMBRIDGE REALTY OF CENTRAL FL
 NEW CONSTRUCTION
 NEW CONSTRUCTION
 NEW CONSTRUCTION
 NEW CONSTRUCTION
 NEW CONSTRUCTION
 NEW CONSTRUCTION
 NEW CONSTRUCTION
 NEW CONSTRUCTION
 NEW CONSTRUCTIONHOLIDAY BUILDERS GULF COAST
 NEW CONSTRUCTION
 NEW CONSTRUCTIONDRB GROUP REALTY, LLC
 See more homes for sale inSaint Cloud
New Listings near 4528 EAGLE TRAIL BEND
 0.25 ACRESMMV REAL ESTATE GROUP LLC
 ROYAL REALTY REAL ESTATE, LLC
 NEW - 18 HRS AGO0.43 ACRESVESTI LLC
- See more homes for sale inSaint Cloud


Frequently asked questions about 4528 EAGLE TRAIL BEND
- What is the estimated monthly payment for 4528 EAGLE TRAIL BEND?Based on a $404,990 list price with 20% down at today's rates, the estimated monthly payment for 4528 EAGLE TRAIL BEND in Saint Cloud, FL is approximately $2,843 (about $2,265 principal & interest, $503 property taxes, and $75 homeowner's insurance). This is an estimate. Actual payment depends on your loan terms.
- How does the list price for 4528 EAGLE TRAIL BEND compare to homes in Saint Cloud?4528 EAGLE TRAIL BEND in Saint Cloud, FL is listed at $404,990, about 10% above the $369K median sale price in Saint Cloud.
- What do residents say about Saint Cloud?Residents describe Saint Cloud, FL as well-kept, dog-friendly, and easy to park in. Most residents say you need a car. See homes for sale in Saint Cloud, FL.
- What are the closest schools to 4528 EAGLE TRAIL BEND?The closest schools to 4528 EAGLE TRAIL BEND in Saint Cloud, FL are Neptune Elementary School (Pre-K, rated 5/10), Neptune Middle School (rated 7/10), St. Cloud High School (Pre-K, rated 4/10).
- Does 4528 EAGLE TRAIL BEND have air conditioning?Yes, 4528 EAGLE TRAIL BEND in Saint Cloud, FL has air conditioning.
- How big is the lot at 4528 EAGLE TRAIL BEND?The lot at 4528 EAGLE TRAIL BEND in Saint Cloud, FL is about 0.13 acres (5,750 sq ft).
4528 EAGLE TRAIL BEND, Saint Cloud, FL 34772 is a 3 bedroom, 2 bathroom, 1,695 sqft single-family home built in 2026. This property is currently available for sale and was listed by Stellar MLS on Oct 6, 2026. The MLS # for this home is MLS# TB8550995.