


$625,000
 3 Beds
 2.5 Baths
 2,030 sqft
4525 S ELEMENT --, Mesa, AZ 85212
Est. Mortgage $3,869/mo*
Get Pre-QualifiedHome Highlights

Single-Family Home

Built in 2024

$308/sqft

2 Car Garage

HOA $128/mo
Local Information
- Map ViewExplore the area around 4525 S ELEMENT --.

- Schools1 Preschool School1 Elementary School1 Middle School1 High School

- Shop & Eat

-- mins to
About this House
What's unique:Dedicated officeGranite countertopsUnder cabinet lightingExtra large primary bedroomShed for added storage
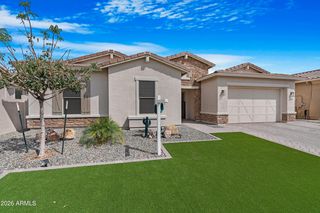
Welcome home to this beautifully designed 3 bedroom, 2.5 bathroom residence with a dedicated office, located in the Eastmark community. Wood plank tile flows through the entire home with no carpet, creating a clean, cohesive look from room to room. A covered front patio overlooks the front yard, and a security front door welcomes you into the foyer. Just off the entry, French doors open to a light-filled office featuring an L-shaped desk workspace and abundant cabinet storage. The kitchen pairs white cabinetry and modern black hardware with granite countertops and a glossy zellige-inspired square tile backsplash, all highlighted by under cabinet lighting. Three modern pendants hang over the island, and an oversized white single-basin sink is complemented by a chrome faucet, R/O system, and built-in soap dispenser. Stainless steel appliances include a gas cooktop, hood, dishwasher, and built-in microwave and oven. An extended countertop and cabinetry offers additional prep space complimented by a walk-in pantry for plentiful storage. Just off the kitchen, the dining area is filled with natural light. In the living room, a white built-in entertainment center fits up to an 85 inch TV, and a glass slider opens to the backyard. The extra large primary bedroom showcases a floor-to-ceiling board and batten accent wall and a walk-in closet. The primary bathroom features a frameless glass enclosed shower and a separate tub, both surrounded by modern tile. A dual vanity is illuminated by modern light fixtures, and built-in linen cabinetry adds extra counter space and storage. The secondary bedrooms are bright with natural light, and each includes its own walk-in closet. One secondary bathroom offers a spacious vanity and glass enclosed shower, while the powder room is finished with stylish two-tone walls. Out back, an oversized patio overlooks artificial turf, a fountain, and landscaping, along with a shed for added storage, making it a great setup for Arizona living. Life in Eastmark offers an impressive lineup of amenities and year-round community events. The Eastmark Great Park sits at the heart of the community with a lake and riparian stream, splash pad, playgrounds, the iconic Orange Monster climbing structure, open fields, an event pavilion, an 18-hole disc golf course, a skate park, and miles of paths and trails. Residents also enjoy a resort-style community pool, The Bus Stop at The Mark recreation center with games and lounge areas, and dozens of neighborhood parks throughout. A local diner and farm stand are also located right within the community, just a short distance away. Discover everything this home has to offer. It's one you won't want to miss.
Last check for updates: about 4 hours ago
Listing courtesy of Michelle Rae O'Connell, (217) 649-7639
eXp Realty
Source: ARMLS, MLS#7099942
Also Listed on ARMLS, eXp Realty.
All information should be verified by the recipient and none is guaranteed as accurate by ARMLS.
Home Details for 4525 S ELEMENT --

|
|---|
Beds & Baths Number of Bedrooms: 3Number of Bathrooms: 3Number of Bathrooms (full): 2Number of Bathrooms (half): 1 |
Dimensions and Layout Living Area: 2030 Square Feet |
Appliances & Utilities Appliances: Water Softener Owned, Reverse Osmosis, Built-in Microwave, Dishwasher, Disposal, Gas Cooktop, Built-In Gas OvenDishwasherDisposalLaundry: Inside |
Heating & Cooling Heating: Natural GasHas CoolingAir Conditioning: Central Air,Ceiling Fan(s),Programmable ThmstatHas HeatingHeating Fuel: Natural Gas |
Fireplace & Spa Spa: NoneNo Fireplace |
Gas & Electric Electric: 220 Volts in KitchenHas Electric on Property |
Windows, Doors, Floors & Walls Window: Low Emissivity Windows, Double Pane Windows, Vinyl FrameFlooring: Tile |
Levels, Entrance, & Accessibility Stories: 1Number of Stories: 1Floors: Tile |

|
|---|
Exterior Home Features Roof: TilePatio / Porch: Covered, PatioFencing: BlockOther Structures: Shed(s)Foundation: Slab |
Parking & Garage Number of Garage Spaces: 2Number of Covered Spaces: 2Open Parking Spaces: 2No CarportHas a GarageHas an Attached GarageHas Open ParkingParking Spaces: 4Parking: Attached,Garage Door Opener,Direct Access |
Frontage Responsible for Road Maintenance: City Maintained RoadRoad Surface Type: AsphaltNot on Waterfront |
Water & Sewer Sewer: Public Sewer |
Farm & Range Not Allowed to Raise Horses |

|
|---|
Days on Market: 1 |

|
|---|
Year Built Year Built: 2024 |
Property Type / Style Property Type: ResidentialProperty Subtype: Single Family ResidenceArchitecture: Spanish |
Building Construction Materials: Stucco, Wood Frame, PaintedNot Attached Property |
Property Information Parcel Number: 31216361 |

|
|---|
Price List Price: $625,000Price Per Sqft: $308 |
Status Change & Dates Possession Timing: Close Of Escrow |

|
|---|
MLS Status: Active |

|
|---|
Direction & Address City: MesaCommunity: EASTMARK DU 3/4 NORTH PHASE 2 AND 3 |
School Information Elementary School: Silver Valley ElementaryElementary School District: Queen Creek Unified DistrictJr High / Middle School: Eastmark High SchoolHigh School: Eastmark High SchoolHigh School District: Queen Creek Unified District |

|
|---|
Listing Agent Listing ID: 7099942 |

|
|---|
Building Details Builder Name: Woodside Homes |
Building Area Building Area: 2030 Square Feet |

|
|---|
Community Features: Pool, Lake, Playground, Biking/Walking Path |
Other Playground |

|
|---|
HOA Fee Includes: Maintenance GroundsHOA Name: EASTMARKHOA Phone: 480-625-4909Has an HOAHOA Fee: $128/Monthly |

|
|---|
Lot Area: 9152 sqft |

|
|---|
Listing Terms: VA Loan, Cash, Conventional, FHA |

|
|---|
Business Information Ownership: Fee Simple |

|
|---|
Mls Number: 7099942 |

|
|---|
PoolLakePlaygroundBiking/Walking Path |
Price and Tax history
| Date | Event | Price |
|---|---|---|
Oct 29, 2026 Source: ARMLS #7099942 | Listed For Sale | $625,000 |
May 31, 2024 Source: ARMLS #6692570 | Sold | $610,000 |
May 2, 2024 Source: ARMLS #6692570 | Pending | $639,900 |
Apr 17, 2024 Source: ARMLS #6692570 | PriceChange | $639,900 Price decreased by 4% |
Mar 9, 2024 Source: Woodside Homes | Listed For Sale | $665,314 |
| Year | Property tax | Tax assessment |
|---|---|---|
| 2025 | $2,157 | $520,100 |
Home facts updated by county records
Around this home
What Locals Say about Mesa
This October
Trick-or-Treat Score
Built from what locals say about this neighborhood.- 85% say there are sidewalks
- 74% say there's holiday spirit
- 46% say neighbors are friendly
Trulia Trick or TreatStart Ghost Hunt
At least 3347 Trulia users voted on each feature.

87 % Say it's dog friendly

85 % Say there are sidewalks

85 % Say car is needed

78 % Say parking is easy

74 % Say there's holiday spirit

70 % Say yards are well-kept

69 % Say streets are well-lit

65 % Say kids play outside

63 % Say it's quiet

63 % Say people would walk alone at night

58 % Say it's walkable to grocery stores

52 % Say it's walkable to restaurants

46 % Say neighbors are friendly

46 % Say they plan to stay for at least 5 years

31 % Say there's wildlife

27 % Say there are community events
Sourced by Trulia users. Learn more about our methodology.
Market trends in Mesa
Last updated September 2026
Avg. sale price
$427K
$1.17KMoM
Sale-to-List Price
99.0%
0.1%MoM
Price per sq ft
$253
$2MoM
Available listings
1898
37MoM
Sourced by Trulia Market Trends
Home Value
Learn more about this home's value by checking out the value of nearby homes and how much similar homes have sold for.
Comparable sales
These are recently sold homes that have a similar location or other similar features to this home, like bedrooms, bathrooms, and square footage. Get a sense of the expected prices in the area by viewing these homes.Address | Distance | Property Type | Sold Price | Sold Date | Bed | Bath | Sqft |
|---|---|---|---|---|---|---|---|
0.08 | Single-Family Home | $605,000 | 02/02/26 | 3 | 2.5 | 2,203 | |
0.09 | Single-Family Home | $575,000 | 08/13/26 | 3 | 2.5 | 2,203 | |
0.08 | Single-Family Home | $630,000 | 06/29/26 | 4 | 3 | 2,231 | |
0.09 | Single-Family Home | $700,000 | 03/17/26 | 4 | 3 | 3,016 | |
0.26 | Single-Family Home | $495,000 | 11/19/25 | 3 | 3 | 1,953 | |
0.29 | Single-Family Home | $502,250 | 01/20/26 | 3 | 2 | 1,792 | |
0.30 | Single-Family Home | $777,000 | 05/22/26 | 3 | 2.5 | 2,513 | |
0.36 | Single-Family Home | $710,000 | 01/15/26 | 3 | 2.5 | 2,475 | |
0.28 | Single-Family Home | $569,000 | 09/29/26 | 4 | 3 | 2,204 |
Nearby home prices
Get a sense of expected prices in the area by checking the value of nearby homes.Address | Distance | Price | Bed | Bath | Sqft | Status |
|---|---|---|---|---|---|---|
0.01 | $704,300 | Studio | - | - | Off Market | |
0.02 | $706,200 | Studio | - | - | Off Market | |
0.03 | $611,600 | 3 | 2.5 | 1,938 | Off Market | |
0.03 | $686,500 | 4 | 3 | 2,479 | Off Market | |
0.03 | $619,900 | 2 | 2 | 1,640 | Off Market | |
0.04 | $785,700 | 4 | 3.5 | 3,640 | Off Market | |
0.04 | $627,900 | Studio | - | 2,145 | Off Market | |
0.04 | $632,300 | 4 | 2 | 2,150 | Off Market | |
0.04 | $607,100 | 4 | 3 | 2,204 | Off Market | |
0.05 | $634,200 | Studio | 3 | 2,145 | Off Market | |
0.05 | $651,000 | Studio | - | 1,933 | Off Market | |
0.05 | $720,200 | Studio | - | - | Off Market | |
0.05 | $678,800 | Studio | - | 2,374 | Off Market | |
0.05 | $657,100 | 4 | 3 | 2,534 | Off Market | |
0.06 | $608,200 | Studio | - | 2,203 | Off Market | |
0.06 | $733,000 | 4 | 3.5 | 2,892 | Off Market | |
0.06 | $590,000 | 3 | 2.5 | 1,901 | Off Market | |
0.06 | $611,600 | 3 | 3 | 2,004 | Off Market | |
0.06 | $635,000 | 4 | 3 | 2,199 | Off Market | |
0.06 | $676,000 | 3 | 2.5 | 2,686 | Off Market |
LGBTQ Local Legal Protections
LGBTQ Local Legal Protections


Michelle Rae O'Connell, eXp Realty
Agent Phone: (217) 649-7639
Similar Homes You May Like
 Keller Williams Integrity First Realty, ARMLS
 0.26 ACRESOMNI Homes International, ARMLS
 Sam Roberts and Associates, ARMLS
 NEW CONSTRUCTIONReal Broker, ARMLS
 OPEN SAT, 12-2PMDeLex Realty, ARMLS
 Arizona Elite Properties, ARMLS
 Keller Williams Integrity First Realty, ARMLS
 Ravenswood Realty, ARMLS
 OPEN SAT, 11-1:30PMeXp Realty, ARMLS
 Keller Williams Integrity First Realty, ARMLS
 Keller Williams Integrity First Realty, ARMLS
 Keller Williams Arizona Realty, ARMLS
 NEW CONSTRUCTIONFulton Home Sales Corporation, ARMLS
 OPEN SAT, 11-2PMKeller Williams Realty Phoenix, ARMLS
 See more homes for sale inMesa


New Listings near 4525 S ELEMENT --
 NEW - 10 HRS AGOMy Home Group Real Estate, ARMLS
 Century 21 Arizona Foothills, ARMLS
 NEWOPEN SAT, 10-12PMFarnsworth Realty & Management, ARMLS
 NEWOPEN SAT, 10-1PMBliss Realty & Investments, ARMLS
- See more homes for sale inMesa


Frequently asked questions about 4525 S ELEMENT --
- What is the estimated monthly payment for 4525 S ELEMENT --?Based on a $625,000 list price with 20% down at today's rates, the estimated monthly payment for 4525 S ELEMENT -- in Mesa, AZ is approximately $3,731 (about $3,442 principal & interest, $214 property taxes, and $75 homeowner's insurance). This is an estimate. Actual payment depends on your loan terms.
- How does the list price for 4525 S ELEMENT -- compare to homes in Mesa?4525 S ELEMENT -- in Mesa, AZ is listed at $625,000, about 46% above the $427K median sale price in Mesa.
- What do residents say about Mesa?Residents describe Mesa, AZ as dog-friendly, pedestrian-friendly, and easy to park in. See homes for sale in Mesa, AZ.
- What are the closest schools to 4525 S ELEMENT --?The closest schools to 4525 S ELEMENT -- in Mesa, AZ are Eastmark High School (Middle, rated 6/10), Silver Valley Elementary (Pre-K, rated 8/10).
- Does 4525 S ELEMENT -- have air conditioning?Yes, 4525 S ELEMENT -- in Mesa, AZ has air conditioning.
- Does 4525 S ELEMENT -- have a pool?Yes, 4525 S ELEMENT -- in Mesa, AZ has a pool.
4525 S ELEMENT --, Mesa, AZ 85212 is a 3 bedroom, 3 bathroom, 2,030 sqft single-family home built in 2024. This property is currently available for sale and was listed by ARMLS on Oct 29, 2026. The MLS # for this home is MLS# 7099942.