


Home Highlights

Single-Family Home

1,652 sqft

$170/sqft

Attached Garage
Local Information
- Map ViewExplore the area around 4513 Fifnella Way.

- Schools1 Preschool School1 Elementary School1 Middle School1 High School

- Shop & Eat

-- mins to
About this House
Special Offer: We're waiving the application fee for all approved applicants who complete a signed lease. Apply today and save!
Welcome to your next home in the Austins Colony neighborhood! This beautifully designed residence blends modern touches with everyday functionality, offering a space that's both inviting and stylish.
Step inside to find recessed lighting that creates a warm, contemporary ambiance throughout. The kitchen is a true centerpiece, featuring granite countertops, a breakfast bar, and plenty of space for cooking and entertaining.
The primary suite offers a peaceful retreat with a dual vanity, a soak-in tub, and a spacious walk-in closetperfect for relaxing and recharging.
Enjoy sunny days in the fully fenced backyardperfect for outdoor dining or simply soaking up the Austin sunshine.
With thoughtful upgrades and modern finishes, this home checks all the boxes for comfort and convenience. Don't miss the chance to make it yours!
Bedrooms: 3
Bathrooms: 2.0
Square Footage: 1,652
Neighborhood: Austins Colony
Year Built: 2016
PETS
- Pets negotiable. Non-refundable Pet Fee Required
- Monthly pet fee of $25 per pet
MISC.
- No Smoking On Property
- Application Fee is $75 per Adult
- $15 monthly MRA (admin fee)
- Application Turnaround Time is 1-2 Business Days
- Security Deposit: 90% of one month's rent
- Lease Initiation Fee upon approval: 10% of one month's rent
By submitting your information on this page you consent to being contacted by the Property Manager and RentEngine via SMS, phone, or email.
Welcome to your next home in the Austins Colony neighborhood! This beautifully designed residence blends modern touches with everyday functionality, offering a space that's both inviting and stylish.
Step inside to find recessed lighting that creates a warm, contemporary ambiance throughout. The kitchen is a true centerpiece, featuring granite countertops, a breakfast bar, and plenty of space for cooking and entertaining.
The primary suite offers a peaceful retreat with a dual vanity, a soak-in tub, and a spacious walk-in closetperfect for relaxing and recharging.
Enjoy sunny days in the fully fenced backyardperfect for outdoor dining or simply soaking up the Austin sunshine.
With thoughtful upgrades and modern finishes, this home checks all the boxes for comfort and convenience. Don't miss the chance to make it yours!
Bedrooms: 3
Bathrooms: 2.0
Square Footage: 1,652
Neighborhood: Austins Colony
Year Built: 2016
PETS
- Pets negotiable. Non-refundable Pet Fee Required
- Monthly pet fee of $25 per pet
MISC.
- No Smoking On Property
- Application Fee is $75 per Adult
- $15 monthly MRA (admin fee)
- Application Turnaround Time is 1-2 Business Days
- Security Deposit: 90% of one month's rent
- Lease Initiation Fee upon approval: 10% of one month's rent
By submitting your information on this page you consent to being contacted by the Property Manager and RentEngine via SMS, phone, or email.
4513 Fifnella Way, Austin, TX 78725 is a 3 bedroom, 2 bathroom, 1,652 sqft single-family home in Hornsby Bend. It last sold for the $1,825 asking price on Jun 15, 2018. More recently, it was listed as a rental in April 2025 with an asking price of $1,900 per month. That rental listing was removed on June 17, 2025. This property is not currently displayed as for sale or rent on Trulia. The Trulia Estimate is $281,400, with a rent estimate of $1,997/month.
Home Details for 4513 Fifnella Way

|
|---|
Heating & Cooling Heating: Forced AirCooling System: Ceiling FanHeating Fuel: Forced Air |
Appliances & Utilities DishwasherDisposalMicrowaveRefrigerator |
Levels, Entrance, & Accessibility Floors: Carpet, Laminate |

|
|---|
Property Type / Style Property Type: Single Family Home |

|
|---|
Lease Term: 1 Year |

|
|---|
Pool Pool |
Parking & Garage Parking: Attached Off Street, On Site |
Comparable Sales for 4513 Fifnella Way
Address | Distance | Property Type | Sold Price | Sold Date | Bed | Bath | Sqft |
|---|---|---|---|---|---|---|---|
0.10 | Single-Family Home | - | 03/25/26 | 4 | 2 | 1,288 sqft | |
0.17 | Single-Family Home | - | 12/12/25 | 3 | 3 | 1,303 sqft | |
0.28 | Single-Family Home | - | 09/19/25 | 3 | 2 | 1,456 sqft | |
0.23 | Single-Family Home | - | 04/09/26 | 4 | 2 | 1,807 sqft | |
0.31 | Single-Family Home | - | 06/18/26 | 4 | 2 | 1,807 sqft | |
0.24 | Single-Family Home | - | 03/06/26 | 4 | 2.5 | 1,902 sqft | |
0.14 | Unknown | - | 04/12/26 | - | - | ||
0.32 | Single-Family Home | - | 03/27/26 | 2 | 2 | 1,227 sqft | |
0.40 | Single-Family Home | - | 11/21/25 | 3 | 3 | 1,300 sqft | |
0.73 | Single-Family Home | - | 07/02/26 | 3 | 2 | 1,464 sqft |
Nearby homes
Get a sense of prices in the area by checking nearby homes. FOR SALEOPEN SUN, 2-4PM
 3D VIEWBerkshire Hathaway TX Realty, Active
 FOR SALE3D VIEWA Complete Realty, Active
 FOR SALE3D VIEWReal Broker, LLC, Active
 FOR SALE3D VIEWLPT Realty LLC - Ascend Group, Active
 FOR SALE3D VIEWRealty Texas LLC, Active




Rental Market Trends in Hornsby Bend
Last updated Sep 2026

Trulia Rent Estimate$1,997/mo
Average rent
$1.91K
$43MoM
Available listings
62
Around this home
Neighborhood Overview

Neighborhood stats provided by third party data sources.
What Locals Say about Hornsby Bend
At least 23 Trulia users voted on each feature.

94 % Say car is needed

89 % Say there are sidewalks

85 % Say it's dog friendly

85 % Say kids play outside

74 % Say yards are well-kept

73 % Say parking is easy

69 % Say it's quiet

67 % Say people would walk alone at night

62 % Say there's holiday spirit

58 % Say streets are well-lit

51 % Say neighbors are friendly

44 % Say there's wildlife

35 % Say they plan to stay for at least 5 years

22 % Say there are community events

21 % Say it's walkable to grocery stores

12 % Say it's walkable to restaurants
Sourced by Trulia users. Learn more about our methodology.
LGBTQ Local Legal Protections
LGBTQ Local Legal Protections



Price and Tax history
| Date | Event | Price |
|---|---|---|
Jun 17, 2025 Source: Zillow Rentals | ListingRemoved | $1,825 |
May 7, 2025 Source: Zillow Rentals | PriceChange | $1,825 Price decreased by 4% |
Apr 16, 2025 Source: Zillow Rentals | Listed For Rent | $1,900 |
Apr 4, 2025 Source: Zillow Rentals | ListingRemoved | $1,900 |
Feb 19, 2025 Source: Zillow Rentals | PriceChange | $1,900 Price decreased by 7% |
Jan 17, 2025 Source: Zillow Rentals | Listed For Rent | $2,050 |
Feb 5, 2024 Source: Unlock MLS #2716354 | ListingRemoved | |
Jan 22, 2024 Source: Unlock MLS #2716354 | Listed For Rent | $2,100 |
Jan 4, 2024 Source: Zillow Rentals | ListingRemoved | |
Dec 6, 2023 Source: Zillow Rentals | Listed For Rent | $2,100 |
Apr 2, 2019 Source: Agent Provided | ListingRemoved | $1,650 |
Mar 27, 2019 Source: Agent Provided | Listed For Rent | $1,650 |
Jun 15, 2018 Source: N/A | Sold | -- |
May 11, 2018 Source: Agent Provided | Pending | $224,900 |
May 3, 2018 Source: Agent Provided | Listed For Sale | $224,900 |
| Year | Property tax | Tax assessment |
|---|---|---|
| 2025 | $3,797 | $353,911 |
Home facts updated by county records
Frequently asked questions about 4513 Fifnella Way
- What is 4513 Fifnella Way estimated to be worth?Trulia's estimated value for 4513 Fifnella Way in Austin, TX is $281,400.
- What is the price history for 4513 Fifnella Way?4513 Fifnella Way in Austin, TX last sold in June 2018.
- Is Austin a buyer's or seller's market?Austin is currently a balanced market, based on recent for-sale activity.
- What's the median sale price in Austin?The median sale price in Austin is $586K. That is up $14.3K from the prior month.
- Does 4513 Fifnella Way have air conditioning?Yes, 4513 Fifnella Way in Austin, TX has air conditioning.
- Does 4513 Fifnella Way have a pool?Yes, 4513 Fifnella Way in Austin, TX has a pool.
Homes for rent near 4513 Fifnella Way
 APPLY INSTANTLYPET FRIENDLY
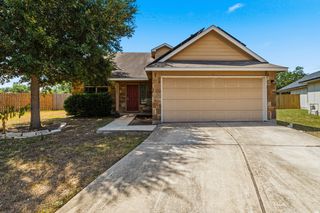 NEW - 1 DAY AGOAPPLY INSTANTLYPET FRIENDLY
 APPLY INSTANTLYPET FRIENDLY
 PET FRIENDLY
 PET FRIENDLY
 PET FRIENDLY
 PET FRIENDLYFURNISHED
 PET FRIENDLY
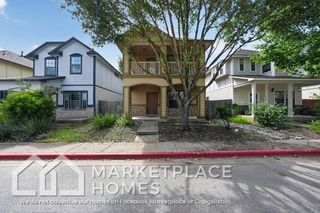 PET FRIENDLY
 APPLY INSTANTLYPET FRIENDLY
 See more homes for rent inAustin
Affordability
TIP:Try to keep your rent within a third of your gross household income. Learn why in our Renter's Guide.
For this property
PER YEAR
is the suggested income
Win over prospective landlords with your smart budgeting. As a good rule of thumb, ideally you would have at least three times your monthly rent in combined household income.

- Results are loading