


$1,150,000
Original price: $1,200,000
 5 Beds
 3 Baths
 3,000 sqft (on 2.05 acres)
451 River Road, Saint James, NY 11780
Est. Mortgage $8,124/mo*
Get Pre-QualifiedHome Highlights

Single-Family Home

Built in 1975

2.05 acre lot

$383/sqft

Garage
Local Information
- Map ViewExplore the area around 451 River Road.

- Schools1 Elementary School1 Middle School1 High School

- Shop & Eat

-- mins to
About this House
What's unique:Newer roofAttached two-car garageSpacious denPrivate acresFull basementUpdated bathrooms
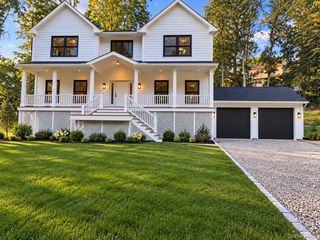
Nestled on 2.5 private acres in the picturesque Village of Nissequogue, this beautifully remodeled Colonial offers a rare opportunity to enjoy peaceful country-style living with seasonal water views of the Nissequogue River in one of Long Island’s most sought-after communities.
This well-maintained home features numerous updates, including a newer roof, siding, driveway, eat-in kitchen, and hardwood flooring throughout the first floor. The interior was freshly painted in March 2026, creating a bright and welcoming atmosphere.
The spacious den is highlighted by a cozy wood-burning fireplace with a stove insert, perfect for relaxing on cooler evenings. Updated bathrooms add modern comfort, while the full basement and attached two-car garage provide ample storage and functionality. Enjoy tranquil outdoor living from the rear patio, where partial river views can be appreciated during the summer months. The backyard is surrounded by mature trees, offering privacy, serenity, and a peaceful natural setting. Ideally located near local beaches, hiking and nature trails, fine dining, shopping, and Stony Brook University and Medical Center. This exceptional property combines scenic beauty, modern updates, and convenient access to area amenities. Smithtown Schools
This well-maintained home features numerous updates, including a newer roof, siding, driveway, eat-in kitchen, and hardwood flooring throughout the first floor. The interior was freshly painted in March 2026, creating a bright and welcoming atmosphere.
The spacious den is highlighted by a cozy wood-burning fireplace with a stove insert, perfect for relaxing on cooler evenings. Updated bathrooms add modern comfort, while the full basement and attached two-car garage provide ample storage and functionality. Enjoy tranquil outdoor living from the rear patio, where partial river views can be appreciated during the summer months. The backyard is surrounded by mature trees, offering privacy, serenity, and a peaceful natural setting. Ideally located near local beaches, hiking and nature trails, fine dining, shopping, and Stony Brook University and Medical Center. This exceptional property combines scenic beauty, modern updates, and convenient access to area amenities. Smithtown Schools
Last check for updates: about 3 hours ago
Listing by: Daniel Gale Sothebys Intl Rlty, (631) 584-6600
Marianne J. Koke, (631) 335-7111
Source: OneKey® MLS as distributed by MLS GRID, MLS#1011636
Also Listed on OneKey® MLS as distributed by MLS GRID.
Home Details for 451 River Road

|
|---|
Interior Details Basement: Full,Storage SpaceNumber of Rooms: 9Types of Rooms: Master Bedroom, Bedroom 1, Bedroom 2, Bedroom 3, Bedroom 4, Master Bathroom, Bathroom 1, Bathroom 2, Basement, Dining Room, Family Room, Kitchen, Living Room |
Beds & Baths Number of Bedrooms: 5Number of Bathrooms: 3Number of Bathrooms (full): 3 |
Dimensions and Layout Living Area: 3000 Square Feet |
Appliances & Utilities Utilities: Electricity Connected, Propane, Water ConnectedAppliances: Dishwasher, Dryer, Gas Range, Oven, Refrigerator, Stainless Steel Appliance(s), WasherDishwasherDryerLaundry: Washer/Dryer HookupRefrigeratorWasher |
Heating & Cooling Heating: PropaneHas CoolingAir Conditioning: Central AirHas HeatingHeating Fuel: Propane |
Fireplace & Spa Number of Fireplaces: 1Fireplace: Family RoomHas a Fireplace |
Gas & Electric Has Electric on Property |
Windows, Doors, Floors & Walls Flooring: Hardwood, Tile |
Levels, Entrance, & Accessibility Levels: TwoFloors: Hardwood, Tile |
View Has a ViewView: River |

|
|---|
Exterior Home Features Patio / Porch: Patio, PorchNo Private Pool |
Parking & Garage Number of Garage Spaces: 2Number of Covered Spaces: 2No CarportHas a GarageHas Open ParkingParking Spaces: 2Parking: Attached,Driveway,Garage |
Water & Sewer Sewer: Cesspool |

|
|---|
Cumulative Days on Market: 98Days on Market: 107 |

|
|---|
Year Built Year Built: 1975Year Renovated: 2021 |
Property Type / Style Property Type: ResidentialProperty Subtype: Single Family Residence, ResidentialArchitecture: Colonial |
Building Construction Materials: Brick, CedarNot Attached Property |
Property Information Condition: Updated/RemodeledParcel Number: 0802009000300020002 |

|
|---|
Price List Price: $1,150,000Price Per Sqft: $383 |

|
|---|
MLS Status: Active |

|
|---|
Direction & Address City: Nissequogue |
School Information Elementary School: St James Elementary SchoolJr High / Middle School: Nesaquake Middle SchoolHigh School: Smithtown High School-EastHigh School District: Smithtown |

|
|---|
Listing Agent Listing ID: 1011636 |

|
|---|
Building Area Building Area: 3000 Square Feet |

|
|---|
Not Senior Community |

|
|---|
No HOA |

|
|---|
Lot Area: 2.05 Acres |

|
|---|
Special Conditions: None |

|
|---|
Listing Agreement Type: Exclusive Right To Sell |

|
|---|
BasementMls Number: 1011636Attic: ScuttleWater ViewWater View: RiverAttribution Contact: 631-584-6600Showing Requirements: Appointment Only, Call Listing Agent |
Around this home
What Locals Say about Nissequogue
At least 5 Trulia users voted on each feature.

100 % Say it's quiet

100 % Say there's wildlife

89 % Say people would walk alone at night

86 % Say car is needed

83 % Say there's holiday spirit

80 % Say yards are well-kept

80 % Say it's dog friendly

58 % Say neighbors are friendly

58 % Say parking is easy

50 % Say there are community events

29 % Say they plan to stay for at least 5 years

29 % Say kids play outside
Sourced by Trulia users. Learn more about our methodology.
Market trends in Nissequogue
Last updated August 2026
Avg. sale price
—
Sale-to-List Price
—
Price per sq ft
—
Available listings
12
1MoM
Home Value
Trulia Estimate
$1.16MSince last month
Decreased$3K (-0.2%)Since last year
Decreased$21K (-1.9%)Since last sale
Increased$374K (+50.9%)Learn more about this home's value by checking out its Trulia Estimate, the value of nearby homes, and how much similar homes have sold for.
Trulia Estimate
The of this home's value increased by +74% in the last 10 years
| Month | Estimated value |
|---|---|
2026 | |
| September 2026 | $1.11M |
| August 2026 | $1.11M |
| July 2026 | $1.2M |
| June 2026 | $1.25M |
| May 2026 | $1.19M |
| April 2026 | $1.15M |
| March 2026 | $1.14M |
| February 2026 | $1.11M |
| January 2026 | $1.1M |
2025 | |
2024 | |
2023 | |
2022 | |
2021 | |
2020 | |
2019 | |
2018 | |
2017 | |
2016 | |
Comparable sales
These are recently sold homes that have a similar location or other similar features to this home, like bedrooms, bathrooms, and square footage. Get a sense of the expected prices in the area by viewing these homes.Address | Distance | Property Type | Sold Price | Sold Date | Bed | Bath | Sqft |
|---|---|---|---|---|---|---|---|
0.07 | Single-Family Home | $1,350,000 | 04/08/26 | 4 | 4.5 | 3,900 | |
0.71 | Single-Family Home | $920,000 | 06/09/26 | 5 | 3 | 3,600 | |
0.37 | Single-Family Home | $1,600,000 | 06/09/26 | 4 | 5 | 3,856 | |
0.64 | Single-Family Home | $1,450,000 | 11/13/25 | 4 | 3.5 | 2,857 | |
0.62 | Single-Family Home | $1,450,000 | 04/16/26 | 4 | 3.5 | 2,760 | |
0.62 | Single-Family Home | $1,350,000 | 11/07/25 | 4 | 2 | 2,800 | |
1.29 | Single-Family Home | $1,100,000 | 07/07/26 | 4 | 3.5 | 3,075 | |
0.87 | Single-Family Home | $1,600,000 | 09/14/26 | 6 | 4.5 | 5,500 | |
1.12 | Single-Family Home | $869,000 | 01/22/26 | 4 | 2.5 | 2,660 | |
0.94 | Single-Family Home | $850,000 | 06/03/26 | 4 | 3 | 2,000 |
Nearby home prices
Get a sense of expected prices in the area by checking the value of nearby homes.Address | Distance | Price | Bed | Bath | Sqft | Status |
|---|---|---|---|---|---|---|
0.07 | $1,350,000 | 4 | 4.5 | 3,900 | Recently Sold | |
0.18 | $1,967,200 | 4 | 3.5 | 3,100 | Off Market | |
0.20 | $2,133,100 | 4 | 4.5 | 4,450 | Off Market | |
0.22 | $989,600 | 4 | 2 | - | Off Market | |
0.36 | $1,057,600 | 4 | 2 | 2,270 | Off Market | |
0.33 | $1,226,500 | 5 | 4 | 4,824 | Off Market | |
0.34 | $1,243,900 | 2 | 3 | - | Off Market | |
0.37 | $1,600,000 | 4 | 5 | 3,856 | Recently Sold | |
0.40 | $1,225,800 | 4 | 2.5 | 2,500 | Off Market | |
0.43 | $1,083,000 | 4 | 4 | - | Off Market | |
0.45 | $1,116,100 | 5 | 3.5 | - | Off Market |
Price and Tax history
| Date | Event | Price |
|---|---|---|
Aug 5, 2026 Source: OneKey® MLS as distributed by MLS GRID #1011636 | PriceChange | $1,150,000 Price decreased by 4% |
Jun 10, 2026 Source: OneKey® MLS as distributed by MLS GRID #1011636 | Listed For Sale | $1,200,000 |
Jun 10, 2026 Source: OneKey® MLS as distributed by MLS GRID #994283 | ListingRemoved | $5,800 |
May 5, 2026 Source: OneKey® MLS as distributed by MLS GRID #994283 | Listed For Rent | $5,800 |
Apr 30, 2026 Source: OneKey® MLS as distributed by MLS GRID #924237 | ListingRemoved | $5,800 |
Mar 26, 2026 Source: OneKey® MLS as distributed by MLS GRID #924237 | PriceChange | $5,800 Price decreased by 3% |
Oct 29, 2025 Source: OneKey® MLS as distributed by MLS GRID #924237 | Listed For Rent | $6,000 |
Jul 9, 2020 Source: Agent Provided | ListingRemoved | $3,500 |
May 29, 2020 Source: Agent Provided | Listed For Rent | $3,500 |
Apr 14, 2020 Source: N/A | Sold | $735,000 |
| Year | Property tax | Tax assessment |
|---|---|---|
| 2025 | Unavailable | $1,133,750 |
Home facts updated by county records
LGBTQ Local Legal Protections
LGBTQ Local Legal Protections



Marianne J. Koke, Daniel Gale Sothebys Intl Rlty, (631) 584-6600
Agent Phone: (631) 335-7111
Based on information submitted to the MLS GRID as of 2026-09-26 01:03:10 PDT All data is obtained from various sources and may not have been verified by broker or MLS GRID. Supplied Open House Information is subject to change without notice. All information should be independently reviewed and verified for accuracy. Properties may or may not be listed by the office/agent presenting the information. Some IDX listings have been excluded from this website. Click here for more information
Similar Homes You May Like
 OPEN SAT, 12-2PM1.01 ACRESListing by: Howard Hanna Coach
 OPEN SAT, 12-1:30PM1.5 ACRESListing by: Signature Premier Properties
 0.35 ACRESListing by: Sany Realty Group LLC
 0.43 ACRESListing by: BH&G R E Realty Connect
 0.5 ACRESListing by: Compass Greater NY LLC
 0.36 ACRESListing by: Coldwell Banker American Homes
 1.03 ACRESListing by: Real Broker NY LLC
 0.64 ACRESListing by: Shoreline Real Estate Advisors
 1.02 ACRESListing by: Douglas Elliman Real Estate
 0.44 ACRESListing by: Coldwell Banker American Homes
 0.52 ACRESListing by: Coldwell Banker American Homes
 1.11 ACRESListing by: Coldwell Banker American Homes
 1.28 ACRESListing by: Signature Premier Properties
 0.7 ACRESListing by: Signature Premier Properties
 0.56 ACRESListing by: Signature Premier Properties
 1.44 ACRESListing by: BH&G R E Realty Connect
 Listing by: Serhant East End LLC
 0.25 ACRESListing by: North Star Home Services Inc
 0.36 ACRESListing by: BH&G R E Realty Connect
 0.55 ACRESListing by: Compass Greater NY LLC
 0.69 ACRESListing by: Coldwell Banker American Homes
 1 ACREListing by: Daniel Gale Sothebys Intl Rlty
 0.25 ACRESListing by: Evolution Realty of L I
 2.02 ACRESListing by: Howard Hanna Coach
 0.25 ACRESListing by: Compass Greater NY LLC
 OPEN SAT, 12-2PM0.51 ACRESListing by: Compass Greater NY LLC
 Listing by: Coldwell Banker American Homes
 100 ACRESListing by: Signature Premier Properties
 0.77 ACRESListing by: Douglas Elliman Real Estate
 0.45 ACRESListing by: Unique Home Sales of L I Inc
 0.48 ACRESListing by: Vantage Realty Partners
 OPEN SUN, 12:30-2PM0.52 ACRESListing by: Howard Hanna Coach
 0.56 ACRESListing by: Douglas Elliman Real Estate
 OPEN SUN, 1-3PM0.35 ACRESListing by: Northshore Properties Realty
 Listing by: Elite Realty Advisers LLC
 0.5 ACRESListing by: Realty Executives Today
 NEW CONSTRUCTION0.62 ACRESListing by: EXP Realty
 0.25 ACRESListing by: BH&G R E Realty Connect
 See more homes for sale inSaint James


New Listings near 451 River Road
 NEWOPEN SAT, 12-2PM0.36 ACRESListing by: BH&G R E Realty Connect
 NEWOPEN SUN, 12-1:30PMListing by: Signature Premier Properties
 NEW - 2 DAYS AGO0.46 ACRESListing by: Serhant East End LLC
 0.46 ACRESListing by: Long Island Home Prop LLC
 0.35 ACRESListing by: Long Island Home Prop LLC
 NEWOPEN SAT, 11-12:30PMListing by: Exit Realty Achieve
 NEW - 13 HRS AGO0.56 ACRESListing by: Douglas Elliman Real Estate
 NEW - 1 DAY AGO0.5 ACRESListing by: Hampton Estates Realty LLC
 Listing by: Signature Premier Properties
 NEW - 1 DAY AGO0.5 ACRESListing by: Hampton Estates Realty LLC
 2.29 ACRESListing by: Douglas Elliman Real Estate
 Listing by: Douglas Elliman Real Estate
 0.47 ACRESListing by: Pinnacle R E Consulting Inc
 NEW - 1 DAY AGO0.52 ACRESListing by: Daniel Gale Sothebys Intl Rlty
 OPEN SAT, 11:30-1PM0.5 ACRESListing by: Douglas Elliman Real Estate
- See more homes for sale inSaint James
Frequently asked questions about 451 River Road
- What is the estimated monthly payment for 451 River Road?Based on a $1,150,000 list price with 20% down at today's rates, the estimated monthly payment for 451 River Road in Saint James, NY is approximately $8,181 (about $6,333 principal & interest, $1,773 property taxes, and $75 homeowner's insurance). This is an estimate. Actual payment depends on your loan terms.
- What do residents say about Saint James?Residents describe Saint James, NY as quiet, well-kept, and dog-friendly. Most residents say you need a car. See homes for sale in Saint James, NY.
- What are the closest schools to 451 River Road?The closest schools to 451 River Road in Saint James, NY are Nesaquake Middle School (rated 7/10), Saint James Elementary School (rated 6/10), Smithtown High School East (rated 10/10).
- What is 451 River Road estimated to be worth?Trulia's estimated value for 451 River Road in Saint James, NY is $1,159,600.
- Does 451 River Road have air conditioning?Yes, 451 River Road in Saint James, NY has air conditioning.
- Does 451 River Road have laundry facilities?Yes, 451 River Road in Saint James, NY has in-unit laundry.
451 River Road, Saint James, NY 11780 is a 5 bedroom, 3 bathroom, 3,000 sqft single-family home built in 1975. This property is currently available for sale and was listed by OneKey® MLS as distributed by MLS GRID on Jun 10, 2026. The MLS # for this home is MLS# 1011636.