


$515,000
 4 Beds
 2 Baths
 2,397 sqft
4504 Silverwind Rd, North Las Vegas, NV 89031
Est. Mortgage $2,975/mo*
Get Pre-QualifiedHome Highlights

Single-Family Home

Built in 2009

$215/sqft

2 Car Garage

HOA $48/mo
Local Information
- Map ViewExplore the area around 4504 Silverwind Rd.

- Schools1 Preschool School1 Elementary School1 Middle School1 High School

- Shop & Eat

-- mins to
About this House
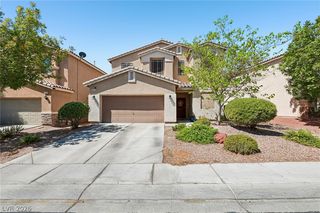
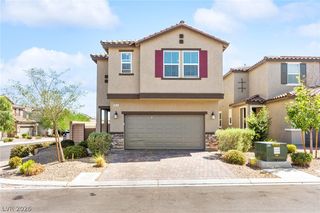
This beautifully uрgrаdеd single‐stοry home sits on а quiеt cul-de-sac in the highly desirable Riverwalk Ranch Crossing community of North Las Vegas. With 4 bedrooms and 2 bathrooms across 2,397 sq ft, this floor plan offers rare flexibility: all bedrooms are on the main level, plus a spacious 20'x20' upstairs loft ideal for a media room, home gym, or game room, and a 20'x10' storage room. The fully remodeled kitchen features stunning Brazilian granite countertops, a reconfigured island with breakfast bar seating, new stainless appliances including a double oven, and a touchless faucet. Built-in shelving in the living room and updated tile flooring complete the main level. Outside, enjoy a beautifully finished, pool-sized backyard built for entertaining — covered patio, paver accents, low-maintenance desert landscaping, synthetic turf, and a dedicated dog run. A water softener and water treatment system are included. Move-in ready with major upgrades already done.
Last check for updates: about 11 hours ago
Listing courtesy of Brianna Graziano S.0190850, (702) 972-6220
Huntington & Ellis, A Real Est
Originating MLS: Greater Las Vegas Association of Realtors Inc
Source: LVR, MLS#2810205
Also Listed on LVR.
Home Details for 4504 Silverwind Rd

|
|---|
MLS Status: Active |

|
|---|
Interior Details Number of Rooms: 9Types of Rooms: Master Bedroom, Bedroom 2, Bedroom 3, Bedroom 4, Master Bathroom, Dining Room, Great Room, Kitchen, Loft |
Beds & Baths Number of Bedrooms: 4Number of Bathrooms: 2Number of Bathrooms (full): 2 |
Dimensions and Layout Living Area: 2397 Square Feet |
Appliances & Utilities Utilities: Underground UtilitiesAppliances: Dishwasher, Disposal, Gas Range, Microwave, Refrigerator, Water Softener OwnedDishwasherDisposalLaundry: Cabinets,Gas Dryer Hookup,Main Level,Laundry Room,SinkMicrowaveRefrigerator |
Heating & Cooling Heating: Central,GasHas CoolingAir Conditioning: Central Air,ElectricHas HeatingHeating Fuel: Central |
Fireplace & Spa No FireplaceNo Spa |
Gas & Electric Electric: Photovoltaics None |
Windows, Doors, Floors & Walls Window: BlindsFlooring: Carpet, Tile |
Levels, Entrance, & Accessibility Stories: 2Floors: Carpet, Tile |
Security Security: Gated Community |

|
|---|
Exterior Home Features Roof: TilePatio / Porch: Covered, PatioFencing: Block, Back YardExterior: Dog Run, Patio, Private YardNo Private Pool |
Parking & Garage Number of Garage Spaces: 2Number of Covered Spaces: 2No CarportHas a GarageHas an Attached GarageParking Spaces: 2Parking: Attached,Exterior Access Door,Garage,Inside Entrance,Private |
Frontage Not on Waterfront |
Water & Sewer Sewer: Public Sewer |
Farm & Range Horse Amenities: None |

|
|---|
Days on Market: 15 |

|
|---|
Year Built Year Built: 2009 |
Property Type / Style Property Type: ResidentialProperty Subtype: Single Family ResidenceArchitecture: Two Story |
Building Not Attached Property |
Property Information Condition: ResaleParcel Number: 12430412083 |

|
|---|
Price List Price: $515,000Price Per Sqft: $215 |
Status Change & Dates Possession Timing: Close Of Escrow |

|
|---|

|
|---|
Direction & Address City: North Las VegasCommunity: Riverwalk Ranch Cove |
School Information Elementary School: Carl, Kay, Carl, KayJr High / Middle School: Saville AnthonyHigh School: Shadow Ridge |

|
|---|
Listing Agent Listing ID: 2810205 |

|
|---|
Building Area Building Area: 2397 Square Feet |

|
|---|
Not Senior Community |

|
|---|
HOA Fee Includes: Association ManagementHOA Name: Associa MgmtHOA Phone: 702-575-6068HOA Fee (second): 105HOA Fee Frequency (second): QuarterlyAssociation for this Listing: Greater Las Vegas Association of Realtors IncHas an HOAHOA Fee: $144/Quarterly |

|
|---|
Lot Area: 6969.6 sqft |

|
|---|
Listing Agreement Type: Exclusive Right To SellListing Terms: Cash, Conventional, FHA, VA Loan |

|
|---|
Mls Number: 2810205Living Area Range Units: Square FeetAttribution Contact: (702) 972-6220Above Grade Unfinished Area Units: Square FeetBelow Grade Unfinished Area Units: Square FeetUniversal Property Id: US-32003-N-12430412083-R-N |

|
|---|
HOA Amenities: GatedDays On Market Replication: 9 |
Around this home
What Locals Say about North Las Vegas
At least 1655 Trulia users voted on each feature.

88 % Say there are sidewalks

83 % Say car is needed

80 % Say parking is easy

77 % Say it's dog friendly

74 % Say yards are well-kept

67 % Say there's holiday spirit

67 % Say streets are well-lit

63 % Say kids play outside

61 % Say it's quiet

60 % Say it's walkable to grocery stores

52 % Say people would walk alone at night

50 % Say they plan to stay for at least 5 years

49 % Say it's walkable to restaurants

42 % Say neighbors are friendly

20 % Say there are community events

16 % Say there's wildlife
Sourced by Trulia users. Learn more about our methodology.
Market trends in North Las Vegas
Last updated July 2026
Avg. sale price
$408K
$7.67KMoM
Sale-to-List Price
100.0%
Price per sq ft
$228
$1MoM
Available listings
1159
31MoM
Home Value
Trulia Estimate
$510KSince last month
Decreased$2K (-0.4%)Since last year
Increased$19K (+3.8%)Since last sale
Increased$36K (+7.6%)Learn more about this home's value by checking out its Trulia Estimate, the value of nearby homes, and how much similar homes have sold for.
Trulia Estimate
The of this home's value increased by +96% in the last 10 years
| Month | Estimated value |
|---|---|
2026 | |
| September 2026 | $510K |
| August 2026 | $513K |
| July 2026 | $512K |
| June 2026 | $523K |
| May 2026 | $506K |
| April 2026 | $506K |
| March 2026 | $497K |
| February 2026 | $500K |
| January 2026 | $491K |
2025 | |
2024 | |
2023 | |
2022 | |
2021 | |
2020 | |
2019 | |
2018 | |
2017 | |
2016 | |
Comparable sales
These are recently sold homes that have a similar location or other similar features to this home, like bedrooms, bathrooms, and square footage. Get a sense of the expected prices in the area by viewing these homes.Address | Distance | Property Type | Sold Price | Sold Date | Bed | Bath | Sqft |
|---|---|---|---|---|---|---|---|
0.20 | Single-Family Home | $465,000 | 10/15/25 | 4 | 2 | 1,936 | |
0.15 | Single-Family Home | $579,500 | 04/16/26 | 4 | 3 | 2,343 | |
0.30 | Single-Family Home | $427,900 | 06/30/26 | 4 | 2.5 | 2,300 | |
0.23 | Single-Family Home | $600,000 | 08/06/26 | 3 | 2 | 1,975 | |
0.42 | Single-Family Home | $489,000 | 06/26/26 | 4 | 2 | 2,174 | |
0.38 | Single-Family Home | $419,900 | 07/31/26 | 4 | 2 | 1,814 | |
0.28 | Single-Family Home | $385,000 | 01/23/26 | 3 | 2 | 1,650 | |
0.23 | Single-Family Home | $645,000 | 10/15/25 | 4 | 3 | 3,017 |
Nearby home prices
Get a sense of expected prices in the area by checking the value of nearby homes.Address | Distance | Price | Bed | Bath | Sqft | Status |
|---|---|---|---|---|---|---|
0.03 | $365,500 | 3 | 2.5 | 1,516 | Off Market | |
0.05 | $567,000 | 4 | 2 | 2,164 | Off Market | |
0.06 | $550,000 | 4 | 3 | 2,357 | For Sale | |
0.04 | $419,900 | 3 | 2.5 | 1,517 | For Sale | |
0.07 | $503,100 | 4 | 2 | 2,164 | Off Market | |
0.08 | $473,600 | 4 | 3 | 1,914 | Off Market | |
0.07 | $338,800 | 4 | 2.5 | 1,945 | Off Market | |
0.09 | $520,100 | 4 | 2 | 2,324 | Off Market | |
0.08 | $395,100 | 4 | 2.5 | 2,006 | Off Market | |
0.10 | $439,700 | 4 | 2 | 1,756 | Off Market | |
0.12 | $575,000 | 4 | 2 | 2,178 | For Sale |
Price and Tax history
| Date | Event | Price |
|---|---|---|
Aug 19, 2026 Source: LVR #2810205 | Listed For Sale | $515,000 |
Jul 31, 2026 Source: LVR #2792008 | ListingRemoved | $515,000 |
Jul 14, 2026 Source: LVR #2792008 | PriceChange | $515,000 Price decreased by 1% |
Jul 3, 2026 Source: LVR #2792008 | PriceChange | $520,000 Price decreased by 1% |
Jun 16, 2026 Source: LVR #2792008 | Listed For Sale | $525,000 |
Mar 30, 2023 Source: LVR #2469171 | Sold | $474,000 |
Mar 3, 2023 Source: LVR #2469171 | Pending | $474,000 |
Feb 14, 2023 Source: LVR #2469171 | PriceChange | $474,000 Price decreased by 0% |
Jan 27, 2023 Source: LVR #2469171 | Listed For Sale | $475,900 |
Apr 6, 2012 Source: N/A | Sold | $138,000 |
Oct 21, 2011 Source: Agent Provided | PriceChange | $130,000 Price decreased by 13% |
Aug 3, 2011 Source: Agent Provided | PriceChange | $149,900 Price decreased by 12% |
May 21, 2011 Source: Agent Provided | Listed For Sale | $170,000 |
Jun 26, 2009 Source: N/A | Sold | $236,163 |
| Year | Property tax | Tax assessment |
|---|---|---|
| 2026 | $2,161 | $454,997 |
Home facts updated by county records
LGBTQ Local Legal Protections
LGBTQ Local Legal Protections



Brianna Graziano, Huntington & Ellis, A Real Est
Agent Phone: (702) 972-6220
The data relating to real estate for sale on this web site comes in part from the INTERNET DATA EXCHANGE Program of the Las Vegas REALTORS® MLS. Real estate listings held by brokerage firms other than this site owner are marked with the IDX logo.
Information is deemed reliable but not guaranteed. Copyright 2026 Las Vegas REALTORS® MLS. All rights reserved. Click here for more information
Information is deemed reliable but not guaranteed. Copyright 2026 Las Vegas REALTORS® MLS. All rights reserved. Click here for more information
Similar Homes You May Like
 Karlina King, Realty ONE Group, Inc, LVR
 Yolanda McNamara, Galindo Group Real Estate, LVR
 Hardavinder Gill, Realty ONE Group, Inc, LVR
 OPEN FRI, 4-7PMGiau K. Pham, Love Las Vegas Realty, LVR
 OPEN SAT, 10-2PMBrad Whiting, Real Broker LLC, LVR
 James De La Garza, First Mutual Realty Group, LVR
 Joseph A. Graziano, Huntington & Ellis, A Real Est, LVR
 Katherine Mae Clemmons, eXp Realty, LVR
 Molly Humble, Custom Fit Real Estate, LVR
 NEW - 2 DAYS AGOErika Bentley, Signature Real Estate Group, LVR
 Joseph A. Graziano, Huntington & Ellis, A Real Est, LVR
 Connie Byler, LIFE Realty District, LVR
 Todd R. Tolliver, HomeSmart Encore, LVR
 Juan Carlos Carrera Pena, United Realty Group, LVR
 Katie Doody, Real Broker LLC, LVR
 Robert G. Castro, Signature Real Estate Group, LVR
 Sarah McCartney, Simply Vegas, LVR
 Jennifer B. Dayrit, Landbank Realty, LVR
 Mark Anthony A. Posner, Signature Real Estate Group, LVR
 Casey R. Ellsworth, LPT Realty LLC, LVR
 Dragan Savkovic, Keller Williams MarketPlace, LVR
 Rocco K. Leung, Compass Realty & Management, LVR
 Sheri-Lyn Paul, Galindo Group Real Estate, LVR
 Joseph A. Graziano, Huntington & Ellis, A Real Est, LVR
 OPEN SAT, 9-1PMCamile Richard, eXp Realty, LVR
 Kaetlyn E. Connell, Real Estate Solutions & Market, LVR
 Anand S. Goundar, SOS Realty Group LLC, LVR
 Eric J. Wilson, Keller Williams VIP, LVR
 Cameron Rojas, LPT Realty, LLC, LVR
 Trenton Holthaus, Keller Williams Realty Las Veg, LVR
 Michael Tully, Realty ONE Group, Inc, LVR
 Daniel Stewart, eXp Realty, LVR
 Tami Huntsman, Huntzy Realty, LLC, LVR
 Marilee Greene, Keller Williams MarketPlace, LVR
 OPEN SAT, 10-1PMJansen Taylor, Elevate Real Estate Group, LVR
 Jessica Deuel, Huntington & Ellis, A Real Est, LVR
 Heather E. George, JMG Real Estate, LVR
 See more homes for sale inNorth Las Vegas


New Listings near 4504 Silverwind Rd
 Craig Tann, Huntington & Ellis, A Real Est, LVR
 Craig Tann, Huntington & Ellis, A Real Est, LVR
 Nick Alexander Laymon, Keller Williams Realty Las Veg, LVR
 John J. Faulis Jr, Vegas Dream Homes Inc, LVR
 Jillian M. Batchelor, Real Broker LLC, LVR
 OPEN SAT, 12-3PMJessica Cordero, Huntington & Ellis, A Real Est, LVR
 Cheryl Kypreos, Signature Real Estate Group, LVR
 Edgar M. Balagtas, Realty Brokers, Inc, LVR
 William M. Carrillo, RE/MAX CENTRAL, LVR
 Craig Tann, Huntington & Ellis, A Real Est, LVR
 Mary Preheim, Real Broker LLC, LVR
 OPEN FRI, 2-5PMJonathan H. Slack, Keller Williams Realty Las Veg, LVR
 NEW - 12 HRS AGOSefedin Zenuni, Zenuni Realty Group, LVR
 NEW - 10 HRS AGOLynda M. Gamboa, More Realty Incorporated, LVR
 NEW - 9 HRS AGOJillian M. Batchelor, Real Broker LLC, LVR
- See more homes for sale inNorth Las Vegas
Frequently asked questions about 4504 Silverwind Rd
- What is the estimated monthly payment for 4504 Silverwind Rd?Based on a $515,000 list price with 20% down at today's rates, the estimated monthly payment for 4504 Silverwind Rd in North Las Vegas, NV is approximately $2,991 (about $2,706 principal & interest, $210 property taxes, and $75 homeowner's insurance). This is an estimate. Actual payment depends on your loan terms.
- How does the list price for 4504 Silverwind Rd compare to homes in North Las Vegas?4504 Silverwind Rd in North Las Vegas, NV is listed at $515,000, about 26% above the $408K median sale price in North Las Vegas.
- What do residents say about North Las Vegas?Residents describe North Las Vegas, NV as pedestrian-friendly, easy to park in, and dog-friendly. See homes for sale in North Las Vegas, NV.
- What are the closest schools to 4504 Silverwind Rd?The closest schools to 4504 Silverwind Rd in North Las Vegas, NV are Anthony Saville Middle School (rated 6/10), Kay Carl Elementary School (Pre-K, rated 7/10), Shadow Ridge High School (rated 6/10).
- Does 4504 Silverwind Rd have air conditioning?Yes, 4504 Silverwind Rd in North Las Vegas, NV has air conditioning.
- Does 4504 Silverwind Rd have laundry facilities?Yes, 4504 Silverwind Rd in North Las Vegas, NV has laundry facilities.
4504 Silverwind Rd, North Las Vegas, NV 89031 is a 4 bedroom, 2 bathroom, 2,397 sqft single-family home built in 2009. This property is currently available for sale and was listed by LVR on Aug 19, 2026. The MLS # for this home is MLS# 2810205.