

45 Splitrail Ln
Blue Bell, PA 19422
 3 Beds
 2.5 Baths
 2,734 sqft
3 Beds
2.5 Baths
2,734 sqft
Home Value
Trulia Estimate
$652KSince last month
$0 (0%)Since last year
Increased$9K (+1.4%)Since last sale
Increased$36K (+5.8%)Learn more about this home's value by checking out its Trulia Estimate, the value of nearby homes, and how much similar homes have sold for.
Trulia Estimate
The of this home's value increased by +77% in the last 10 years
| Month | Estimated value |
|---|---|
2026 | |
| August 2026 | $651K |
| July 2026 | $651K |
| June 2026 | $666K |
| May 2026 | $661K |
| April 2026 | $663K |
| March 2026 | $659K |
| February 2026 | $650K |
| January 2026 | $654K |
2025 | |
2024 | |
2023 | |
2022 | |
2021 | |
2020 | |
2019 | |
2018 | |
2017 | |
2016 | |
Comparable sales
These are recently sold homes that have a similar location or other similar features to this home, like bedrooms, bathrooms, and square footage. Get a sense of the expected prices in the area by viewing these homes.Address | Distance | Property Type | Sold Price | Sold Date | Bed | Bath | Sqft |
|---|---|---|---|---|---|---|---|
0.07 | Townhouse | $550,000 | 03/27/26 | 3 | 2.5 | 1,884 | |
0.16 | Townhouse | $560,000 | 02/06/26 | 3 | 2.5 | 1,884 | |
0.33 | Townhouse | $600,000 | 04/02/26 | 3 | 2.5 | 2,550 | |
0.18 | Townhouse | $1,355,000 | 03/13/26 | 3 | 2.5 | 2,974 | |
0.23 | Townhouse | $665,000 | 05/21/26 | 3 | 2.5 | 2,188 | |
0.29 | Townhouse | $635,000 | 08/10/26 | 2 | 2.5 | 2,737 | |
0.24 | Townhouse | $625,000 | 08/29/25 | 2 | 2 | 1,708 | |
0.37 | Townhouse | $820,000 | 09/30/25 | 3 | 3 | 2,077 | |
0.62 | Townhouse | $570,000 | 11/13/25 | 3 | 2.5 | 2,246 | |
0.58 | Townhouse | $652,000 | 08/29/25 | 3 | 3 | 2,808 |
Nearby home prices
Get a sense of expected prices in the area by checking the value of nearby homes.Address | Distance | Price | Bed | Bath | Sqft | Status |
|---|---|---|---|---|---|---|
0.06 | $715,000 | 3 | 2.5 | 3,397 | For Sale | |
0.06 | $521,900 | 3 | 2.5 | 1,884 | Off Market | |
0.07 | $550,000 | 3 | 2.5 | 1,884 | Recently Sold | |
0.09 | $655,200 | 3 | 2.5 | 2,287 | Off Market | |
0.13 | $537,400 | 3 | 2.5 | 1,884 | Off Market | |
0.13 | $718,500 | 3 | 2.5 | 2,287 | Off Market | |
0.16 | $560,000 | 3 | 2.5 | 1,884 | Recently Sold | |
0.14 | $713,700 | 2 | 2 | 2,176 | Off Market | |
0.16 | $489,700 | 2 | 2.5 | 1,884 | Off Market | |
0.12 | $1,307,300 | 3 | 3.5 | 3,707 | Off Market | |
0.14 | $375,000 | 4 | 3 | 3,085 | Recently Sold |
Local Information
- Map ViewExplore the area around 45 Splitrail Ln.

- Schools1 Elementary School1 Middle School1 High School

- Shop & Eat

-- mins to
Home Highlights

Property Type
Townhouse

Year Built
1990
Living Area
2,734 sqft

Price/Sqft
$238

Parking
Garage

HOA
$425/Monthly
About this House
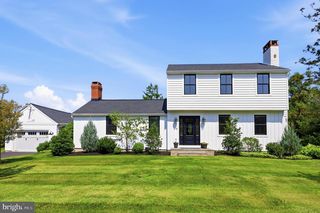
Fall in love the instant you enter this spectacular, one of a kind, completely renovated 3 Bedroom, 2.5 townhouse with over 2700 sq ft including the Finished Basement, located in a prime location overlooking community open space, in Blue Bell’s fabulous community of Steeplechase. The entire home has undergone a masterful transformation, leaving no detail untouched and creating a more open, stunning space for entertaining or personal enjoyment. The roof is scheduled for replacement this month (April, 2024), and the exterior stucco walls are maintained by the association. The welcoming, renovated gated courtyard includes a flagstone patio and is adjacent to the detached 1-car Garage. Upon entering the home, the view of the new wide-plank hardwood flooring and French doors opening to the Dining Room sets the stage for the warmth that is to come. The entrance hall features a coat closet, a completely updated Powder Room with tiled floor and new vanity, and a stunning new Butler’s Pantry with quartz counter, glass cabinets and wine fridge. The Dining Room with new chandelier is open to the renovated, exciting Gourmet Kitchen featuring quartz counters including a breakfast bar with seating for 3 facing the dining room, 42” soft-close cabinets, soft- close drawers with multiple pull-outs, subway tiled backsplash, under-cabinet lighting, range with 4 gas burners, stainless sink with reverse osmosis filtered water and included refrigerator. One of the most exciting components of the 2018 renovation is the opened wall between the Kitchen and Family Room, adding a versatile prep area/coffee bar with quartz counter with additional seating for 3 in the Family Room. The Breakfast Room, open to both the Kitchen and Family Room, offers a sliding door to the rear Deck. The sun-filled, spacious Family Room includes a gas fireplace with reclaimed wood mantel and included wall-mounted TV above. A turned, carpeted staircase leads to the 2nd floor where the luxurious Primary Suite awaits. The incredibly spacious Bedroom with new ceiling fan includes a professionally organized wall closet plus a walk-in closet. Everything is new in the amazing Primary Bath including tiled floor, vanity with Carrara marble counter, soft close cabinets and drawers, spa shower with glass wall and 2 shower heads, Carrara marble surround and half walls with marble caps and stand-alone claw foot tub with hand-held shower head. 2 additional bedrooms share the beautifully renovated Hall Bath with tiled floor, vanity with soft-close cabinets and drawers and soaking tub with shower and tiled surround. A hall closet for Laundry includes the washer and dryer, cabinets and new wide-plank hardwood floor. More exciting upgrades await in the fully Finished Basement with new luxury vinyl flooring, and egress window and incredibly flexible space for multiple work stations, entertainment area with included wall-mounted TV and additional areas for exercise and play. Multiple closets provide ample storage space. Outside, the property’s location adds to its desirability. A new, expansive Trex Deck with gated, wooden fence overlooks community common space. Other special features include recessed lighting and cordless blinds throughout. The furnace was replaced in 2018, the hot water heater was replaced in 2024, and a whole-house water softener is included. This highly desirable location is minutes to the town of Ambler with 1st run movie theater, shops and restaurant and train station providing access to center city. Easy access is also provided to the PA turnpike, 476 and the expressway. Wissahickon School District is consistently highly ranked. Enjoy the spectacular quality of this charming home.
45 Splitrail Ln, Blue Bell, PA 19422 is a 3 bedroom, 3 bathroom, 2,734 sqft townhouse built in 1990. It last sold for $615,500 on Jun 11, 2024 (7% above the $575,000 asking price). It is currently off market. The Trulia Estimate is $651,900, with a rent estimate of $4,390/month.
Last check for updates: about 11 hours ago
Listed by Linda Baron, (215) 850-0158
BHHS Fox & Roach-Blue Bell
Bought with: Lisa Lim, (201) 381-9065, RE/MAX Services
Source: Bright MLS, MLS#PAMC2098656
Home Details for 45 Splitrail Ln

|
|---|
Interior Details Basement: Finished,Sump PumpNumber of Rooms: 1Types of Rooms: Basement |
Beds & Baths Number of Bedrooms: 3Number of Bathrooms: 3Number of Bathrooms (full): 2Number of Bathrooms (half): 1Number of Bathrooms (main level): 1 |
Dimensions and Layout Living Area: 2734 Square Feet |
Appliances & Utilities Appliances: Microwave, Built-In Range, Dishwasher, Disposal, Self Cleaning Oven, Stainless Steel Appliance(s), Water Treat System, Gas Water HeaterDishwasherDisposalLaundry: Upper LevelMicrowave |
Heating & Cooling Heating: Forced Air,Natural GasHas CoolingAir Conditioning: Central Air,ElectricHas HeatingHeating Fuel: Forced Air |
Fireplace & Spa Number of Fireplaces: 1Fireplace: Gas/PropaneHas a Fireplace |
Windows, Doors, Floors & Walls Window: Window TreatmentsFlooring: Carpet, Hardwood, Vinyl, Wood |
Levels, Entrance, & Accessibility Stories: 2Levels: TwoAccessibility: NoneFloors: Carpet, Hardwood, Vinyl, Wood |
View No View |

|
|---|
Exterior Home Features Roof: Pitched ShinglePatio / Porch: Deck, PatioFencing: WoodOther Structures: Above Grade, Below GradeExterior: Extensive Hardscape, Lighting, SidewalksFoundation: Active Radon MitigationNo Private Pool |
Parking & Garage Number of Garage Spaces: 1Number of Covered Spaces: 1No CarportHas a GarageNo Attached GarageHas Open ParkingParking Spaces: 1Parking: Garage Faces Front,Garage Door Opener,Asphalt,Detached,Driveway |
Pool Pool: None |
Frontage Not on Waterfront |
Water & Sewer Sewer: Public Sewer |
Finished Area Finished Area (above surface): 1884 Square FeetFinished Area (below surface): 850 Square Feet |

|
|---|
Year Built Year Built: 1990Year Renovated: 2018 |
Property Type / Style Property Type: ResidentialProperty Subtype: TownhouseStructure Type: Interior Row/TownhouseArchitecture: Colonial |
Building Construction Materials: StuccoNot a New Construction |
Property Information Condition: ExcellentNot Included in Sale: Basement Refrigerator, Powder Room ShelfIncluded in Sale: Washer, Dryer, Kitchen Refrigerator, 2 Wall-mounted Tv's - "as Is", Basement Closet ShelvingParcel Number: 660006752409 |

|
|---|
Price List Price: $575,000 |
Status Change & Dates Off Market Date: Tue Jun 11 2024Possession Timing: Negotiable |

|
|---|
MLS Status: CLOSED |

|
|---|
Direction & Address City: BLUE BELLCommunity: Steeplechase |
School Information Elementary School District: WissahickonJr High / Middle School District: WissahickonHigh School District: Wissahickon |

|
|---|
Building Area Building Area: 2734 Square Feet |

|
|---|
Not Senior Community |

|
|---|
HOA Fee Includes: All Ground Fee, Common Area Maintenance, Maintenance Structure, Lawn Care Front, Lawn Care Rear, Maintenance Grounds, Snow Removal, TrashHas an HOAHOA Fee: $425/Monthly |

|
|---|
Lot Area: 2250 sqft |

|
|---|
Special Conditions: Standard |

|
|---|
Listing Agreement Type: Exclusive Right To Sell |

|
|---|
Business Information Ownership: Fee Simple |

|
|---|
BasementMls Number: PAMC2098656Municipality: WHITPAIN TWPAbove Grade Unfinished Area: 1884 |
Price and Tax history
| Date | Event | Price |
|---|---|---|
Jun 11, 2024 Source: Bright MLS #PAMC2098656 | Sold | $615,500 |
Apr 8, 2024 Source: Bright MLS #PAMC2098656 | Pending | $575,000 |
Apr 5, 2024 Source: Bright MLS #PAMC2098656 | Listed For Sale | $575,000 |
Jun 19, 2018 Source: N/A | Sold | $345,000 |
May 1, 2018 Source: Agent Provided | Pending | $360,000 |
Mar 15, 2018 Source: Agent Provided | PriceChange | $369,000 Price decreased by 3% |
Feb 5, 2018 Source: Agent Provided | Listed For Sale | $379,000 |
Nov 1, 2017 Source: Agent Provided | ListingRemoved | $374,800 |
May 2, 2017 Source: Agent Provided | PriceChange | $374,800 Price decreased by 3% |
Apr 22, 2017 Source: Agent Provided | Listed For Sale | $384,800 |
Nov 26, 2003 Source: N/A | Sold | $284,900 |
| Year | Property tax | Tax assessment |
|---|---|---|
| 2025 | $6,727 | $205,720 |
Home facts updated by county records
Market trends in Blue Bell
Last updated July 2026
Avg. sale price
—
Sale-to-List Price
—
Price per sq ft
—
Available listings
43
5MoM
Around this home
What Locals Say about Blue Bell
At least 139 Trulia users voted on each feature.

91 % Say it's dog friendly

90 % Say car is needed

90 % Say parking is easy

83 % Say there's holiday spirit

82 % Say there's wildlife

81 % Say yards are well-kept

81 % Say people would walk alone at night

77 % Say it's quiet

77 % Say kids play outside

66 % Say they plan to stay for at least 5 years

61 % Say neighbors are friendly

60 % Say there are sidewalks

44 % Say there are community events

43 % Say streets are well-lit

32 % Say it's walkable to restaurants

31 % Say it's walkable to grocery stores
Sourced by Trulia users. Learn more about our methodology.
LGBTQ Local Legal Protections
LGBTQ Local Legal Protections



The data relating to real estate for sale on this website appears in part through the BRIGHT Internet Data Exchange program, a voluntary cooperative exchange of property listing data between licensed real estate brokerage firms, and is provided by BRIGHT through a licensing agreement.
Listing information is from various brokers who participate in the Bright MLS IDX program and not all listings may be visible on the site. The property information being provided on or through the website is for the personal, non-commercial use of consumers and such information may not be used for any purpose other than to identify prospective properties consumers may be interested in purchasing.
Some properties which appear for sale on the website may no longer be available because they are for instance, under contract, sold or are no longer being offered for sale.
Property information displayed is deemed reliable but is not guaranteed.
Copyright 2026 Bright MLS, Inc. Click here for more information
Frequently asked questions about 45 Splitrail Ln
- What is 45 Splitrail Ln estimated to be worth?Trulia's estimated value for 45 Splitrail Ln in Blue Bell, PA is $651,900.
- What is the price history for 45 Splitrail Ln?45 Splitrail Ln in Blue Bell, PA last sold for $615,500 in June 2024.
- Is Blue Bell a buyer's or seller's market?Blue Bell is currently a seller's market, based on recent for-sale activity.
- What do residents say about Blue Bell?Residents describe Blue Bell, PA as dog-friendly, easy to park in, and well-kept. Most residents say you need a car. See recently sold homes in Blue Bell, PA.
- Does 45 Splitrail Ln have air conditioning?Yes, 45 Splitrail Ln in Blue Bell, PA has air conditioning.
- Does 45 Splitrail Ln have laundry facilities?Yes, 45 Splitrail Ln in Blue Bell, PA has laundry facilities.
Explore by feature - Pet Friendly
 NEW - 1 DAY AGOPET FRIENDLY
 PET FRIENDLY
 APPLY INSTANTLYPET FRIENDLY
 NEW - 1 DAY AGOAPPLY INSTANTLYPET FRIENDLY
 APPLY INSTANTLYPET FRIENDLY
 PET FRIENDLY
 PET FRIENDLY
 PET FRIENDLY
Explore by feature - Garage
- NEW - 1 DAY AGOPET FRIENDLY
 APPLY INSTANTLY
- NEW - 1 DAY AGOAPPLY INSTANTLYPET FRIENDLY
 APPLY INSTANTLYPET FRIENDLY
 FURNISHED
Explore by feature - Air Conditioning
- NEW - 1 DAY AGOPET FRIENDLY
- PET FRIENDLY

- APPLY INSTANTLY
- APPLY INSTANTLYPET FRIENDLY

- NEW - 1 DAY AGOAPPLY INSTANTLYPET FRIENDLY
- APPLY INSTANTLYPET FRIENDLY
 APPLY INSTANTLY
 APPLY INSTANTLYPET FRIENDLY
Explore by feature - Pool
 PET FRIENDLY
- NEW - 1 DAY AGOPET FRIENDLY
- PET FRIENDLY
- APPLY INSTANTLY
- APPLY INSTANTLYPET FRIENDLY
- APPLY INSTANTLYPET FRIENDLY

- FURNISHED
- PET FRIENDLY
Explore by feature - Washer/dryer
 APPLY INSTANTLY
- APPLY INSTANTLY
- NEW - 1 DAY AGOAPPLY INSTANTLYPET FRIENDLY
- APPLY INSTANTLYPET FRIENDLY
- APPLY INSTANTLY
- APPLY INSTANTLYPET FRIENDLY
- APPLY INSTANTLYPET FRIENDLY
Apartments for Rent
 Total price$1,891 - $6,476/moStudio-2 bd1-2 baMONARQ | 502 Germantown Pike,
Plymouth Meeting, PA 19462 PET FRIENDLY$1,750 - $3,125/moStudio-2 bd1-2 baLuxor Lifestyle Apartments Fort Washington | 525 Virginia Dr,
Fort Washington, PA 19034 PET FRIENDLYTotal price$2,069 - $3,344/mo1-2 bd1-2 baParc Plymouth Meeting | 134 Plymouth Rd,
Plymouth Meeting, PA 19462 PET FRIENDLY$1,920 - $2,275/mo1-2 bd2 baPlace One Apartment Homes | 777 W Germantown Pike,
Plymouth Meeting, PA 19462- PET FRIENDLY
- NEW - 1 DAY AGOPET FRIENDLY
 NEW - 1 DAY AGOPET FRIENDLY$1,585 - $2,235/mo1-2 bd1-2 baThe Woods at Ambler, an Eagle Rock Community | 1410 E Butler Pike,
Ambler, PA 19002- PET FRIENDLY
 PET FRIENDLY
 PET FRIENDLY
 PET FRIENDLY
 PET FRIENDLYFURNISHED
 NEW - 2 DAYS AGOPET FRIENDLY
 APPLY INSTANTLYPET FRIENDLY
 See more homes for rent inBlue Bell
Off Market Homes Near 45 Splitrail Ln
 SOLDAUG 21, 2026Real of Pennsylvania
 SOLDAUG 21, 2026Coldwell Banker Realty
 SOLDAUG 19, 2026Keller Williams Real Estate-Blue Bell
 SOLDAUG 18, 2026Coldwell Banker Realty
 SOLDAUG 18, 2026Keller Williams Real Estate-Blue Bell
 SOLDAUG 18, 2026BHHS Fox & Roach-Haverford
 See more homes for sale inBlue Bell


Homes for sale near 45 Splitrail Ln
 Keller Williams Real Estate-Montgomeryville
- See more homes for sale inBlue Bell


- Results are loading