


$229,900
Original price: $234,900
 3 Beds
 2 Baths
 2,288 sqft (on 0.45 acres)
45 Redd Rd, Rossville, GA 30741
Est. Mortgage $1,450/mo*
Get Pre-QualifiedHome Highlights

Single-Family Home

Built in 1992

0.45 acre lot

$100/sqft

1 Carport Spaces
Local Information
- Map ViewExplore the area around 45 Redd Rd.

- Schools1 Preschool School1 Elementary School1 Middle School1 High School

- Shop & Eat

-- mins to
About this House
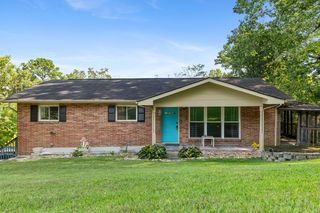
This peaceful Walker County home under $250k is exactly what you've been looking for! Inside, you'll find an open-concept layout with neutral colors throughout and all-new carpet, creating a clean and move-in-ready feel. Enjoy the open concept layout with all bedrooms and a full laundry room on the main level. New carpet throughout upstairs as well. Downstairs offers its own private entrance with two great workshop areas--perfect for hobbies, storage, projects, or additional flexibility. Plus, there's another room downstairs that could be a fourth bedroom, bonus room, or home office. Outside, enjoy a private drive in a peaceful country setting, plus a newly built 500 square foot rear deck for relaxing, grilling, and entertaining that backs up to the woods. Carport included as well! This home is one you don't want to miss!
Last check for updates: about 9 hours ago
Listing courtesy of Jeremy R Callahan, (423) 800-2180
EXP Realty LLC
Source: Greater Chattanooga Realtors, MLS#1536196
Home Details for 45 Redd Rd

|
|---|
Interior Details Basement: Finished,FullNumber of Rooms: 12Types of Rooms: Bedroom, Bathroom, Bonus Room, Laundry, Living Room, Workshop |
Beds & Baths Number of Bedrooms: 3Number of Bathrooms: 2Number of Bathrooms (full): 2 |
Dimensions and Layout Living Area: 2288 Square Feet |
Appliances & Utilities Utilities: Cable Connected, Electricity Connected, Phone Connected, Water ConnectedAppliances: Dishwasher, Electric Water Heater, Oven, Vented Exhaust FanDishwasherLaundry: Electric Dryer Hookup,Washer Hookup |
Heating & Cooling Heating: CentralHas CoolingAir Conditioning: Central AirHas HeatingHeating Fuel: Central |
Fireplace & Spa No Fireplace |
Windows, Doors, Floors & Walls Window: ENERGY STAR Qualified Windows, Low-Emissivity WindowsFlooring: Carpet, Hardwood, Tile |
Levels, Entrance, & Accessibility Levels: TwoFloors: Carpet, Hardwood, Tile |
View No View |
Security Security: Smoke Detector(s) |

|
|---|
Exterior Home Features Roof: MetalPatio / Porch: Deck, Front PorchOther Structures: OutbuildingExterior: Rain GuttersFoundation: Block |
Parking & Garage Number of Carport Spaces: 1Number of Covered Spaces: 1Has a CarportNo GarageParking Spaces: 1Parking: Asphalt,Driveway,Off Street,Kitchen Level |
Frontage Not on Waterfront |
Water & Sewer Sewer: Septic Tank |
Finished Area Finished Area (above surface): 1144 |

|
|---|
Days on Market: 108 |

|
|---|
Year Built Year Built: 1992 |
Property Type / Style Property Type: ResidentialProperty Subtype: Single Family Residence |
Building Construction Materials: Vinyl SidingNot a New ConstructionNo Additional ParcelsDoes Not Include Home Warranty |
Property Information Parcel Number: 0140 014a |

|
|---|
Price List Price: $229,900Price Per Sqft: $100 |
Status Change & Dates Possession Timing: Close Of Escrow |

|
|---|
MLS Status: Active |

|
|---|
Direction & Address City: RossvilleCommunity: None |
School Information Elementary School: Cherokee Ridge ElementaryJr High / Middle School: Chattanooga Valley MiddleHigh School: Ridgeland High School |

|
|---|
Listing Agent Listing ID: 1536196 |

|
|---|
Building Area Building Area: 2288 Square Feet |

|
|---|
Not Senior Community |

|
|---|
No HOA |

|
|---|
Lot Area: 0.45 acres |

|
|---|
Listing Terms: Cash, Conventional, FHA, USDA Loan, VA Loan |

|
|---|
Mls Number: 1536196Above Grade Unfinished Area: 1144 |
Around this home
What Locals Say about Fairview
At least 8 Trulia users voted on each feature.

100 % Say yards are well-kept

94 % Say there's holiday spirit

93 % Say parking is easy

73 % Say car is needed

67 % Say it's dog friendly

64 % Say neighbors are friendly

53 % Say they plan to stay for at least 5 years

45 % Say it's quiet

44 % Say there's wildlife

40 % Say kids play outside

33 % Say it's walkable to grocery stores

20 % Say people would walk alone at night

18 % Say there are sidewalks

15 % Say there are community events
Sourced by Trulia users. Learn more about our methodology.
Market trends in Fairview
Last updated August 2026
Avg. sale price
—
Sale-to-List Price
—
Price per sq ft
—
Available listings
28
1MoM
Home Value
Trulia Estimate
$229KSince last month
Decreased$3K (-1.1%)Since last year
Increased$12K (+5.6%)Since last sale
Increased$144K (+171.4%)Learn more about this home's value by checking out its Trulia Estimate, the value of nearby homes, and how much similar homes have sold for.
Trulia Estimate
The of this home's value increased by +94% in the last 10 years
| Month | Estimated value |
|---|---|
2026 | |
| September 2026 | $229K |
| August 2026 | $231K |
| July 2026 | $232K |
| June 2026 | $233K |
| May 2026 | $240K |
| April 2026 | $234K |
| March 2026 | $234K |
| February 2026 | $220K |
| January 2026 | $218K |
2025 | |
2024 | |
2023 | |
2022 | |
2021 | |
2020 | |
2019 | |
2018 | |
2017 | |
2016 | |
Comparable sales
These are recently sold homes that have a similar location or other similar features to this home, like bedrooms, bathrooms, and square footage. Get a sense of the expected prices in the area by viewing these homes.Address | Distance | Property Type | Sold Price | Sold Date | Bed | Bath | Sqft |
|---|---|---|---|---|---|---|---|
0.29 | Single-Family Home | $232,900 | 04/03/26 | 3 | 2 | 1,512 | |
0.37 | Single-Family Home | $187,500 | 06/01/26 | 3 | 2 | 1,152 | |
0.21 | Single-Family Home | $215,000 | 04/24/26 | 4 | 2 | 1,385 | |
0.35 | Single-Family Home | $246,800 | 10/22/25 | 3 | 1.5 | 1,448 | |
0.26 | Single-Family Home | $105,000 | 02/02/26 | 3 | 2 | 1,408 | |
0.35 | Single-Family Home | $246,800 | 10/21/25 | 4 | 2 | 1,644 | |
0.44 | Single-Family Home | $315,000 | 02/25/26 | 3 | 2.5 | 2,216 | |
0.58 | Single-Family Home | $274,000 | 01/30/26 | 3 | 2 | 1,950 | |
0.59 | Single-Family Home | $80,000 | 04/30/26 | 3 | 2 | 1,404 |
Nearby home prices
Get a sense of expected prices in the area by checking the value of nearby homes.Address | Distance | Price | Bed | Bath | Sqft | Status |
|---|---|---|---|---|---|---|
0.14 | $235,800 | 4 | 2 | 1,248 | Off Market | |
0.17 | $218,600 | 3 | 1 | 1,248 | Off Market | |
0.19 | $230,100 | 3 | 1.5 | 1,248 | Off Market | |
0.20 | $258,100 | 3 | 2.5 | 1,711 | Off Market | |
0.21 | $215,000 | 4 | 2 | 1,385 | Recently Sold | |
0.22 | $253,500 | 4 | 3 | 1,206 | Recently Sold | |
0.21 | $210,000 | 3 | 2 | 1,248 | For Sale | |
0.25 | $14,000 | - | - | - | For Sale | |
0.25 | $294,000 | 4 | 2.5 | 2,054 | For Sale | |
0.25 | $234,500 | 3 | 2 | 1,248 | Off Market | |
0.26 | $287,900 | 3 | 2 | 1,408 | For Sale |
Price and Tax history
| Date | Event | Price |
|---|---|---|
Sep 9, 2026 Source: Greater Chattanooga Realtors #1536196 | PriceChange | $229,900 Price decreased by 2% |
Jun 5, 2026 Source: Greater Chattanooga Realtors #1536196 | Listed For Sale | $234,900 |
Dec 9, 2014 Source: Greater Chattanooga Realtors #1212323 | Sold | $84,200 |
Sep 30, 2014 Source: Agent Provided | PriceChange | $79,900 Price decreased by 6% |
Sep 9, 2014 Source: Agent Provided | PriceChange | $84,900 Price decreased by 6% |
Jul 17, 2014 Source: Agent Provided | PriceChange | $89,900 Price decreased by 2% |
Jun 12, 2014 Source: Agent Provided | Listed For Sale | $91,999 |
Oct 28, 2005 Source: N/A | Sold | $99,900 |
Mar 30, 2004 Source: N/A | Sold | $69,100 |
| Year | Property tax | Tax assessment |
|---|---|---|
| 2025 | $1,729 | $226,013 |
Home facts updated by county records
LGBTQ Local Legal Protections
LGBTQ Local Legal Protections



Jeremy R Callahan, EXP Realty LLC
Agent Phone: (423) 800-2180
IDX information is provided exclusively for consumers’ personal, noncommercial use, that it may not be used for any purpose other than to identify prospective properties consumers may be interested in purchasing.
Data is deemed reliable but is not guaranteed accurate by the MLS.
Zillow, Inc. does not display the entire MLS of Chattanooga, Inc. database on this website. The listings of some real estate brokerage firms have been excluded. Some or all of the listings displayed may not belong to the firm whose website is being visited
Copyright© 2026 by Chattanooga Association of REALTORS®
Zillow, Inc. does not display the entire MLS of Chattanooga, Inc. database on this website. The listings of some real estate brokerage firms have been excluded. Some or all of the listings displayed may not belong to the firm whose website is being visited
Copyright© 2026 by Chattanooga Association of REALTORS®
Similar Homes You May Like
 0.28 ACRES
 0.34 ACRES
 0.49 ACRES
 1.9 ACRES
 0.32 ACRES
 0.34 ACRES
 0.4 ACRES
 0.26 ACRES
 1 ACRE
 0.5 ACRES
 1 ACRE
 0.31 ACRES
 0.41 ACRES
 0.4 ACRES
 0.37 ACRES
 0.76 ACRES
 0.34 ACRES
 0.41 ACRES
 0.34 ACRES
 0.41 ACRES
 0.7 ACRES
 FOR SALE BY OWNER0.33 ACRES
 0.48 ACRES
 0.25 ACRES
 0.29 ACRES
 0.27 ACRES
 0.28 ACRES
 0.63 ACRES
 0.35 ACRES
 0.3 ACRES
 See more homes for sale inRossville
New Listings near 45 Redd Rd
 0.69 ACRES
 2.02 ACRESLokation Real Estate LLC, Active
 NEW CONSTRUCTION2.21 ACRES
 2.48 ACRES
 NEWCOMING SOON
 0.6 ACRES
 29 ACRESColdwell Banker Pryor Realty, Active
 0.44 ACRES
 NEW - 22 HRS AGO0.29 ACRES
 0.63 ACRESKeller Williams Northwest, Active
 NEWCOMING SOON0.53 ACRES
 0.58 ACRES
 0.29 ACRES
- See more homes for sale inRossville

Frequently asked questions about 45 Redd Rd
- What is the estimated monthly payment for 45 Redd Rd?Based on a $229,900 list price with 20% down at today's rates, the estimated monthly payment for 45 Redd Rd in Rossville, GA is approximately $1,472 (about $1,246 principal & interest, $151 property taxes, and $75 homeowner's insurance). This is an estimate. Actual payment depends on your loan terms.
- What do residents say about Rossville?Residents describe Rossville, GA as well-kept, easy to park in, and dog-friendly. Most residents say you need a car. See homes for sale in Rossville, GA.
- What are the closest schools to 45 Redd Rd?The closest schools to 45 Redd Rd in Rossville, GA are Cherokee Ridge Elementary School (Pre-K, rated 5/10), Ridgeland High School (rated 4/10), Rossville Middle School (rated 4/10).
- What is 45 Redd Rd estimated to be worth?Trulia's estimated value for 45 Redd Rd in Rossville, GA is $228,500.
- Does 45 Redd Rd have air conditioning?Yes, 45 Redd Rd in Rossville, GA has air conditioning.
- Does 45 Redd Rd have laundry facilities?Yes, 45 Redd Rd in Rossville, GA has laundry facilities.
45 Redd Rd, Rossville, GA 30741 is a 3 bedroom, 2 bathroom, 2,288 sqft single-family home built in 1992. This property is currently available for sale and was listed by Greater Chattanooga Realtors on Jun 5, 2026. The MLS # for this home is MLS# 1536196.