


$255,000
 2 Beds
 2 Baths
 1,428 sqft
72 Limestone Dr, Rossville, GA 30741
Est. Mortgage $1,651/mo*
Get Pre-QualifiedWe estimate this home will sell faster than 83% nearby.
Home Highlights

Townhouse

Built in 2004

$179/sqft

1 Car Garage

HOA $40/mo
Local Information
- Map ViewExplore the area around 72 Limestone Dr.

- Schools1 Preschool School1 Elementary School1 Middle School1 High School

- Shop & Eat

-- mins to
About this House
What's unique:Home officeInviting one-level condoVersatile flex spaceReading nookCozy sitting areaLow-maintenance outdoor living
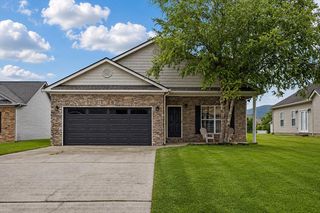
Welcome to easy, comfortable living in this inviting one-level condo offering 2 bedrooms, 2 full baths, and a versatile flex space designed to fit your lifestyle. Whether you envision it as a cozy sitting area, sunroom, reading nook, or home office, this additional space adds valuable flexibility to the floor plan. The living room provides a warm and welcoming gathering space centered around a fireplace--perfect for relaxing evenings at home. The primary bedroom features a private en-suite bath, while the spacious layout offers plenty of storage to keep everything organized and out of sight. Step outside to enjoy your own back patio and yard area, an ideal spot for morning coffee, unwinding after a long day, or simply enjoying a little fresh air. And one of the best parts? The yard maintenance is taken care of for you! With convenient one-level living, comfortable spaces, abundant storage, a flexible bonus area off the living room, and low-maintenance outdoor living, this condo offers an easygoing lifestyle without sacrificing comfort. Come see how much easier--and more enjoyable--life can be when you have more time to live and less time to maintain. Less than 15 minutes to downtown Chattanooga and Ringgold and although it has a Rossville address, it's in the Fort Oglethorpe district. Don't let this one get away, call today for your private tour!
Last check for updates: about 21 hours ago
Listing courtesy of Jennifer Hannah, (423) 486-2628
Realty One Group Experts
Source: Greater Chattanooga Realtors, MLS#1542361
We estimate this home will sell faster than 83% nearby.
Home Details for 72 Limestone Dr

|
|---|
Beds & Baths Number of Bedrooms: 2Number of Bathrooms: 2Number of Bathrooms (full): 2 |
Dimensions and Layout Living Area: 1428 Square Feet |
Appliances & Utilities Utilities: Electricity Connected, Propane, Sewer Connected, Water ConnectedAppliances: Dishwasher, Electric Range, Electric Water Heater, Microwave, Refrigerator, Stainless Steel Appliance(s)DishwasherLaundry: Electric Dryer Hookup,Laundry Room,Main Level,Washer HookupMicrowaveRefrigerator |
Heating & Cooling Heating: Central,ElectricHas CoolingAir Conditioning: Central Air,Ceiling Fan(s),ElectricHas HeatingHeating Fuel: Central |
Fireplace & Spa Fireplace: Gas Log, Living RoomHas a Fireplace |
Windows, Doors, Floors & Walls Window: Blinds, Insulated Windows, Vinyl FramesFlooring: Laminate, Tile |
Levels, Entrance, & Accessibility Stories: 1Levels: OneFloors: Laminate, Tile |
View No View |

|
|---|
Exterior Home Features Roof: ShinglePatio / Porch: Front Porch, PatioExterior: Rain GuttersFoundation: Slab |
Parking & Garage Number of Garage Spaces: 1Number of Covered Spaces: 1No CarportHas a GarageHas an Attached GarageParking Spaces: 1Parking: Concrete,Driveway,Garage,Garage Door Opener,Off Street,Garage Faces Front |
Frontage Not on Waterfront |
Water & Sewer Sewer: Public Sewer |
Finished Area Finished Area (above surface): 1428 |

|
|---|
Days on Market: 17 |

|
|---|
Year Built Year Built: 2004 |
Property Type / Style Property Type: ResidentialProperty Subtype: Townhouse |
Building Construction Materials: Vinyl SidingNot a New ConstructionNo Additional ParcelsDoes Not Include Home Warranty |
Property Information Parcel Number: 0002k08800c |

|
|---|
Price List Price: $255,000Price Per Sqft: $179 |
Status Change & Dates Possession Timing: Negotiable |

|
|---|
MLS Status: Active |

|
|---|
Direction & Address City: RossvilleCommunity: Dogwood Place |
School Information Elementary School: West Side ElementaryJr High / Middle School: Lakeview MiddleHigh School: Lakeview-Ft. Oglethorpe |

|
|---|
Listing Agent Listing ID: 1542361 |

|
|---|
Building Area Building Area: 1428 Square Feet |

|
|---|
Community Features: CurbsNot Senior Community |

|
|---|
HOA Fee Includes: Maintenance GroundsHas an HOAHOA Fee: $40/Monthly |

|
|---|
Lot Area: 4356 sqft |

|
|---|
Listing Terms: Cash, Conventional, USDA Loan, VA Loan |

|
|---|
Mls Number: 1542361Above Grade Unfinished Area: 1428 |

|
|---|
Curbs |
Around this home
What Locals Say about Rossville
At least 106 Trulia users voted on each feature.

88 % Say car is needed

59 % Say parking is easy

57 % Say yards are well-kept

53 % Say there's holiday spirit

51 % Say kids play outside

46 % Say it's dog friendly

43 % Say neighbors are friendly

33 % Say people would walk alone at night

32 % Say it's walkable to grocery stores

32 % Say it's quiet

29 % Say they plan to stay for at least 5 years

29 % Say there's wildlife

24 % Say there are sidewalks

24 % Say streets are well-lit

18 % Say it's walkable to restaurants

17 % Say there are community events
Sourced by Trulia users. Learn more about our methodology.
Market trends in Rossville
Last updated August 2026
Avg. sale price
$216K
$4.98KMoM
Sale-to-List Price
—
Price per sq ft
$160
$5MoM
Available listings
141
5MoM
Home Value
Trulia Estimate
$249KSince last month
Increased$5K (+2.2%)Since last year
Increased$4K (+1.6%)Since last sale
Increased$7K (+2.9%)Learn more about this home's value by checking out its Trulia Estimate, the value of nearby homes, and how much similar homes have sold for.
Trulia Estimate
The of this home's value decreased by -3% in the last 10 years
| Month | Estimated value |
|---|---|
2026 | |
| September 2026 | $249K |
| August 2026 | $244K |
| July 2026 | $245K |
| June 2026 | $241K |
| May 2026 | $240K |
| March 2026 | $240K |
| February 2026 | $241K |
| January 2026 | $242K |
2025 | |
Comparable sales
These are recently sold homes that have a similar location or other similar features to this home, like bedrooms, bathrooms, and square footage. Get a sense of the expected prices in the area by viewing these homes.Address | Distance | Property Type | Sold Price | Sold Date | Bed | Bath | Sqft |
|---|---|---|---|---|---|---|---|
0.06 | Townhouse | $240,000 | 08/26/26 | 2 | 2 | 1,428 | |
0.05 | Townhouse | $208,000 | 09/02/26 | 2 | 2 | 1,428 | |
0.16 | Townhouse | $237,000 | 04/09/26 | 2 | 2 | 1,380 | |
0.10 | Townhouse | $223,750 | 07/24/26 | 2 | 2 | 1,200 | |
0.10 | Townhouse | $220,500 | 02/17/26 | 2 | 2 | 1,280 | |
0.09 | Townhouse | $245,900 | 03/17/26 | 2 | 2 | 1,428 | |
0.21 | Townhouse | $244,000 | 05/08/26 | 2 | 2 | 1,376 | |
0.22 | Townhouse | $230,000 | 01/27/26 | 2 | 2 | 1,304 | |
0.27 | Townhouse | $225,900 | 01/20/26 | 2 | 2 | 1,200 |
Nearby home prices
Get a sense of expected prices in the area by checking the value of nearby homes.Address | Distance | Price | Bed | Bath | Sqft | Status |
|---|---|---|---|---|---|---|
0.07 | $247,800 | 3 | 2 | 1,280 | Off Market | |
0.05 | $208,000 | 2 | 2 | 1,428 | Recently Sold | |
0.05 | $260,000 | 2 | 2 | 1,500 | Off Market | |
0.10 | $223,750 | 2 | 2 | 1,200 | Recently Sold | |
0.06 | $250,000 | 2 | 2 | 1,428 | For Sale | |
0.08 | $239,200 | 2 | 2 | 1,280 | Off Market | |
0.07 | $248,500 | 2 | 2 | 1,428 | Off Market | |
0.07 | $263,000 | 2 | 2 | 1,428 | Off Market | |
0.10 | $220,500 | 2 | 2 | 1,280 | Recently Sold | |
0.14 | $248,100 | 2 | 2 | 1,200 | Off Market | |
0.14 | $247,700 | 2 | 2 | 1,200 | Off Market |
Price and Tax history
| Date | Event | Price |
|---|---|---|
Sep 8, 2026 Source: Greater Chattanooga Realtors #1542361 | Listed For Sale | $255,000 |
Oct 24, 2025 Source: Greater Chattanooga Realtors #1513064 | Sold | $242,000 |
Sep 26, 2025 Source: Greater Chattanooga Realtors #1513064 | Contingent | $249,500 |
Sep 10, 2025 Source: Greater Chattanooga Realtors #1513064 | PendingToActive | $249,500 |
Sep 4, 2025 Source: Greater Chattanooga Realtors #1513064 | Contingent | $249,500 |
Jul 11, 2025 Source: Greater Chattanooga Realtors #1513064 | PriceChange | $249,500 Price decreased by 4% |
May 30, 2025 Source: Greater Chattanooga Realtors #1513064 | PriceChange | $260,000 Price decreased by 2% |
May 16, 2025 Source: Greater Chattanooga Realtors #1513064 | Listed For Sale | $265,000 |
| Year | Property tax | Tax assessment |
|---|---|---|
| 2025 | $433 | $253,450 |
Home facts updated by county records
LGBTQ Local Legal Protections
LGBTQ Local Legal Protections



Jennifer Hannah, Realty One Group Experts
Agent Phone: (423) 486-2628
IDX information is provided exclusively for consumers’ personal, noncommercial use, that it may not be used for any purpose other than to identify prospective properties consumers may be interested in purchasing.
Data is deemed reliable but is not guaranteed accurate by the MLS.
Zillow, Inc. does not display the entire MLS of Chattanooga, Inc. database on this website. The listings of some real estate brokerage firms have been excluded. Some or all of the listings displayed may not belong to the firm whose website is being visited
Copyright© 2026 by Chattanooga Association of REALTORS®
Zillow, Inc. does not display the entire MLS of Chattanooga, Inc. database on this website. The listings of some real estate brokerage firms have been excluded. Some or all of the listings displayed may not belong to the firm whose website is being visited
Copyright© 2026 by Chattanooga Association of REALTORS®
Similar Homes You May Like
 0.41 ACRES
 0.37 ACRES
 0.63 ACRES
 OPEN SUN, 1-3PM0.42 ACRES
 0.4 ACRES
 OPEN SAT, 1-3PM
 0.26 ACRES
 1.07 ACRES
 0.34 ACRES
 0.5 ACRES
 OPEN SUN, 2-4PM
 0.29 ACRES
 0.31 ACRES
 0.35 ACRES
 0.28 ACRES


 0.4 ACRES
 0.25 ACRES
 1.5 ACRES
 2 ACRES
 0.54 ACRES
 0.61 ACRES

 1.01 ACRES
 0.25 ACRES
 0.26 ACRES
 0.34 ACRES
 0.5 ACRES
 See more homes for sale inRossville
New Listings near 72 Limestone Dr
 NEW - 17 HRS AGO
 NEW - 1 DAY AGO1 ACRE
 0.53 ACRES
 0.29 ACRES
 0.26 ACRES
 NEW CONSTRUCTION0.3 ACRES
 NEW CONSTRUCTION0.3 ACRES
 NEW - 1 HR AGO0.39 ACRES
 0.34 ACRES
 0.33 ACRES
 0.3 ACRES
 NEW - 1 DAY AGO0.48 ACRES
 0.28 ACRES
 NEW - 1 MIN AGO0.31 ACRES
- See more homes for sale inRossville
Frequently asked questions about 72 Limestone Dr
- What is the estimated monthly payment for 72 Limestone Dr?Based on a $255,000 list price with 20% down at today's rates, the estimated monthly payment for 72 Limestone Dr in Rossville, GA is approximately $1,668 (about $1,425 principal & interest, $168 property taxes, and $75 homeowner's insurance). This is an estimate. Actual payment depends on your loan terms.
- How does the list price for 72 Limestone Dr compare to homes in Rossville?72 Limestone Dr in Rossville, GA is listed at $255,000, about 18% above the $216K median sale price in Rossville.
- What do residents say about Rossville?Residents describe Rossville, GA as easy to park in and well-kept. Most residents say you need a car. See homes for sale in Rossville, GA.
- What are the closest schools to 72 Limestone Dr?The closest schools to 72 Limestone Dr in Rossville, GA are Lakeview Middle School (rated 6/10), Lakeview-Fort Oglethorpe High School (rated 4/10), West Side Elementary School (Pre-K, rated 5/10).
- Does 72 Limestone Dr have air conditioning?Yes, 72 Limestone Dr in Rossville, GA has air conditioning.
- Does 72 Limestone Dr have laundry facilities?Yes, 72 Limestone Dr in Rossville, GA has laundry facilities.
72 Limestone Dr, Rossville, GA 30741 is a 2 bedroom, 2 bathroom, 1,428 sqft townhouse built in 2004. This property is currently available for sale and was listed by Greater Chattanooga Realtors on Sep 8, 2026. The MLS # for this home is MLS# 1542361.