


45 Forest Heights
Sheldon, VT 05483
 5 Beds
 2.5 Baths
 4,204 sqft (on 3 acres)
$614,500
as of Aug 22, 2026
$614,500
as of Aug 22, 2026
5 Beds
2.5 Baths
4,204 sqft
(on 3 acres)
Home Value
Trulia Estimate
$615KSince last month
Decreased$13K (-2.1%)Since last year
Decreased$3K (-0.5%)Since last sale
Increased$86K (+16.4%)Learn more about this home's value by checking out its Trulia Estimate, the value of nearby homes, and how much similar homes have sold for.
Trulia Estimate
The of this home's value increased by +83% in the last 10 years
| Month | Estimated value |
|---|---|
2026 | |
| August 2026 | $611K |
| July 2026 | $624K |
| June 2026 | $630K |
| May 2026 | $637K |
| April 2026 | $629K |
| March 2026 | $628K |
| February 2026 | $618K |
| January 2026 | $608K |
2025 | |
2024 | |
2023 | |
2022 | |
2021 | |
2020 | |
2019 | |
2018 | |
2017 | |
2016 | |
Comparable sales
These are recently sold homes that have a similar location or other similar features to this home, like bedrooms, bathrooms, and square footage. Get a sense of the expected prices in the area by viewing these homes.Address | Distance | Property Type | Sold Price | Sold Date | Bed | Bath | Sqft |
|---|---|---|---|---|---|---|---|
0.09 | Single-Family Home | $440,000 | 06/10/26 | 3 | 2.5 | 2,082 | |
0.81 | Single-Family Home | $527,500 | 07/28/26 | 3 | 2 | 1,627 | |
0.79 | Single-Family Home | $355,000 | 03/31/26 | 3 | 1.5 | 1,568 | |
0.94 | Single-Family Home | $332,500 | 10/16/25 | 3 | 2 | 1,344 | |
1.76 | Single-Family Home | $600,000 | 11/07/25 | 6 | 3.5 | 4,090 | |
1.52 | Single-Family Home | $320,000 | 01/06/26 | 3 | 3 | 1,684 | |
1.60 | Single-Family Home | $225,000 | 07/24/26 | 3 | 2 | 1,314 | |
1.61 | Single-Family Home | $254,000 | 07/20/26 | 2 | 1.5 | 1,048 | |
1.45 | Single-Family Home | $175,000 | 11/26/25 | 2 | 1 | 940 | |
2.40 | Single-Family Home | $412,000 | 08/19/26 | 3 | 2.5 | 2,035 |
Nearby home prices
Get a sense of expected prices in the area by checking the value of nearby homes.Address | Distance | Price | Bed | Bath | Sqft | Status |
|---|---|---|---|---|---|---|
0.09 | $440,000 | 3 | 2.5 | 2,082 | Recently Sold | |
0.11 | $549,600 | 3 | 2.5 | 3,028 | Off Market | |
0.20 | $275,000 | 3 | 2 | 1,188 | Recently Sold | |
0.33 | $350,500 | 3 | 2 | 1,782 | Off Market | |
0.54 | $433,200 | 2 | 2 | 2,045 | Off Market | |
0.62 | $499,000 | 7 | 4 | 3,168 | For Sale | |
0.75 | $507,400 | 3 | 1.5 | 1,742 | Off Market | |
0.79 | $355,000 | 3 | 1.5 | 1,568 | Recently Sold | |
0.81 | $527,500 | 3 | 2 | 1,627 | Recently Sold | |
0.83 | $555,100 | 3 | 2.5 | 1,625 | Off Market | |
0.94 | $339,900 | 3 | 2 | 1,344 | Off Market |
Local Information
- Map ViewExplore the area around 45 Forest Heights.

- Schools1 Preschool School1 Elementary School2 Middle Schools1 High School

- Shop & Eat

-- mins to
Home Highlights

Property Type
Single-Family Home

Year Built
2007

Lot Size
3 acres
Living Area
4,204 sqft

Price/Sqft
$146

Parking
Garage
Last check for updates: about 16 hours ago
Listed by Tamithy Howrigan
RE/MAX North Professionals, (802) 655-3333
Jason Lefebvre
RE/MAX North Professionals, (802) 655-3333
Bought with: The Paul Martin Team, M Realty, (802) 363-9501
Source: PrimeMLS, MLS#4965246
About this House
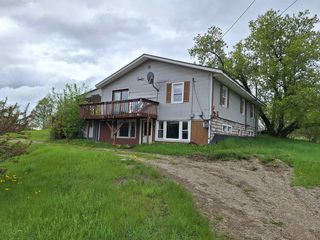
Welcome to this Colonial estate set on 3 serene acres. Boasting over 4,000 finished sq ft, this gem has been meticulously crafted to offer the finest in modern living. Step inside to be greeted by hardwood floors leading to the primary bedroom on the main level, a true sanctuary showcases a lavish bath with a generous walk-in shower, relaxing soaking tub, and a sizeable walk-in closet, making it a perfect haven.The heart of this home is its open, airy kitchen, which flows into the formal dining area, ensuring that hosting for many or intimate dinners becomes second nature. For those who require space for professional pursuits or play, the adjacent office/exercise room is versatile to cater to all needs. Anchoring the home, the great living room serves as a central gathering point. The sliding door ushers in abundant light while granting direct access to the deck, overlooking a private yard. Above the garage, a bonus rec room awaits, adding to the entertainment spaces. Another highlight is the walk-out basement, Complete with a kitchenette, cozy family room, and a convenient half bath which is perfect for hosting or expanding family living arrangements. The seamless transition from the interior to the pool and stone patio areas makes summer soirees an absolute delight. Adding a touch of convenience is the 3rd garage bay perfect for pool house space or lounge. Embrace the blend of flexible space, and tranquility..... a home where memories are waiting to be made.
45 Forest Heights, Sheldon, VT 05483 is a 5 bedroom, 3 bathroom, 4,204 sqft single-family home built in 2007. It last sold for $525,000 on Oct 30, 2023 (4% below the $549,500 asking price). It is currently off market. The Trulia Estimate is $614,500, with a rent estimate of $4,245/month.
Home Details for 45 Forest Heights

|
|---|
MLS Status: Closed |

|
|---|
Interior Details Basement: Finished,Interior EntryNumber of Rooms: 9 |
Beds & Baths Number of Bedrooms: 5Number of Bathrooms: 3Number of Bathrooms (full): 2Number of Bathrooms (half): 1 |
Dimensions and Layout Living Area: 4204 Square Feet |
Appliances & Utilities Utilities: Cable Available, SatelliteAppliances: Oil Water Heater, Tank Water Heater, Wood Water Heater |
Heating & Cooling Heating: Oil,Wood,Baseboard,Wood BoilerNo CoolingAir Conditioning: NoneHas HeatingHeating Fuel: Oil |
Gas & Electric Electric: Circuit Breakers |
Levels, Entrance, & Accessibility Stories: 2Levels: Two |
View No View |

|
|---|
Exterior Home Features Roof: Asphalt ShingleFoundation: Concrete |
Parking & Garage Number of Garage Spaces: 2Number of Covered Spaces: 2No CarportHas a GarageParking Spaces: 2Parking: Gravel,Attached |
Frontage Road Frontage: TBD, Public |
Water & Sewer Sewer: Mound Septic |
Finished Area Finished Area (above surface): 3104 Square FeetFinished Area (below surface): 1100 Square Feet |

|
|---|
Year Built Year Built: 2007 |
Property Type / Style Property Type: ResidentialProperty Subtype: Single Family ResidenceArchitecture: Colonial |
Building Construction Materials: Wood Frame, Vinyl ExteriorNot a New Construction |

|
|---|
Price List Price: $549,500 |

|
|---|

|
|---|
Direction & Address City: Sheldon |
School Information Elementary School: Sheldon Elementary SchoolElementary School District: Sheldon School DistrictJr High / Middle School: Sheldon Elementary SchoolJr High / Middle School District: Sheldon School DistrictHigh School: ChoiceHigh School District: Sheldon School District |

|
|---|
Building Area Building Area: 4684 Square Feet |

|
|---|
Lot Area: 3 Acres |

|
|---|
BasementMls Number: 4965246Additional Fee Info: Fee: $200Above Grade Unfinished Area: 3104Above Grade Unfinished Area Units: Square FeetBelow Grade Unfinished Area: 480Below Grade Unfinished Area Source: OtherBelow Grade Unfinished Area Units: Square Feet |

|
|---|
HOA Amenities: Common Acreage |
Price and Tax history
| Date | Event | Price |
|---|---|---|
Oct 30, 2023 Source: PrimeMLS #4965246 | Sold | $525,000 |
Aug 11, 2023 Source: PrimeMLS #4965246 | Listed For Sale | $549,500 |
| Year | Property tax | Tax assessment |
|---|---|---|
| 2024 | Unavailable | $386,300 |
Home facts updated by county records
Market trends in Sheldon
Last updated July 2026
Avg. sale price
—
Sale-to-List Price
—
Price per sq ft
—
Available listings
6
1MoM
Around this home
What Locals Say about Sheldon
At least 1 Trulia users voted on each feature.

100 % Say there's holiday spirit

100 % Say car is needed

100 % Say parking is easy

100 % Say they plan to stay for at least 5 years

100 % Say yards are well-kept

100 % Say there's wildlife

67 % Say it's dog friendly

50 % Say neighbors are friendly

50 % Say it's quiet

50 % Say it's walkable to grocery stores

50 % Say people would walk alone at night

50 % Say kids play outside
Sourced by Trulia users. Learn more about our methodology.
LGBTQ Local Legal Protections
LGBTQ Local Legal Protections



Copyright 2026 PrimeMLS, Inc. All rights reserved.
This information is deemed reliable, but not guaranteed. The data relating to real estate displayed on this display comes in part from the IDX Program of PrimeMLS. The information being provided is for consumers’ personal, non-commercial use and may not be used for any purpose other than to identify prospective properties consumers may be interested in purchasing. Data last updated 2026-08-21 02:03:08 PDT.
This display of listings may or may not be the entire Compilation from the PrimeMLS database, and PrimeMLS does not guarantee the accuracy of such information.
This display of listings may or may not be the entire Compilation from the PrimeMLS database, and PrimeMLS does not guarantee the accuracy of such information.
Frequently asked questions about 45 Forest Heights
- What is 45 Forest Heights estimated to be worth?Trulia's estimated value for 45 Forest Heights in Sheldon, VT is $614,500.
- What is the price history for 45 Forest Heights?45 Forest Heights in Sheldon, VT last sold for $525,000 in October 2023.
- Is Sheldon a buyer's or seller's market?Sheldon is currently a balanced market, based on recent for-sale activity.
- What are the closest schools to 45 Forest Heights?The closest schools to 45 Forest Heights in Sheldon, VT are Enosburg Falls Junior/Senior High School (Middle, rated 5/10), Sheldon Elementary School (Pre-K/Middle, rated 4/10).
- How big is the lot at 45 Forest Heights?The lot at 45 Forest Heights in Sheldon, VT is about 3 acres.
- Does 45 Forest Heights have a garage?Yes, 45 Forest Heights in Sheldon, VT has a garage.
Apartments for Rent

- Results are loading
Off Market Homes Near 45 Forest Heights
 SOLDAUG 14, 2026PrimeMLS, Closed
 SOLDAUG 10, 2026
- SOLDAUG 5, 2026
 SOLDJUN 22, 2026PrimeMLS, Closed
 SOLDJUN 12, 2026PrimeMLS, Closed
 See more homes for sale inSheldon


Homes for sale near 45 Forest Heights
 NEWCOMING SOON 8/255 ACRESPrimeMLS, Coming Soon
- See more homes for sale inSheldon



- Results are loading