


45 Birch Rd
Framingham, MA 01701
 3 Beds
 1 Bath
 1,280 sqft
3 Beds
1 Bath
1,280 sqft
Local Information
- Map ViewExplore the area around 45 Birch Rd.

- Schools1 Preschool School8 Elementary Schools3 Middle Schools1 High School

- Shop & Eat

-- mins to
Home Highlights

Property Type
Single-Family Home

Year Built
1955
Living Area
1,280 sqft

Price/Sqft
$490

Parking
2 Open Spaces
About this House
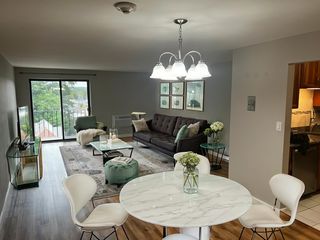
Fabulous-updated full basement north Framingham ranch on the Wayland line! Features newer windows, Central Air, siding, remodeled 3-season porch, and deck~all done in 2020. All-white eat-in kitchen w/ gas stove, tile backsplash, & tile floor. Living room with sunny bay window overlooks woods out front. Hardwood floors on the 1st floor. The bath has a modern vanity, a new toilet, & fresh paint. 3 porch has 2 sliders and has been updated with vinyl plank flooring and leads out the newer composite deck or side yard. The lower level is partially finished with a family room, space for a home office or craft room, & plenty of storage or future expansion The furnace was replaced in 2015. Outside is an easy-to-maintain yard with mature plantings and a fantastic fire pit for cozy nights around the fire. Conservation land and woods out front with trails to explore & the beach is a short walk around the corner. Solar keeps your energy bills affordable. Commuter Open House Friday 7-21 4:30-6:00!
45 Birch Rd, Framingham, MA 01701 is a 3 bedroom, 1 bathroom, 1,280 sqft single-family home built in 1955. It last sold for $568,000 on Aug 16, 2023 (7% above the $529,000 asking price). It is currently off market. The Trulia Estimate is $627,700, with a rent estimate of $3,088/month.
Home Details for 45 Birch Rd

|
|---|
Interior Details Basement: Full,Partially Finished,Bulkhead,Radon Remediation SystemNumber of Rooms: 5 |
Beds & Baths Number of Bedrooms: 3Number of Bathrooms: 1Number of Bathrooms (full): 1 |
Dimensions and Layout Living Area: 1280 Square Feet |
Appliances & Utilities Utilities: for Gas RangeAppliances: Range, Dishwasher, Disposal, Microwave, RefrigeratorDishwasherDisposalMicrowaveRefrigerator |
Heating & Cooling Heating: Forced Air,Natural GasHas CoolingAir Conditioning: Central AirHas HeatingHeating Fuel: Forced Air |
Fireplace & Spa No FireplaceNo Spa |
Gas & Electric Electric: Circuit Breakers |
Windows, Doors, Floors & Walls Flooring: Wood, Tile, Carpet |
Levels, Entrance, & Accessibility Floors: Wood, Tile, Carpet |

|
|---|
Exterior Home Features Roof: ShinglePatio / Porch: Porch - EnclosedExterior: Porch - EnclosedFoundation: Concrete Perimeter |
Parking & Garage Open Parking Spaces: 2No GarageHas Open ParkingParking Spaces: 2Parking: Paved Drive |
Frontage Waterfront: Lake/Pond, 3/10 to 1/2 Mile To Beach, Beach Ownership(Public)Not on Waterfront |
Water & Sewer Sewer: Public Sewer |

|
|---|
Year Built Year Built: 1955 |
Property Type / Style Property Type: ResidentialProperty Subtype: Single Family ResidenceArchitecture: Ranch |
Building Not Attached PropertyDoes Not Include Home Warranty |
Property Information Parcel Number: M:042 B:74 L:3920 U:000, 496745 |

|
|---|
Price List Price: $529,000 |
Status Change & Dates Off Market Date: Fri Aug 04 2023 |

|
|---|
MLS Status: Sold |

|
|---|
Direction & Address City: Framingham |

|
|---|
Building Area Building Area: 1280 Square Feet |

|
|---|
Not Senior Community |

|
|---|
No HOA |

|
|---|
Lot Area: 5545 sqft |

|
|---|
Contingencies: Pending P&S |

|
|---|
BasementMls Number: 73135636 |
Last check for updates: about 21 hours ago
Listed by Megan Tolland, (508) 932-9179
Realty Executives Boston West, (508) 879-0660
Bought with: Paul G. Yorkis, (508) 509-7860, Patriot Real Estate, Inc., (508) 533-4321
Source: MLS PIN, MLS#73135636
Price History for 45 Birch Rd
| Date | Price | Event | Source |
|---|---|---|---|
| 08/16/2023 | $568,000 | Sold | MLS PIN #73135636 |
| 07/22/2023 | $529,000 | Contingent | MLS PIN #73135636 |
| 07/13/2023 | $529,000 | Listed For Sale | MLS PIN #73135636 |
| 04/29/2015 | $290,000 | Sold | N/A |
| 11/30/2006 | $285,000 | Sold | N/A |
Market trends in Framingham
Last updated June 2026
Avg. sale price
$695K
$28.33KMoM
Sale-to-List Price
101.0%
0.7%MoM
Price per sq ft
$387
$8MoM
Available listings
147
11MoM

- Results are loading
Property Tax and Assessment
| Year | 2025 |
|---|---|
| Tax | $5,890 |
| Assessment | $493,300 |
Home facts updated by county records
Comparable Sales for 45 Birch Rd
Address | Distance | Property Type | Sold Price | Sold Date | Bed | Bath | Sqft |
|---|---|---|---|---|---|---|---|
0.08 | Single-Family Home | $600,000 | 06/30/26 | 3 | 1.5 | 1,300 | |
0.13 | Single-Family Home | $550,000 | 04/23/26 | 2 | 1 | 1,244 | |
0.09 | Single-Family Home | $575,000 | 09/29/25 | 3 | 2 | 1,404 | |
0.41 | Single-Family Home | $635,000 | 11/26/25 | 3 | 1 | 1,418 | |
0.42 | Single-Family Home | $614,000 | 02/24/26 | 3 | 1 | 1,629 | |
0.38 | Single-Family Home | $695,000 | 05/07/26 | 3 | 2 | 1,421 | |
0.19 | Single-Family Home | $721,500 | 06/30/26 | 4 | 2 | 1,522 | |
0.17 | Single-Family Home | $750,000 | 09/25/25 | 4 | 2 | 1,623 | |
0.25 | Single-Family Home | $680,000 | 04/29/26 | 3 | 2 | 1,710 |
Nearby homes
Get a sense of prices in the area by checking nearby homes. OFF MARKETDarlene Umina, Lamacchia Realty, Inc.
 OFF MARKETWanda McSmith, Realty Executives Boston West
 SOLDJUN 30, 2026Kim Oakes, RE/MAX Prof Associates
 SOLDAPR 23, 2026Vesta Group, Vesta Real Estate Group, Inc.
 OFF MARKETAbby Davis, William Raveis R.E. & Home Services
 OFF MARKETNatalie Lopez, RE/MAX One Call Realty
 OFF MARKETLisa Davis, Realty Executives Boston West
 SOLDJUN 30, 2026Charlene Frary, Realty Executives Boston West
 OFF MARKETMarcos Goncalves, Vicente Realty, LLC
 OFF MARKETDiane B. Sullivan, Coldwell Banker Realty - Framingham
 OFF MARKETDiane B. Sullivan, Coldwell Banker Realty - Framingham
Assigned Schools
These are the assigned schools for 45 Birch Rd.
- Fuller Middle School
- 6-8
- Public
- 495 Students
5/10GreatSchools RatingParent Rating AverageSadly there are some teachers who are very rude to you don’t like to talk to you at all don’t like you at all and yes there is a lot of making fun of others/bullying. I would never recommend this school to any student it is awfulOther Review8mo ago - Brophy Elementary School
- K-5
- Public
- 501 Students
4/10GreatSchools RatingParent Rating AverageBrophy Elementary School exceeds my expectations in meeting my children's needs. Wonderful community to be a part of.Parent Review6y ago - Charlotte A. Dunning Elementary School
- K-5
- Public
- 429 Students
4/10GreatSchools RatingParent Rating AverageHaving had 2 kids go thru Dunning, we have no complaints as the teachers and support staff were first rate. Highly recommend finding a home in this neighborhood and sending your kids to Charlotte Dunning Elementary School!Parent Review10y ago - Hemenway Elementary School
- K-5
- Public
- 541 Students
7/10GreatSchools RatingParent Rating AverageAwesome school teachers are nice and respect the students.Parent Review2y ago - Mary E Stapleton Elementary School
- K-5
- Public
- 322 Students
5/10GreatSchools RatingParent Rating Averagebad bad bad bad bad bad badOther Review2y ago - Barbieri Elementary School
- K-5
- Public
- 653 Students
4/10GreatSchools RatingParent Rating AverageThe info above has clear statistics that Barbieri's test scores are a lot lower than the state average. I went there for elementary school, and the scores appear like that because K-2nd grade the students are being taught spanish and English rather than other topics such as math or science etc. its not till 3rd grade where we REALLY start learning half english and half Spanish. in the long run, we are far more capable then what it seems.Other Review4mo ago - Miriam F Mccarthy School
- PK-5
- Public
- 480 Students
4/10GreatSchools RatingParent Rating AverageIt's really terrible. Which is a shame because the teachers truly care. Framingham has many family shelters and every homeless child in Framingham is sent to this elementary school as opposed to the others in Framingham. There are many children who have severe emotional problems, and/or have stayed back for several years due to homelessness. It is irresponsible of the school system to have all of the children who need special attention in one school when there are a half dozen elementary schools in Framingham. It's not fair to any of the children because they cannot get the attention they deserve. My 2 kids have gone here for 2.5 years. There have been at least 4 principals, and they currently don't have one at all. They have only gone on one field trip each. They come home stressed out from bullying and the teachers are very short tempered. Im glad we are moving this year.Parent Review7y ago - Potter Road Elementary School
- K-5
- Public
- 500 Students
4/10GreatSchools RatingParent Rating AverageSchool has been excellent for my son who started there from the first grade and is now in the third grade. The teachers and all the staff are very attentive to the students. We feel like family at school.Parent Review1y ago - Walsh Middle School
- 6-8
- Public
- 726 Students
6/10GreatSchools RatingParent Rating Average No reviews available for this school.
 - Woodrow Wilson Elementary School
- K-5
- Public
- 434 Students
3/10GreatSchools RatingParent Rating AverageNo reviews available for this school. - Cameron Middle School
- 6-8
- Public
- 550 Students
4/10GreatSchools RatingParent Rating AverageIt is ok. The teachers are fine.Other Review2y ago - Framingham High School
- 9-12
- Public
- 2271 Students
5/10GreatSchools RatingParent Rating AverageMy experience at Framingham High School has honestly been very negative. A lot of students feel left out, ignored, or unsupported, especially if they are not already popular or involved in certain groups. Bullying and vaping are common issues, but it often feels like staff and administration do not take these problems seriously enough. Many teachers and staff members come across as rude or unapproachable, and the mental health support programs did not feel helpful to me personally. Instead of feeling supported, I often felt more stressed and isolated.It also seems like certain students get more attention and support than others, especially students who already stand out academically or socially. The environment can feel unfriendly and difficult to fit into, and overall the school culture has been disappointing for me. I believe the school needs better training for staff, stronger support systems for students’ mental health, and more effort put into creating a safer and more welcoming environment for everyone.Other Review2mo ago  Check out schools near 45 Birch Rd.
What Locals Say about Framingham
At least 722 Trulia users voted on each feature.

80 % Say it's dog friendly

78 % Say car is needed

72 % Say parking is easy

71 % Say there are sidewalks

68 % Say yards are well-kept

66 % Say there's holiday spirit

65 % Say kids play outside

64 % Say streets are well-lit

60 % Say people would walk alone at night

56 % Say it's walkable to restaurants

52 % Say neighbors are friendly

52 % Say there's wildlife

51 % Say it's walkable to grocery stores

51 % Say they plan to stay for at least 5 years

50 % Say it's quiet

41 % Say there are community events
Sourced by Trulia users. Learn more about our methodology.
LGBTQ Local Legal Protections
LGBTQ Local Legal Protections



Apartments for Rent
 NEW - 1 DAY AGOPET FRIENDLY$1,830 - $2,620/moFees may applyStudio-2 bd1-2 baEagle Rock Apartments at MetroWest | 50 Dinsmore Ave,
Framingham, MA 01702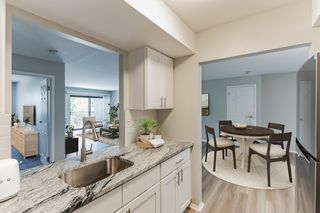 NEW - 1 DAY AGOPET FRIENDLY$1,925 - $2,555/moFees may apply1-2 bd1-2 baEagle Rock Apartments at Framingham | 5 Georgetown Dr,
Framingham, MA 01702 NEW - 1 DAY AGOPET FRIENDLY
 PET FRIENDLY
 PET FRIENDLY
 $1,850 - $2,200/moFees may apply1-2 bd1 baExecutive Apartments | 545-561 Worcester Rd,
Framingham, MA 01701 PET FRIENDLY
 NEW - 2 DAYS AGOPET FRIENDLY$1,699 - $2,350/moFees may applyStudio-2 bd1 baSovereign and Saxony Apartments | 23 Auburn St,
Framingham, MA 01701 PET FRIENDLY
 PET FRIENDLY
 APPLY INSTANTLY
 APPLY INSTANTLY
 See more homes for rent inFramingham
Explore by feature - Pet Friendly
 SPECIAL OFFERPET FRIENDLY
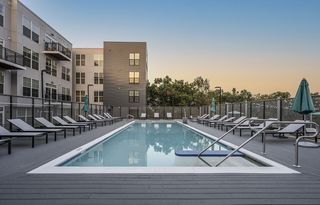
 NEW - 1 DAY AGOPET FRIENDLYTotal price$1,549 - $2,600/moStudio-2 bd1-2 baThe Green at 9 and 90 | 1610 Worcester Rd,
Framingham, MA 01702- PET FRIENDLY
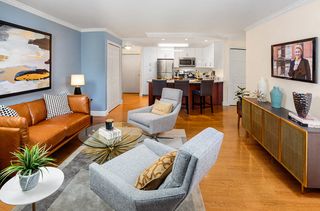 SPECIAL OFFERPET FRIENDLY$2,140 - $3,055/moFees may applyStudio-2 bd1-2 baWater View Terrace | 1400 Worcester Rd,
Framingham, MA 01702 SPECIAL OFFERPET FRIENDLYTotal price$2,422 - $4,004/moStudio-3 bd1-2 baThe 266 Framingham | 266 Waverly St,
Framingham, MA 01702- NEW - 1 DAY AGOSPECIAL OFFERPET FRIENDLY$1,830 - $2,620/moFees may applyStudio-2 bd1-2 baEagle Rock Apartments at MetroWest | 50 Dinsmore Ave,
Framingham, MA 01702 - NEW - 1 DAY AGOSPECIAL OFFERPET FRIENDLY$1,925 - $2,555/moFees may apply1-2 bd1-2 baEagle Rock Apartments at Framingham | 5 Georgetown Dr,
Framingham, MA 01702  SPECIAL OFFERPET FRIENDLY
 PET FRIENDLY$2,000 - $2,750/moFees may apply1-2 bd1 baUnion Court Apartments | 258 Union Ave,
Framingham, MA 01702- PET FRIENDLY
Explore by feature - Garage
- SPECIAL OFFERPET FRIENDLY
- APPLY INSTANTLY


 APPLY INSTANTLYFURNISHED
 APPLY INSTANTLYPET FRIENDLYFURNISHED
 APPLY INSTANTLYPET FRIENDLY
 APPLY INSTANTLYPET FRIENDLY
 APPLY INSTANTLYPET FRIENDLY
 APPLY INSTANTLYPET FRIENDLY
Explore by feature - Air Conditioning
- NEW - 2 DAYS AGOSPECIAL OFFERPET FRIENDLY$1,699 - $2,350/moFees may applyStudio-2 bd1 baSovereign and Saxony Apartments | 23 Auburn St,
Framingham, MA 01701  SPECIAL OFFERPET FRIENDLY$1,935 - $3,180/moFees may applyStudio-2 bd1-2 baWater View Village | 1296 Worcester Rd,
Framingham, MA 01702- SPECIAL OFFERPET FRIENDLY$2,140 - $3,055/moFees may applyStudio-2 bd1-2 baWater View Terrace | 1400 Worcester Rd,
Framingham, MA 01702 - SPECIAL OFFER
- NEW - 1 DAY AGOSPECIAL OFFERPET FRIENDLY$1,830 - $2,620/moFees may applyStudio-2 bd1-2 baEagle Rock Apartments at MetroWest | 50 Dinsmore Ave,
Framingham, MA 01702 - NEW - 1 DAY AGOSPECIAL OFFERPET FRIENDLY$1,925 - $2,555/moFees may apply1-2 bd1-2 baEagle Rock Apartments at Framingham | 5 Georgetown Dr,
Framingham, MA 01702 - SPECIAL OFFERPET FRIENDLY

- APPLY INSTANTLY
 APPLY INSTANTLY
Explore by feature - Pool

- SPECIAL OFFERPET FRIENDLY
- NEW - 1 DAY AGOPET FRIENDLYTotal price$1,549 - $2,600/moStudio-2 bd1-2 baThe Green at 9 and 90 | 1610 Worcester Rd,
Framingham, MA 01702 - NEW - 2 DAYS AGOSPECIAL OFFERPET FRIENDLY$1,699 - $2,350/moFees may applyStudio-2 bd1 baSovereign and Saxony Apartments | 23 Auburn St,
Framingham, MA 01701 - SPECIAL OFFERPET FRIENDLY$1,935 - $3,180/moFees may applyStudio-2 bd1-2 baWater View Village | 1296 Worcester Rd,
Framingham, MA 01702 - SPECIAL OFFERPET FRIENDLY$2,140 - $3,055/moFees may applyStudio-2 bd1-2 baWater View Terrace | 1400 Worcester Rd,
Framingham, MA 01702 - NEW - 1 DAY AGOSPECIAL OFFERPET FRIENDLY$1,830 - $2,620/moFees may applyStudio-2 bd1-2 baEagle Rock Apartments at MetroWest | 50 Dinsmore Ave,
Framingham, MA 01702 - NEW - 1 DAY AGOSPECIAL OFFERPET FRIENDLY$1,925 - $2,555/moFees may apply1-2 bd1-2 baEagle Rock Apartments at Framingham | 5 Georgetown Dr,
Framingham, MA 01702 - SPECIAL OFFERPET FRIENDLY
- PET FRIENDLY
Explore by feature - Washer/dryer
- NEW - 1 DAY AGOPET FRIENDLYTotal price$1,549 - $2,600/moStudio-2 bd1-2 baThe Green at 9 and 90 | 1610 Worcester Rd,
Framingham, MA 01702 - NEW - 2 DAYS AGOSPECIAL OFFERPET FRIENDLY$1,699 - $2,350/moFees may applyStudio-2 bd1 baSovereign and Saxony Apartments | 23 Auburn St,
Framingham, MA 01701 - SPECIAL OFFERPET FRIENDLY
- APPLY INSTANTLY
 NEW - 2 DAYS AGOAPPLY INSTANTLY
- APPLY INSTANTLY
 APPLY INSTANTLYPET FRIENDLY
 PET FRIENDLY
 PET FRIENDLY
Explore by feature - Outdoor Space
- APPLY INSTANTLY
- PET FRIENDLY
- APPLY INSTANTLYFURNISHED
 APPLY INSTANTLY
 APPLY INSTANTLYPET FRIENDLY
 APPLY INSTANTLYPET FRIENDLY
 APPLY INSTANTLYFURNISHEDROOM FOR RENT
- APPLY INSTANTLYPET FRIENDLY
 NEW - 1 DAY AGOPET FRIENDLY

Homes for sale near 45 Birch Rd
 0.25 ACRESHui Joseph Zou, StartPoint Realty
 OPEN SUN, 12-1:30PMMichael Giovangelo, Better Living Real Estate, LLC
 OPEN THU, 12-1PM0.25 ACRESDanielle Meade, Compass
 OPEN THU, 4:30-6PM0.61 ACRESAndrei Anghel, Foundation Brokerage Group
 OPEN THU, 5-6PMNancy Hurley, ERA Key Realty Services- Fram
 OPEN THU, 4:30-6PM0.35 ACRESMichael J. Ford, Coldwell Banker Realty - Framingham
 0.3 ACRESDavid Restic, Property Services Network
 OPEN SUN, 11:30-1:30PM0.34 ACRESLynn A. Schreiner, Realty Executives Boston West
 OPEN SAT, 10-11AMKevin Chase, Keller Williams Boston MetroWest
 2.3 ACRESWai Yi Sammi Ng, Real Broker MA, LLC
 See more homes for sale inFramingham
Off Market Homes Near 45 Birch Rd
 SOLDAUG 5, 2026Rachel Lieberman, Berkshire Hathaway HomeServices Commonwealth Real Estate
 SOLDAUG 3, 2026Brian J. Fitzpatrick, Coldwell Banker Realty - Waltham
 SOLDJUL 31, 2026Laura Bennos, Gibson Sotheby's International Realty
 SOLDJUL 31, 2026Simon Collaborative Group, Gibson Sotheby's International Realty
 SOLDJUL 31, 2026Team Darlene & Company, Lamacchia Realty, Inc.
 SOLDJUL 31, 2026Diane B. Sullivan, Coldwell Banker Realty - Framingham
 SOLDJUL 30, 2026Marc Cercone, Realty Executives Boston West
 SOLDJUL 30, 2026Diane B. Sullivan, Coldwell Banker Realty - Framingham
 SOLDJUL 30, 2026Love Live Team, Insight Realty Group, Inc
 SOLDJUL 30, 2026Susan Kuphal, Realty Executives Boston West
- See more homes for sale inFramingham
The property listing data and information set forth herein were provided to MLS Property Information Network, Inc. from third party sources, including sellers, lessors and public records, and were compiled by MLS Property Information Network, Inc. The property listing data and information are for the personal, non commercial use of consumers having a good faith interest in purchasing or leasing listed properties of the type displayed to them and may not be used for any purpose other than to identify prospective properties which such consumers may have a good faith interest in purchasing or leasing. MLS Property Information Network, Inc. and its subscribers disclaim any and all representations and warranties as to the accuracy of the property listing data and information set forth herein.
The MLS listing information displayed is deemed reliable, but is not guaranteed accurate by the MLS.
The MLS listing information displayed is deemed reliable, but is not guaranteed accurate by the MLS.