


Listed by Sharon Geier, RE/MAX One, (951) 370-1277
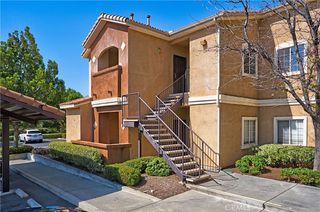
44942 Bellflower Ln
Temecula, CA 92592
 3 Beds
 3.5 Baths
 1,437 sqft
3 Beds
3.5 Baths
1,437 sqft
Home Highlights

Parking
2 Car Garage

Outdoor
Patio

Climate Control
Heating & Cooling

HOA
$324/Monthly

Price/Sqft
$360

Listed
46 days ago
Local Information
- Map ViewExplore the area around 44942 Bellflower Ln.

- Schools1 Elementary School1 Middle School1 High School

- Shop & Eat

-- mins to
About this House
Shows like a model home! ALL THREE bedrooms have their own private on suite bathrooms! VA approved! Low Tax rate area! Welcome to Temecula Lane a Gated Resort style community in the heart of Temecula! This just happens to be one of the most sought-after floor plans in the community! This beautiful 3 bedroom, 3.5 bathroom home has been meticulously cared for. Several upgrades from rich hardwood floors and new carpet to the upgraded kitchen with granite counter tops and large eat in bar area. Custom upgraded light fixtures, ceiling fans, whole house water filtration system, upgraded bathrooms and so much more! This home includes a 2 car attached garage with direct access to home. You also have a spacious patio off the Primary bedroom and a large deck off the dining area for BBQing or sipping your morning coffee. Truly turnkey! Located minutes away from Pechanga Resort and Casino! Near the Temecula Wineries and Old Town Temecula! You truly can't beat the location or the floor plan. Resort style living year-round!
Home Details for 44942 Bellflower Ln

|
|---|
Interior Details Number of Rooms: 7Types of Rooms: Master Bedroom, Bathroom, Dining Room, Family Room, Kitchen, Living Room |
Beds & Baths Number of Bedrooms: 3Number of Bathrooms: 4Number of Bathrooms (full): 3Number of Bathrooms (half): 1 |
Dimensions and Layout Living Area: 1437 Square Feet |
Appliances & Utilities Utilities: Cable Connected, Electricity Connected, Natural Gas Connected, Sewer ConnectedAppliances: Built-In Range, Dishwasher, Gas Cooktop, Disposal, Gas Oven, Gas Range, Gas Water Heater, Microwave, Water Heater, Water Purifier, Dryer, WasherDishwasherDisposalDryerLaundry: Laundry Closet,In KitchenMicrowaveWasher |
Heating & Cooling Heating: CentralHas CoolingAir Conditioning: Central AirHas HeatingHeating Fuel: Central |
Fireplace & Spa Fireplace: NoneSpa: AssociationNo FireplaceHas a Spa |
Gas & Electric Electric: Standard |
Windows, Doors, Floors & Walls Flooring: Carpet, LaminateCommon Walls: 1 Common Wall |
Levels, Entrance, & Accessibility Stories: 3Number of Stories: 3Levels: Three Or MoreEntry Location: 1Floors: Carpet, Laminate |
View No ViewView: None |
Security Security: Prewired, Carbon Monoxide Detector(s), Security Gate, Smoke Detector(s) |

|
|---|
Exterior Home Features Patio / Porch: Concrete, Covered, PatioNo Private Pool |
Parking & Garage Number of Garage Spaces: 2Number of Covered Spaces: 2Has a GarageHas an Attached GarageParking Spaces: 2Parking: Door-Multi,Direct Access,Garage,Garage Door Opener |
Pool Pool: Association |
Frontage Not on Waterfront |
Water & Sewer Sewer: Public Sewer |
Surface & Elevation Elevation Units: Feet |

|
|---|
Cumulative Days on Market: 42Days on Market: 46 |

|
|---|
Year Built Year Built: 2011 |
Property Type / Style Property Type: ResidentialProperty Subtype: CondominiumStructure Type: HouseArchitecture: House |
Building Not a New ConstructionAttached To Another StructureNo Additional Parcels |
Property Information Condition: TurnkeyNot Included in Sale: Primary bedroom drapery, ring doorbell, security panel at front door and front door knob and lock will be replaced with the original.Included in Sale: Frig, washer and dryerParcel Number: 961458039 |

|
|---|
Price List Price: $517,550Price Per Sqft: $360 |
Status Change & Dates Possession Timing: Close Of Escrow |

|
|---|
MLS Status: Active |

|
|---|
Direction & Address City: Temecula |
School Information High School District: Temecula Unified |

|
|---|
Listing Agent Listing ID: SW26128825 |

|
|---|
Community Features: Gutter(s), Park, Street LightsNot Senior CommunityUnits in Building: 100 |

|
|---|
HOA Name: Temecula Lane & Reflections/EnclaveHOA Phone: 951-491-6866Association for this Listing: California Regional MLSHas an HOAHOA Fee: $324/Monthly |

|
|---|
Special Conditions: Standard |

|
|---|
Contingencies: noneListing Terms: Cash, Conventional, FHA, Submit, VA Loan |

|
|---|
Mls Number: SW26128825Living Area Range Units: Square FeetAttribution Contact: 858-699-3133Common Interest: CondominiumUniversal Property Id: US-06065-N-961458039-R-N |

|
|---|
HOA Amenities: Call for Rules,Maintenance Grounds,Barbecue,Picnic Area,Playground,Pool,Pets Allowed,Spa/Hot Tub,TrashSource Internet Entire Listing Display |
Last check for updates: about 8 hours ago
Listing Provided by: Sharon Geier DRE #01266507, (858) 699-3133
RE/MAX One
Originating MLS: California Regional MLS
Source: CRMLS, MLS#SW26128825
Also Listed on CRMLS.
Market trends in Temecula
Last updated June 2026
Avg. sale price
$782K
$1.25KMoM
Sale-to-List Price
100.0%
Price per sq ft
$363
$3MoM
Available listings
543
13MoM
Price History for 44942 Bellflower Ln
| Date | Price | Event | Source |
|---|---|---|---|
| 07/25/2026 | $517,550 | PriceChange | CRMLS #SW26128825 |
| 06/26/2026 | $529,000 | PriceChange | CRMLS #SW26128825 |
| 06/12/2026 | $535,000 | Listed For Sale | CRMLS #SW26128825 |
| 11/16/2011 | $223,990 | ListingRemoved | Agent Provided |
| 10/12/2011 | $223,990 | PriceChange | Agent Provided |
| 09/23/2011 | $219,990 | Listed For Sale | Agent Provided |
Similar Homes You May Like
 America Home Realty And Investment Inc.
 FOR SALE BY OWNER
 OCN Realty and Management Company, Inc.
 Allison James Estates & Homes- Kimberly Ingram
 Berkshire Hathaway HomeServices California Properties
 See more homes for sale inTemecula




New Listings near 44942 Bellflower Ln
 NEWOPEN SAT, 1-4PMCOMING SOON 7/30First Team Real Estate
 NEW - 2 DAYS AGO1st Class Real Estate SD
 NEW - 12 HRS AGOReal Brokerage Technologies
- See more homes for sale inTemecula


Comparable Sales for 44942 Bellflower Ln
Address | Distance | Property Type | Sold Price | Sold Date | Bed | Bath | Sqft |
|---|---|---|---|---|---|---|---|
0.04 | Condo | $550,000 | 01/30/26 | 3 | 3.5 | 1,437 | |
0.08 | Condo | $500,000 | 06/08/26 | 3 | 3.5 | 1,437 | |
0.05 | Condo | $497,000 | 02/06/26 | 3 | 2.5 | 1,236 | |
0.07 | Condo | $565,000 | 12/24/25 | 3 | 2.5 | 1,586 | |
0.09 | Condo | $485,000 | 02/26/26 | 3 | 2.5 | 1,582 | |
0.09 | Condo | $500,000 | 01/29/26 | 3 | 2.5 | 1,236 | |
0.18 | Condo | $555,000 | 04/27/26 | 3 | 2.5 | 1,411 | |
0.21 | Condo | $577,000 | 06/23/26 | 3 | 2.5 | 1,523 | |
0.27 | Condo | $555,000 | 09/15/25 | 3 | 2.5 | 1,511 | |
0.27 | Condo | $569,900 | 12/30/25 | 3 | 2.5 | 1,523 |
Nearby homes
Get a sense of prices in the area by checking nearby homes. OFF MARKETJason Wei, Broker
 SOLDAPR 24, 2026AVM Real Estate Services
 FOR SALE
 3D VIEWRedfin Corporation
 FOR SALERealty One Group Pacific
 FOR SALEeXp of Greater Los Angeles, Inc
 FOR SALEAlliance West Realty
 SOLDFEB 6, 2026SimpliHOM
 FOR SALE3D VIEWAbundance Real Estate
 OFF MARKETElevate Real Estate Agency
 OFF MARKETArrive Real Estate

Assigned Schools
These are the assigned schools for 44942 Bellflower Ln.
- Red Hawk Elementary School
- K-5
- Public
- 496 Students
10/10GreatSchools RatingParent Rating AverageRed Hawk is a top tier school in this district. The teachers are phenomenal, always looking out for their students but pushing them further. My daughter's TK teacher goes above and beyond the level of care and compassion you could ask for in a teacher. My son has attended here since 1st grade and we have been nothing but impressed with the teachers. The Principal is very present and I often see her outside greeting students by name (no idea how she knows so many student names) and has always been pleasant in my interactions with her. It seems as if other reviewers don't have a concept of safety. We truly love the Red Hawk school community and would recommend to anyone who is considering public vs. private schoolParent Review5mo ago - Great Oak High School
- 9-12
- Public
- 2946 Students
9/10GreatSchools RatingParent Rating AverageThey don't care about their students when it comes to bullying. They allow students to bully and SA other students with no consequences. They chalk it up to, "they're just messing around" because they are boys. There is zero accountability and administration would rather save the skin of an employees child than properly handle the situation. Watch your children at all costs.....or simply, just don't let your children go here.Parent Review1y ago - Erle Stanley Gardner Middle School
- 6-8
- Public
- 1008 Students
6/10GreatSchools RatingParent Rating AverageGMS is a fantastic public school. My son loves attending every day. The principal, counselor, and teachers are very professional and truly care about the students. The learning environment is positive and supportive. This school has been a perfect fit for my son, and we feel very grateful to be part of this community.Parent Review4mo ago  Check out schools near 44942 Bellflower Ln.
What Locals Say about Temecula
At least 923 Trulia users voted on each feature.

91 % Say it's dog friendly

89 % Say car is needed

86 % Say there are sidewalks

83 % Say there's holiday spirit

79 % Say yards are well-kept

79 % Say parking is easy

76 % Say streets are well-lit

72 % Say kids play outside

71 % Say people would walk alone at night

68 % Say it's quiet

55 % Say it's walkable to grocery stores

55 % Say they plan to stay for at least 5 years

54 % Say neighbors are friendly

50 % Say there's wildlife

48 % Say it's walkable to restaurants

35 % Say there are community events
Sourced by Trulia users. Learn more about our methodology.
LGBTQ Local Legal Protections
LGBTQ Local Legal Protections



Sharon Geier, RE/MAX One
Agent Phone: (858) 699-3133
The multiple listing data appearing on this website, or contained in reports produced therefrom, is owned and copyrighted by California Regional Multiple Listing Service, Inc. ("CRMLS") and is protected by all applicable copyright laws. Information provided is for viewer's personal, non-commercial use and may not be used for any purpose other than to identify prospective properties the viewer may be interested in purchasing. All listing data, including but not limited to square footage and lot size is believed to be accurate, but the listing Agent, listing Broker and CRMLS and its affiliates do not warrant or guarantee such accuracy. The viewer should independently verify the listed data prior to making any decisions based on such information by personal inspection and/or contacting a real estate professional.
Based on information from California Regional Multiple Listing Service, Inc. as of 2026-07-27 21:26:37 PDT and /or other sources. All data, including all measurements and calculations of area, is obtained from various sources and has not been, and will not be, verified by broker or MLS. All information should be independently reviewed and verified for accuracy. Properties may or may not be listed by the office/agent presenting the information
Based on information from California Regional Multiple Listing Service, Inc. as of 2026-07-27 21:26:37 PDT and /or other sources. All data, including all measurements and calculations of area, is obtained from various sources and has not been, and will not be, verified by broker or MLS. All information should be independently reviewed and verified for accuracy. Properties may or may not be listed by the office/agent presenting the information
44942 Bellflower Ln, Temecula, CA 92592 is a 3 bedroom, 4 bathroom, 1,437 sqft condo built in 2011. This property is currently available for sale and was listed by CRMLS on Jun 12, 2026. The MLS # for this home is MLS# SW26128825.