


449 E Lorraine Ave
Baltimore, MD 21218
Harwood 3 Beds
 2 Baths
 1,794 sqft
3 Beds
2 Baths
1,794 sqft
Home Value
Trulia Estimate
$204KSince last month
Decreased$900 (-0.4%)Since last year
Decreased$25K (-11%)Since last sale
Increased$19K (+10.4%)Learn more about this home's value by checking out its Trulia Estimate, the value of nearby homes, and how much similar homes have sold for.
Trulia Estimate
The of this home's value increased by +144% in the last 10 years
| Month | Estimated value |
|---|---|
2026 | |
| August 2026 | $204K |
| July 2026 | $205K |
| June 2026 | $212K |
| May 2026 | $211K |
| April 2026 | $213K |
| March 2026 | $211K |
| February 2026 | $210K |
| January 2026 | $209K |
2025 | |
2024 | |
2023 | |
2022 | |
2021 | |
2020 | |
2019 | |
2018 | |
2017 | |
2016 | |
Comparable sales
These are recently sold homes that have a similar location or other similar features to this home, like bedrooms, bathrooms, and square footage. Get a sense of the expected prices in the area by viewing these homes.Address | Distance | Property Type | Sold Price | Sold Date | Bed | Bath | Sqft |
|---|---|---|---|---|---|---|---|
0.10 | Townhouse | $170,000 | 04/17/26 | 3 | 2 | 1,496 | |
0.05 | Townhouse | $207,500 | 09/24/25 | 2 | 2.5 | 1,782 | |
0.18 | Townhouse | $123,000 | 05/01/26 | 3 | 2 | 1,531 | |
0.13 | Townhouse | $330,000 | 06/18/26 | 3 | 1.5 | 2,046 | |
0.17 | Townhouse | $331,000 | 04/13/26 | 3 | 1.5 | 1,862 | |
0.18 | Townhouse | $250,000 | 07/13/26 | 3 | 1.5 | 1,928 | |
0.45 | Townhouse | $200,000 | 10/10/25 | 3 | 1.5 | 2,060 | |
0.32 | Townhouse | $209,395 | 05/27/26 | 3 | 2 | 1,130 | |
0.44 | Townhouse | $190,000 | 01/16/26 | 3 | 1.5 | 1,304 |
Nearby home prices
Get a sense of expected prices in the area by checking the value of nearby homes.Address | Distance | Price | Bed | Bath | Sqft | Status |
|---|---|---|---|---|---|---|
0.01 | $176,400 | 3 | 1 | 1,344 | Off Market | |
0.01 | $259,900 | 3 | 2.5 | 2,300 | For Sale | |
0.04 | $150,200 | 2 | 1 | 1,344 | Off Market | |
0.05 | $294,500 | 5 | 2.5 | 1,980 | Off Market | |
0.05 | $260,300 | 4 | 2 | 1,900 | Off Market | |
0.05 | $205,900 | 2 | 2.5 | 1,782 | Off Market | |
0.06 | $220,400 | 3 | 2 | 1,400 | Off Market | |
0.06 | $238,000 | 3 | 1.5 | 1,300 | Off Market | |
0.07 | $180,000 | 3 | 2.5 | 1,260 | For Sale | |
0.05 | $140,100 | 3 | 1 | - | Off Market | |
0.06 | $156,300 | 2 | 2.5 | 1,100 | Off Market |
Local Information
- Map ViewExplore the area around 449 E Lorraine Ave.

- Schools1 Preschool School1 Elementary School12 Middle Schools28 High Schools

- Shop & Eat

-- mins to
Home Highlights

Property Type
Townhouse

Year Built
1900
Living Area
1,794 sqft

Price/Sqft
$114

Parking
Open Parking
About this House
Join the Renaissance! Renovated Large Townhouse with lots of extras - NEW Large Eat-in size Kitchen with SS Appliances, Quartz Countertop, Pantry cabinet & more - Two Updated Full Baths - Bright Large Primary Bedroom with huge closet - Exposed Brick Wall in basement Family Room - Washer & Dryer with Laundry Sink in rear basement. Close to downtown, shopping, etc. The Walk Score: 86 out of 100, Very Walkable! Transit Score is 74 out of 100, Excellent Transit! The Bike Score is 67 out of 100, Bikable! Buyer's Agents should help their clients look into Grant programs from the City, such as the $5k for Baltimore City Employee Homeownership Program, $5k for Buying Into Baltimore, $10k for First-Time Homebuyers Incentive Program - Formerly known as the CDBG Homeownership Assistance Program.
449 E Lorraine Ave, Baltimore, MD 21218 is a 3 bedroom, 2 bathroom, 1,794 sqft townhouse in Harwood, built in 1900. It last sold for $185,000 on Nov 22, 2023 (7% below the $199,900 asking price). More recently, it was listed as a rental in January 2024 with an asking price of $1,800 per month. That rental listing was removed on February 23, 2024. It is currently off market. The Trulia Estimate is $204,000, with a rent estimate of $2,081/month.
Last check for updates: about 4 hours ago
Listed by Rick Ruppert, (443) 463-5303
Samson Properties
Bought with: Laura Mackle, (443) 904-2371, AB & Co Realtors, Inc.
Source: Bright MLS, MLS#MDBA2100066
Home Details for 449 E Lorraine Ave

|
|---|
Interior Details Basement: Full,Partially Finished,Windows,Interior EntryNumber of Rooms: 1Types of Rooms: Basement |
Beds & Baths Number of Bedrooms: 3Number of Bathrooms: 2Number of Bathrooms (full): 2 |
Dimensions and Layout Living Area: 1794 Square Feet |
Appliances & Utilities Utilities: Electricity Available, Natural Gas AvailableAppliances: Dishwasher, Disposal, Dryer, Microwave, Oven/Range - Gas, Refrigerator, Washer, Water Heater, Gas Water HeaterDishwasherDisposalDryerLaundry: In Basement,Laundry RoomMicrowaveRefrigeratorWasher |
Heating & Cooling Heating: Forced Air,Natural GasHas CoolingAir Conditioning: Ceiling Fan(s),Central Air,ElectricHas HeatingHeating Fuel: Forced Air |
Fireplace & Spa No Fireplace |
Gas & Electric Electric: 100 Amp Service, 220 Volts |
Windows, Doors, Floors & Walls Window: Double Pane Windows, Insulated Windows, Vinyl Clad, Screens, Window Treatments, Skylight(s)Door: Storm Door(s), Six PanelFlooring: Carpet, Ceramic Tile, Luxury Vinyl |
Levels, Entrance, & Accessibility Stories: 3Levels: ThreeAccessibility: NoneFloors: Carpet, Ceramic Tile, Luxury Vinyl |
View No View |
Security Security: Window Bars |

|
|---|
Exterior Home Features Roof: FlatFencing: Back YardOther Structures: Above Grade, Below GradeExterior: Lighting, SidewalksFoundation: OtherNo Private Pool |
Parking & Garage No CarportNo GarageNo Attached GarageHas Open ParkingParking: On Street |
Pool Pool: None |
Frontage Not on Waterfront |
Water & Sewer Sewer: Public Sewer |
Finished Area Finished Area (above surface): 1344 Square FeetFinished Area (below surface): 450 Square Feet |

|
|---|
Year Built Year Built: 1900 |
Property Type / Style Property Type: ResidentialProperty Subtype: TownhouseStructure Type: Interior Row/TownhouseArchitecture: Colonial |
Building Building Name: None AvailableConstruction Materials: BrickNot a New Construction |
Property Information Condition: ExcellentNot Included in Sale: Alarm SystemParcel Number: 0312173836A057 |

|
|---|
Price List Price: $199,900 |
Status Change & Dates Off Market Date: Wed Nov 22 2023Possession Timing: Close Of Escrow |

|
|---|
MLS Status: CLOSED |

|
|---|
Direction & Address City: BALTIMORECommunity: Charles Village |
School Information Elementary School District: Baltimore City Public SchoolsJr High / Middle School District: Baltimore City Public SchoolsHigh School District: Baltimore City Public Schools |

|
|---|
Building Area Building Area: 2016 Square Feet |

|
|---|
Not Senior Community |

|
|---|
No HOA |

|
|---|
Lot Area: 943 sqft |

|
|---|
Special Conditions: Standard |

|
|---|
Listing Agreement Type: Exclusive Right To SellListing Terms: Cash, Conventional, FHA, VA Loan |

|
|---|
Business Information Ownership: Ground Rent |

|
|---|
BasementMls Number: MDBA2100066Municipality: Baltimore CityAbove Grade Unfinished Area: 1344 |
Price and Tax history
| Date | Event | Price |
|---|---|---|
Feb 23, 2024 Source: Zillow Rentals | ListingRemoved | |
Jan 29, 2024 Source: Zillow Rentals | PriceChange | $1,700 Price decreased by 6% |
Jan 23, 2024 Source: Zillow Rentals | Listed For Rent | $1,800 |
Jan 23, 2024 Source: Zillow Rentals | ListingRemoved | |
Jan 16, 2024 Source: Zillow Rentals | PriceChange | $1,800 Price decreased by 10% |
Jan 4, 2024 Source: Zillow Rentals | Listed For Rent | $2,000 |
Nov 22, 2023 Source: Bright MLS #MDBA2100066 | Sold | $185,000 |
Oct 24, 2023 Source: Bright MLS #MDBA2100066 | Pending | $199,900 |
Sep 23, 2023 Source: Bright MLS #MDBA2100066 | Listed For Sale | $199,900 |
Feb 25, 2021 Source: N/A | ListingRemoved | |
Mar 14, 2020 Source: N/A | ListingRemoved | $1,350 |
Feb 12, 2020 Source: N/A | Listed For Rent | $1,350 |
Dec 1, 2017 Source: Agent Provided | ListingRemoved | $1,350 |
Nov 28, 2017 Source: Agent Provided | PriceChange | $1,350 Price increased by 13% |
Oct 6, 2017 Source: Agent Provided | PriceChange | $1,200 Price decreased by 8% |
Sep 27, 2017 Source: Agent Provided | PriceChange | $1,300 Price decreased by 4% |
Sep 13, 2017 Source: Agent Provided | Listed For Rent | $1,350 |
Aug 20, 2013 Source: Agent Provided | ListingRemoved | $1,250 |
Apr 3, 2013 Source: Agent Provided | Listed For Rent | $1,250 |
Jan 5, 2010 Source: Agent Provided | ListingRemoved | $157,000 |
Sep 27, 2009 Source: Agent Provided | Listed For Sale | $157,000 |
Jun 25, 2007 Source: N/A | Sold | $35,000 |
Sep 16, 1998 Source: N/A | Sold | $37,000 |
| Year | Property tax | Tax assessment |
|---|---|---|
| 2025 | Unavailable | $137,100 |
Home facts updated by county records
Market trends in Baltimore
Last updated July 2026
Avg. sale price
$235K
$7KMoM
Sale-to-List Price
100.0%
Price per sq ft
$168
$6MoM
Available listings
3153
103MoM
Around this home
The GreatSchools Rating compares schools on a variety of school quality indicators including test scores, college readiness, equity and more. Learn more.

Neighborhood Overview

Neighborhood stats provided by third party data sources.
What Locals Say about Harwood
At least 44 Trulia users voted on each feature.

97 % Say there are sidewalks

89 % Say it's walkable to grocery stores

81 % Say it's walkable to restaurants

80 % Say it's dog friendly

73 % Say parking is easy

71 % Say streets are well-lit

68 % Say kids play outside

65 % Say there's holiday spirit

64 % Say neighbors are friendly

61 % Say yards are well-kept

56 % Say car is needed

49 % Say people would walk alone at night

44 % Say there are community events

37 % Say they plan to stay for at least 5 years

35 % Say it's quiet

27 % Say there's wildlife
Sourced by Trulia users. Learn more about our methodology.
LGBTQ Local Legal Protections
LGBTQ Local Legal Protections



The data relating to real estate for sale on this website appears in part through the BRIGHT Internet Data Exchange program, a voluntary cooperative exchange of property listing data between licensed real estate brokerage firms, and is provided by BRIGHT through a licensing agreement.
Listing information is from various brokers who participate in the Bright MLS IDX program and not all listings may be visible on the site. The property information being provided on or through the website is for the personal, non-commercial use of consumers and such information may not be used for any purpose other than to identify prospective properties consumers may be interested in purchasing.
Some properties which appear for sale on the website may no longer be available because they are for instance, under contract, sold or are no longer being offered for sale.
Property information displayed is deemed reliable but is not guaranteed.
Copyright 2026 Bright MLS, Inc. Click here for more information
Frequently asked questions about 449 E Lorraine Ave
- What is 449 E Lorraine Ave estimated to be worth?Trulia's estimated value for 449 E Lorraine Ave in Baltimore, MD is $204,000.
- What is the price history for 449 E Lorraine Ave?449 E Lorraine Ave in Baltimore, MD last sold for $185,000 in November 2023.
- Is Baltimore a buyer's or seller's market?Baltimore is currently a balanced market, based on recent for-sale activity.
- What's the median sale price in Baltimore?The median sale price in Baltimore is $235K. That is up $7K from the prior month.
- Does 449 E Lorraine Ave have air conditioning?Yes, 449 E Lorraine Ave in Baltimore, MD has air conditioning.
- Does 449 E Lorraine Ave have laundry facilities?Yes, 449 E Lorraine Ave in Baltimore, MD has in-unit laundry.
Explore by feature - Pet Friendly
 NEW - 1 DAY AGOSPECIAL OFFERPET FRIENDLY
 PET FRIENDLYTotal price$1,875 - $9,491/moStudio-3 bd1-4 baSanctuary At Cross Keys | 100 Hamill Rd,
Baltimore, MD 21210 PET FRIENDLY
 NEW - 1 DAY AGOSPECIAL OFFERPET FRIENDLY
 NEW - 1 DAY AGOSPECIAL OFFERPET FRIENDLY
 SPECIAL OFFERPET FRIENDLY$1,609 - $2,549/moStudio-2 bd1-2 baReNew Federal Hill East & West | 1901 S Charles St,
Baltimore, MD 21230 SPECIAL OFFERPET FRIENDLY
 NEW - 15 HRS AGOSPECIAL OFFERPET FRIENDLY
 NEW - 1 DAY AGOPET FRIENDLY
 SPECIAL OFFERPET FRIENDLY
Explore by feature - Garage
- PET FRIENDLYTotal price$1,875 - $9,491/moStudio-3 bd1-4 baSanctuary At Cross Keys | 100 Hamill Rd,
Baltimore, MD 21210 - NEW - 1 DAY AGOSPECIAL OFFERPET FRIENDLY
- NEW - 1 DAY AGOSPECIAL OFFERPET FRIENDLY
- SPECIAL OFFERPET FRIENDLY

 PET FRIENDLY
 PET FRIENDLYFURNISHED
 NEW - 1 DAY AGOPET FRIENDLYINCOME RESTRICTED$1,071 - $2,055/moStudio-2 bd1-2 baThe Apartments at Charles Plaza | 222 N Charles St,
Baltimore, MD 21201 NEW - 1 DAY AGOSPECIAL OFFERPET FRIENDLYFURNISHED
 SPECIAL OFFERPET FRIENDLY
Explore by feature - Air Conditioning
- PET FRIENDLYTotal price$1,875 - $9,491/moStudio-3 bd1-4 baSanctuary At Cross Keys | 100 Hamill Rd,
Baltimore, MD 21210 - NEW - 1 DAY AGOSPECIAL OFFERPET FRIENDLY
- SPECIAL OFFERPET FRIENDLY
- NEW - 15 HRS AGOSPECIAL OFFERPET FRIENDLY
- SPECIAL OFFERPET FRIENDLY
 PET FRIENDLY
 PET FRIENDLY
 PET FRIENDLY
 PET FRIENDLY
- PET FRIENDLYFURNISHED
Explore by feature - Pool
- NEW - 1 DAY AGOSPECIAL OFFERPET FRIENDLY
- PET FRIENDLYTotal price$1,875 - $9,491/moStudio-3 bd1-4 baSanctuary At Cross Keys | 100 Hamill Rd,
Baltimore, MD 21210 - NEW - 1 DAY AGOSPECIAL OFFERPET FRIENDLY
- SPECIAL OFFERPET FRIENDLY
- SPECIAL OFFERPET FRIENDLY
 NEW - 1 DAY AGOSPECIAL OFFERPET FRIENDLY
 NEW - 1 DAY AGOPET FRIENDLYFURNISHED
 SPECIAL OFFERPET FRIENDLY
 SPECIAL OFFERPET FRIENDLY$1,429 - $2,438/mo1-3 bd1-2 baCopper and Quarry Village Apartments | 6617 Bonnie Ridge Dr,
Baltimore, MD 21209 SPECIAL OFFERPET FRIENDLY
Explore by feature - Washer/dryer
- PET FRIENDLYTotal price$1,875 - $9,491/moStudio-3 bd1-4 baSanctuary At Cross Keys | 100 Hamill Rd,
Baltimore, MD 21210 - NEW - 1 DAY AGOSPECIAL OFFERPET FRIENDLY
- NEW - 1 DAY AGOSPECIAL OFFERPET FRIENDLY
- SPECIAL OFFERPET FRIENDLY
- NEW - 15 HRS AGOSPECIAL OFFERPET FRIENDLY
- SPECIAL OFFERPET FRIENDLY
- PET FRIENDLY
 SPECIAL OFFERPET FRIENDLY$1,325 - $2,245/mo1-3 bd1-2 baThe Hammond at Greenmount Park | 1100 Greenmount Ave,
Baltimore, MD 21202- PET FRIENDLY
Explore by feature - Outdoor Space
 SPECIAL OFFERPET FRIENDLY
 NEW - 1 DAY AGOPET FRIENDLY
 APPLY INSTANTLY
 APPLY INSTANTLYPET FRIENDLY
 APPLY INSTANTLYPET FRIENDLY
 APPLY INSTANTLY
 APPLY INSTANTLYPET FRIENDLYFURNISHED
 APPLY INSTANTLY
 APPLY INSTANTLYPET FRIENDLYROOM FOR RENT
 APPLY INSTANTLYPET FRIENDLY

Apartments for Rent
- NEW - 1 DAY AGOPET FRIENDLYFURNISHED
- PET FRIENDLYTotal price$1,875 - $9,491/moStudio-3 bd1-4 baSanctuary At Cross Keys | 100 Hamill Rd,
Baltimore, MD 21210 - NEW - 1 DAY AGOPET FRIENDLYINCOME RESTRICTED$1,071 - $2,055/moStudio-2 bd1-2 baThe Apartments at Charles Plaza | 222 N Charles St,
Baltimore, MD 21201  PET FRIENDLY$1,261 - $2,250/moStudio-2 bd1-2 baCharming 1 Bedroom/1 Bathroom Apartment Unit in Downtown Baltimore, MD! Unit 416 | 10 N Calvert St,
Baltimore, MD 21202- NEW - 1 DAY AGOPET FRIENDLY
- PET FRIENDLY
- NEW - 1 DAY AGOPET FRIENDLYFURNISHED
- NEW - 1 DAY AGOPET FRIENDLY
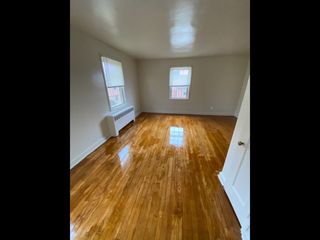 PET FRIENDLY
- PET FRIENDLY
- PET FRIENDLY
- PET FRIENDLY$1,325 - $2,245/mo1-3 bd1-2 baThe Hammond at Greenmount Park | 1100 Greenmount Ave,
Baltimore, MD 21202  FURNISHED
 PET FRIENDLY
 See more homes for rent inBaltimore
Off Market Homes Near 449 E Lorraine Ave
 SOLDAUG 21, 2026Alex Cooper Auctioneers, Inc.
 SOLDAUG 21, 2026Sell Your Home Services
 SOLDAUG 21, 2026Maryland REO Realty, LLC
 SOLDAUG 21, 2026RE/MAX Realty Services
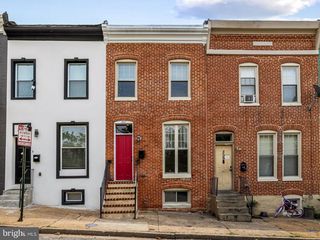 SOLDAUG 21, 2026Cummings & Co. Realtors
 See more homes for sale inBaltimore


Homes for sale near 449 E Lorraine Ave
 Keller Williams Preferred Properties
- See more homes for sale inBaltimore


- Results are loading