


449 Chicago St
Fall River, MA 02721
Maplewood 2 Beds
 1 Bath
 1,015 sqft
2 Beds
1 Bath
1,015 sqft
Home Highlights

Parking
2 Open Spaces

Outdoor
Deck, Pool

Climate Control
Steam, Natural Gas Heating

Price/Sqft
$342

Listed
43 days ago
Local Information
- Map ViewExplore the area around 449 Chicago St.

- Schools1 Elementary School1 Middle School1 High School

- Shop & Eat

-- mins to
About this House
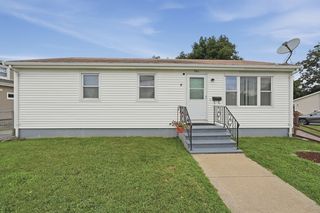
Looking for a home with a back yard oasis, so you can escape the hustle and bustle and just float away your troubles in your own pool? This lovely home is nestled in the highly desirable Maplewood neighborhood of Fall River. Conveniently located only moments away from Rtes 24 and 195 plus the commuter rail! Two bedrooms, one bathroom, updated kitchen with extra cabinets added plus a breakfast bar/dining area. The back yard offers two decks for outdoor living plus a beautiful pool! The enclosed, fenced yard also features a large shed for storage of tools or your "toys" plus a great garden area. Many updates done already - so you can just move in! Roof - 2016, boiler 2017, pool liner 2025, pool filter pump 2024. No snow to remove from your car in the winter with the carport in the driveway! Easy to show with short notice - Don't miss out!
Last check for updates: about 7 hours ago
Listing courtesy of Leslie Storrs Tondreau, (978) 660-9370
Lamacchia Realty, Inc., (978) 534-3400
Source: MLS PIN, MLS#73530034
Also Listed on MLS PIN.
Home Details for 449 Chicago St

|
|---|
Interior Details Basement: Full,Walk-Out Access,Interior Entry,Concrete,UnfinishedNumber of Rooms: 4Types of Rooms: Master Bedroom, Bedroom 2, Bathroom 1, Kitchen, Living Room |
Beds & Baths Number of Bedrooms: 2Number of Bathrooms: 1Number of Bathrooms (full): 1 |
Dimensions and Layout Living Area: 1015 Square Feet |
Appliances & Utilities Appliances: Gas Water Heater, Water Heater, Leased Water Heater, Range, Dishwasher, Microwave, Refrigerator, Washer, DryerDishwasherDryerLaundry: In BasementMicrowaveRefrigeratorWasher |
Heating & Cooling Heating: Steam,Natural GasNo CoolingAir Conditioning: NoneHas HeatingHeating Fuel: Steam |
Fireplace & Spa No FireplaceNo Spa |
Gas & Electric Electric: Circuit Breakers |
Windows, Doors, Floors & Walls Flooring: Wood, Tile, Carpet, Flooring - Hardwood |
Levels, Entrance, & Accessibility Floors: Wood, Tile, Carpet, Flooring Hardwood |

|
|---|
Exterior Home Features Roof: ShinglePatio / Porch: Deck, Deck - CompositeFencing: Fenced/Enclosed, FencedExterior: Deck, Deck - Composite, Pool - Above Ground, Storage, Fenced Yard, GardenFoundation: StoneGardenHas a Private Pool |
Parking & Garage Open Parking Spaces: 2Has a CarportNo GarageNo Attached GarageHas Open ParkingParking Spaces: 2Parking: Carport,Paved Drive,Off Street |
Pool Pool: Above GroundPool |
Frontage Road Frontage: PublicRoad Surface Type: PavedNot on Waterfront |
Water & Sewer Sewer: Public Sewer |
Finished Area Finished Area (above surface): 1015 |

|
|---|
Days on Market: 43 |

|
|---|
Year Built Year Built: 1940 |
Property Type / Style Property Type: ResidentialProperty Subtype: Single Family ResidenceArchitecture: Colonial |
Building Construction Materials: FrameNot Attached PropertyDoes Not Include Home Warranty |
Property Information Parcel Number: 2823825 |

|
|---|
Price List Price: $347,500Price Per Sqft: $342 |
Status Change & Dates Off Market Date: Tue Jul 14 2026 |

|
|---|
MLS Status: Under Agreement |

|
|---|
Direction & Address City: Fall River |

|
|---|
Listing Agent Listing ID: 73530034 |

|
|---|
Building Area Building Area: 1015 Square Feet |

|
|---|
Not Senior Community |

|
|---|
No HOA |

|
|---|
Lot Area: 6200 sqft |

|
|---|
Contingencies: Inspection |

|
|---|
BasementMls Number: 73530034Above Grade Unfinished Area: 1015 |
Around this home
Neighborhood Overview

Neighborhood stats provided by third party data sources.
What Locals Say about Maplewood
At least 82 Trulia users voted on each feature.

76 % Say it's dog friendly

74 % Say car is needed

72 % Say there are sidewalks

70 % Say yards are well-kept

69 % Say there's holiday spirit

69 % Say parking is easy

68 % Say it's walkable to grocery stores

66 % Say it's walkable to restaurants

60 % Say streets are well-lit

50 % Say kids play outside

47 % Say people would walk alone at night

46 % Say it's quiet

46 % Say neighbors are friendly

41 % Say they plan to stay for at least 5 years

37 % Say there's wildlife

16 % Say there are community events
Sourced by Trulia users. Learn more about our methodology.
Market trends in Fall River
Last updated July 2026
Avg. sale price
$436K
$22.5KMoM
Sale-to-List Price
100.0%
Price per sq ft
$277
$2MoM
Available listings
151
6MoM
Home Value
Trulia Estimate
$342KSince last month
Increased$500 (+0.1%)Since last year
Decreased$14K (-4%)Since last sale
Increased$249K (+261.8%)Learn more about this home's value by checking out its Trulia Estimate, the value of nearby homes, and how much similar homes have sold for.
Trulia Estimate
The of this home's value increased by +99% in the last 10 years
| Month | Estimated value |
|---|---|
2026 | |
| August 2026 | $344K |
| July 2026 | $343K |
| June 2026 | $375K |
| May 2026 | $371K |
| April 2026 | $362K |
| March 2026 | $354K |
| February 2026 | $353K |
| January 2026 | $350K |
2025 | |
2024 | |
2023 | |
2022 | |
2021 | |
2020 | |
2019 | |
2018 | |
2017 | |
2016 | |
Comparable sales
These are recently sold homes that have a similar location or other similar features to this home, like bedrooms, bathrooms, and square footage. Get a sense of the expected prices in the area by viewing these homes.Address | Distance | Property Type | Sold Price | Sold Date | Bed | Bath | Sqft |
|---|---|---|---|---|---|---|---|
0.27 | Single-Family Home | $360,000 | 09/26/25 | 2 | 1 | 1,245 | |
0.15 | Single-Family Home | $405,000 | 10/17/25 | 2 | 1 | 1,318 | |
0.18 | Single-Family Home | $460,000 | 11/21/25 | 3 | 1 | 1,064 | |
0.26 | Single-Family Home | $425,000 | 09/19/25 | 3 | 1 | 1,192 | |
0.35 | Single-Family Home | $451,000 | 07/10/26 | 3 | 1 | 1,418 | |
0.13 | Single-Family Home | $460,000 | 07/06/26 | 3 | 2 | 1,554 | |
0.25 | Single-Family Home | $387,500 | 03/02/26 | 3 | 1.5 | 1,421 | |
0.26 | Single-Family Home | $500,000 | 05/08/26 | 2 | 2 | 2,070 | |
0.14 | Single-Family Home | $440,000 | 07/31/26 | 3 | 2 | 1,529 |
Nearby home prices
Get a sense of expected prices in the area by checking the value of nearby homes.Address | Distance | Price | Bed | Bath | Sqft | Status |
|---|---|---|---|---|---|---|
0.07 | $354,200 | 3 | 2 | 907 | Off Market | |
0.04 | $450,200 | 3 | 1 | 1,477 | Off Market | |
0.06 | $517,900 | 2 | 2 | 1,508 | Off Market | |
0.06 | $426,800 | 3 | 1 | 900 | Off Market | |
0.11 | $425,000 | 4 | 2 | 1,112 | For Sale | |
0.13 | $460,000 | 3 | 2 | 1,554 | Recently Sold | |
0.13 | $545,500 | 3 | 2 | 1,832 | Off Market | |
0.14 | $440,000 | 3 | 2 | 1,529 | Recently Sold | |
0.15 | $418,700 | 2 | 1 | 1,318 | Off Market | |
0.15 | $494,300 | 3 | 1 | 1,790 | Off Market | |
0.14 | $460,000 | 3 | 1 | 1,328 | Off Market | |
0.16 | $498,000 | 4 | 1.5 | 1,734 | Off Market |
Price and Tax history
| Date | Event | Price |
|---|---|---|
Jul 15, 2026 Source: MLS PIN #73530034 | Pending | $347,500 |
Jul 1, 2026 Source: MLS PIN #73530034 | Contingent | $347,500 |
Jun 15, 2026 Source: MLS PIN #73530034 | PriceChange | $347,500 Price decreased by 1% |
Jun 4, 2026 Source: MLS PIN #73530034 | Listed For Sale | $349,900 |
Oct 7, 1988 Source: N/A | Sold | $95,000 |
| Year | Property tax | Tax assessment |
|---|---|---|
| 2025 | $3,325 | $290,400 |
Home facts updated by county records
LGBTQ Local Legal Protections
LGBTQ Local Legal Protections



Leslie Storrs Tondreau, Lamacchia Realty, Inc., (978) 534-3400
Agent Phone: (978) 660-9370
The property listing data and information set forth herein were provided to MLS Property Information Network, Inc. from third party sources, including sellers, lessors and public records, and were compiled by MLS Property Information Network, Inc. The property listing data and information are for the personal, non commercial use of consumers having a good faith interest in purchasing or leasing listed properties of the type displayed to them and may not be used for any purpose other than to identify prospective properties which such consumers may have a good faith interest in purchasing or leasing. MLS Property Information Network, Inc. and its subscribers disclaim any and all representations and warranties as to the accuracy of the property listing data and information set forth herein.
The MLS listing information displayed is deemed reliable, but is not guaranteed accurate by the MLS.
The MLS listing information displayed is deemed reliable, but is not guaranteed accurate by the MLS.
Similar Homes You May Like
 OPEN SAT, 11-12PM0.29 ACRESRyan Lombard, Keller Williams South Watuppa
 AUCTION0.5 ACRES
 1 ACREMartin Loughnane, The Johnson Group
 0.38 ACRESAllan Freitas, HomeSmart First Class Realty
 George A Collias, South Coast Auctions & Realty
 15 ACRESKevin Fitzgerald, eXp Realty LLC
 Luis Amado, Jose S. Castelo Real Estate, Inc.
 0.92 ACRESNelson Bernardo, Bernardo Real Estate
 0.28 ACRESDaniel Beirne, OpenDoor Brokerage LLC
 0.35 ACRESMarie E. Cashman, eXp Realty LLC
 Vanessa Franklin, Darren Costa Real Estate
 0.31 ACRESBarbara A Monize, Bay Market Real Estate
 Danielle Soares, Affordable Real Estate, Inc.
 0.92 ACRESLaureano A. Costa, Darren Costa Real Estate
 0.69 ACRESColdwell Banker Coastal Homes
 Cindy Brouwer, Cindy Brouwer Real Estate
 2.46 ACRESKelli Dawley, Berkshire Hathaway HomeServices Commonwealth Real Estate
 John Dator III, Professional Real Estate
 See more homes for sale inFall River


New Listings near 449 Chicago St
 OPEN SAT, 10-11AMManny V Lindo, Highland Real Estate Group
 NEWOPEN SAT, 12-1PMRonald Rusin, Lamacchia Realty, Inc.
 Derek Fortuna, Keller Williams South Watuppa
 0.41 ACRESKeller Williams Coastal
 Christopher Howard, Fathom Realty Group LLC
 The Vision Group, Keller Williams South Watuppa
 OPEN SAT, 11:30-12:30PMManny V Lindo, Highland Real Estate Group
 Christopher Mongeon, Peak Real Estate
 OPEN WED, 4:30-6PMBradford Thelin, RE/MAX Vantage
 Your Home Sold Guaranteed Realty, The Nathan Clark Team
 NEWOPEN THU, 5-7PMHolly Bronhard, eXp Realty LLC
 0.28 ACRESJason Duarte, Botelho Agency LLC
- See more homes for sale inFall River


Frequently asked questions about 449 Chicago St
- What is the estimated monthly payment for 449 Chicago St?Based on a $347,500 list price with 20% down at today's rates, the estimated monthly payment for 449 Chicago St in Fall River, MA is approximately $2,198 (about $1,819 principal & interest, $304 property taxes, and $75 homeowner's insurance). This is an estimate. Actual payment depends on your loan terms.
- How does the list price for 449 Chicago St compare to homes in Fall River?449 Chicago St in Fall River, MA is listed at $347,500, about 20% below the $436K median sale price in Fall River.
- What do residents say about the Maplewood neighborhood?Residents describe the Maplewood neighborhood in Fall River, MA as dog-friendly, pedestrian-friendly, and well-kept. See homes for sale in Maplewood, Fall River.
- What are the closest schools to 449 Chicago St?The closest schools to 449 Chicago St in Fall River, MA are B M C Durfee High School (rated 2/10), Letourneau Elementary School (rated 5/10), Talbot Innovation School (Middle, rated 4/10).
- Does 449 Chicago St have a pool?Yes, 449 Chicago St in Fall River, MA has a pool.
- Does 449 Chicago St have laundry facilities?Yes, 449 Chicago St in Fall River, MA has in-unit laundry.