


$697,400
 3 Beds
 2.5 Baths
 2,288 sqft (on 10.86 acres)
448 Trinity Rd, Morristown, TN 37814
Est. Refi. Payment $3,921/mo*
Refinance Your HomeCurrently Off Market - Sold Jul 30, 2025 for $650,000
Home Value
Trulia Estimate
$697KSince last month
Decreased$600 (-0.1%)Since last year
Increased$48K (+7.4%)Since last sale
Increased$49K (+7.6%)Learn more about this home's value by checking out its Trulia Estimate, the value of nearby homes, and how much similar homes have sold for.
Trulia Estimate
The of this home's value increased by +1,111% in the last 10 years
| Month | Estimated value |
|---|---|
2026 | |
| August 2026 | $699K |
| August 2026 | $697K |
| July 2026 | $700K |
| June 2026 | $697K |
| May 2026 | $684K |
| April 2026 | $674K |
| March 2026 | $670K |
| February 2026 | $667K |
| January 2026 | $652K |
2025 | |
2024 | |
2023 | |
2022 | |
2021 | |
2020 | |
2019 | |
2018 | |
2017 | |
2016 | |
Comparable sales
These are recently sold homes that have a similar location or other similar features to this home, like bedrooms, bathrooms, and square footage. Get a sense of the expected prices in the area by viewing these homes.Address | Distance | Property Type | Sold Price | Sold Date | Bed | Bath | Sqft |
|---|---|---|---|---|---|---|---|
0.65 | Single-Family Home | $545,000 | 02/23/26 | 3 | 3 | 2,284 | |
0.99 | Single-Family Home | $620,000 | 10/30/25 | 3 | 2 | 1,841 | |
0.49 | Single-Family Home | $439,000 | 09/26/25 | 4 | 3 | 2,662 | |
0.42 | Single-Family Home | $345,000 | 04/24/26 | 3 | 1.5 | 1,344 | |
0.47 | Single-Family Home | $460,500 | 12/29/25 | 5 | 3 | 2,772 | |
0.54 | Single-Family Home | $290,000 | 11/14/25 | 3 | 2 | 1,300 | |
0.61 | Single-Family Home | $250,000 | 02/10/26 | 3 | 2 | 1,716 |
Nearby home prices
Get a sense of expected prices in the area by checking the value of nearby homes.Address | Distance | Price | Bed | Bath | Sqft | Status |
|---|---|---|---|---|---|---|
0.42 | $345,000 | 3 | 1.5 | 1,344 | Recently Sold | |
0.44 | $58,000 | - | - | - | Recently Sold | |
0.44 | $337,100 | 3 | 2 | 1,500 | Off Market | |
0.46 | $306,500 | 3 | 2.5 | 2,200 | Off Market | |
0.39 | $366,100 | 3 | 2 | 1,788 | Recently Sold | |
0.40 | $299,900 | 3 | 2 | 1,568 | For Sale | |
0.41 | $204,000 | 3 | 2 | 1,216 | Off Market | |
0.40 | $299,900 | 3 | 2 | 1,568 | For Sale | |
0.46 | $230,000 | 3 | 1 | 1,202 | Recently Sold | |
0.43 | $314,100 | 3 | 3 | 2,368 | Off Market | |
0.44 | $286,300 | 3 | 2 | 1,400 | Off Market |
Local Information
- Map ViewExplore the area around 448 Trinity Rd.

- Schools1 Preschool School1 Elementary School1 Middle School1 High School

- Shop & Eat

-- mins to
Home Highlights

Single-Family Home

Built in 1987

10.86 acre lot

2,288 sqft

$305/sqft

2 Car Garage
About this House
Experience peaceful country living at 448 Trinity Road in Morristown, TN. Tucked away on over 10 unrestricted acres at the end of a gated private drive, this fully updated home offers the perfect balance of modern comfort, thoughtful updates, and privacy.
Completely renovated in 2023, this 3-bedroom, 2.5-bathroom home welcomes you with a light-filled main level featuring hardwood floors and a spacious living room. French doors open to a generous back deck, ideal for relaxing with views of the surrounding landscape or entertaining guests in a peaceful setting.
The kitchen is bright and inviting with white shaker cabinets, granite countertops, a subway tile backsplash, and modern lighting. Just off the kitchen, the two-car garage includes a storage room, and a separate metal carport provides additional covered parking for an RV or outdoor equipment.
The primary suite is located on the main level and features a walk-in closet and an updated bathroom with a double vanity and subway tile walk-in shower. Upstairs, you'll find two additional bedrooms and a full bathroom, along with a cozy nook that's perfect for reading or extra storage.
Downstairs, the partially finished basement includes a recreation room with walk-out access to the backyard—perfect for a second living area or future in-law accommodations. The unfinished portion presents an opportunity to add extra bedrooms, a home office, or a spacious workshop.
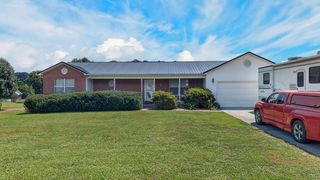
Enjoy mornings on the covered front porch, taking in views of the expansive front yard. Recent updates include a new roof, Thermo double-hung vinyl windows, updated plumbing, siding, lighting fixtures, and ceiling fans throughout.
And as a bonus, the sale includes a vintage 1956 Ford tractor with bush hog, finish mower, and box blade attachments.
This move-in ready home offers privacy, space, and endless possibilities—just minutes from town, yet far from the hustle and bustle.
Completely renovated in 2023, this 3-bedroom, 2.5-bathroom home welcomes you with a light-filled main level featuring hardwood floors and a spacious living room. French doors open to a generous back deck, ideal for relaxing with views of the surrounding landscape or entertaining guests in a peaceful setting.
The kitchen is bright and inviting with white shaker cabinets, granite countertops, a subway tile backsplash, and modern lighting. Just off the kitchen, the two-car garage includes a storage room, and a separate metal carport provides additional covered parking for an RV or outdoor equipment.
The primary suite is located on the main level and features a walk-in closet and an updated bathroom with a double vanity and subway tile walk-in shower. Upstairs, you'll find two additional bedrooms and a full bathroom, along with a cozy nook that's perfect for reading or extra storage.
Downstairs, the partially finished basement includes a recreation room with walk-out access to the backyard—perfect for a second living area or future in-law accommodations. The unfinished portion presents an opportunity to add extra bedrooms, a home office, or a spacious workshop.
Enjoy mornings on the covered front porch, taking in views of the expansive front yard. Recent updates include a new roof, Thermo double-hung vinyl windows, updated plumbing, siding, lighting fixtures, and ceiling fans throughout.
And as a bonus, the sale includes a vintage 1956 Ford tractor with bush hog, finish mower, and box blade attachments.
This move-in ready home offers privacy, space, and endless possibilities—just minutes from town, yet far from the hustle and bustle.
448 Trinity Rd, Morristown, TN 37814 is a 3 bedroom, 3 bathroom, 2,288 sqft single-family home built in 1987. It last sold for $650,000 on Jul 30, 2025 (2% below the $660,000 asking price). More recently, it was listed as a rental in October 2019 with an asking price of $1,200 per month. That rental listing was removed on March 24, 2021. This property is not currently displayed as for sale or rent on Trulia. The Trulia Estimate is $697,400, with a rent estimate of $3,143/month.
Last check for updates: about 4 hours ago
Listed by Dylan Martin
Realty Executives Associates
Bought with: Alex Rodriguez, eXp Realty
Source: RealTracs MLS as distributed by MLS GRID, MLS#3101783
Home Details for 448 Trinity Rd

|
|---|
MLS Status: Closed |

|
|---|
Interior Details Basement: Exterior Entry,Other |
Beds & Baths Number of Bedrooms: 3Number of Bathrooms: 3Number of Bathrooms (full): 2Number of Bathrooms (half): 1 |
Dimensions and Layout Living Area: 2288 Square Feet |
Appliances & Utilities Utilities: Electricity Available, Water AvailableAppliances: Dishwasher, Disposal, Microwave, Range, Refrigerator, OvenDishwasherDisposalLaundry: Washer Hookup,Electric Dryer HookupMicrowaveRefrigerator |
Heating & Cooling Heating: Central,ElectricHas CoolingAir Conditioning: Central Air,Ceiling Fan(s)Has HeatingHeating Fuel: Central |
Fireplace & Spa No Fireplace |
Gas & Electric Has Electric on Property |
Windows, Doors, Floors & Walls Flooring: Wood, Laminate, Tile |
Levels, Entrance, & Accessibility Levels: Three Or MoreFloors: Wood, Laminate, Tile |
View No View |

|
|---|
Exterior Home Features Patio / Porch: Deck, Porch, CoveredNo Private Pool |
Parking & Garage Number of Garage Spaces: 2Number of Covered Spaces: 2Has a GarageHas an Attached GarageParking Spaces: 2Parking: Garage Door Opener,Attached |
Frontage Not on Waterfront |
Water & Sewer Sewer: Septic Tank |
Surface & Elevation Topography: Private, Other, Rolling Slope |
Finished Area Finished Area (above surface): 1988 Square FeetFinished Area (below surface): 300 Square Feet |

|
|---|
Year Built Year Built: 1987 |
Property Type / Style Property Type: ResidentialProperty Subtype: Single Family Residence, ResidentialArchitecture: Traditional |
Building Construction Materials: Frame, Vinyl SidingNot a New ConstructionNot Attached Property |
Property Information Parcel Number: 026 05622 000 |

|
|---|
Price List Price: $660,000 |
Status Change & Dates Off Market Date: Tue Aug 05 2025Possession Timing: Close Of Escrow |

|
|---|
Direction & Address City: Morristown |
School Information Elementary School: Russellville ElementaryJr High / Middle School: East Ridge Middle SchoolHigh School: Morristown East High |

|
|---|
Building Area Building Area: 2288 Square Feet |

|
|---|
Not Senior Community |

|
|---|
Lot Area: 10.86 Acres |

|
|---|
Special Conditions: Standard |

|
|---|
Energy Efficiency Features: Windows |

|
|---|
BasementMls Number: 3101783Attribution Contact: 8659246193Above Grade Unfinished Area: 1988 |
Price and Tax history
| Date | Event | Price |
|---|---|---|
Jul 30, 2025 Source: RealTracs MLS as distributed by MLS GRID #3101783 | Sold | $650,000 |
Jun 13, 2025 Source: East Tennessee Realtors #1301766 | Pending | $660,000 |
Jun 10, 2025 Source: East Tennessee Realtors #1301766 | PriceChange | $660,000 Price decreased by 1% |
Jun 3, 2025 Source: East Tennessee Realtors #1301766 | PriceChange | $670,000 Price decreased by 1% |
May 21, 2025 Source: East Tennessee Realtors #1301766 | Listed For Sale | $680,000 |
Mar 7, 2023 Source: RE/MAX International | ListingRemoved | |
Feb 20, 2023 Source: RE/MAX International | Pending | $549,900 |
Feb 17, 2023 Source: Lakeway Area AOR #610666 | Sold | $520,000 |
Jan 15, 2023 Source: RE/MAX International #1209826 | Pending | $549,900 |
Jan 4, 2023 Source: RE/MAX International #1209826 | PendingToActive | $549,900 |
Jan 3, 2023 Source: Lakeway Area AOR #610666 | Pending | $549,900 |
Dec 5, 2022 Source: RE/MAX International #1209826 | PriceChange | $729,900 Price increased by 33% |
Nov 21, 2022 Source: Lakeway Area AOR #610666 | PriceChange | $549,900 Price decreased by 25% |
Oct 22, 2022 Source: Lakeway Area AOR #610309 | Listed For Sale | $729,900 |
Mar 24, 2021 Source: N/A | ListingRemoved | |
Oct 26, 2019 Source: N/A | ListingRemoved | $1,200 |
Oct 14, 2019 Source: N/A | Listed For Rent | $1,200 |
Mar 15, 2019 Source: N/A | ListingRemoved | $1,200 |
Feb 12, 2019 Source: N/A | Listed For Rent | $1,200 |
| Year | Property tax | Tax assessment |
|---|---|---|
| 2025 | $1,580 | $430,000 |
Home facts updated by county records
Market trends in Morristown
Last updated July 2026
Avg. sale price
$284K
$2.18KMoM
Sale-to-List Price
98.9%
Price per sq ft
$176
$10MoM
Available listings
225
17MoM
Around this home
What Locals Say about Morristown
At least 273 Trulia users voted on each feature.

88 % Say car is needed

82 % Say parking is easy

81 % Say yards are well-kept

79 % Say there's holiday spirit

62 % Say it's dog friendly

61 % Say kids play outside

54 % Say it's quiet

53 % Say there's wildlife

52 % Say they plan to stay for at least 5 years

51 % Say neighbors are friendly

46 % Say people would walk alone at night

42 % Say streets are well-lit

34 % Say it's walkable to grocery stores

30 % Say there are sidewalks

25 % Say it's walkable to restaurants

21 % Say there are community events
Sourced by Trulia users. Learn more about our methodology.
LGBTQ Local Legal Protections
LGBTQ Local Legal Protections



Based on information submitted to the MLS GRID as of 2026-09-09 11:28:20 PDT. All data is obtained from various sources and may not have been verified by broker or MLS GRID. Supplied Open House Information is subject to change without notice. All information should be independently reviewed and verified for accuracy. Properties may or may not be listed by the office/agent presenting the information. Some IDX listings have been excluded from this website. Click here for more information
Frequently asked questions about 448 Trinity Rd
- What is 448 Trinity Rd estimated to be worth?Trulia's estimated value for 448 Trinity Rd in Morristown, TN is $697,400.
- What is the price history for 448 Trinity Rd?448 Trinity Rd in Morristown, TN last sold for $650,000 in July 2025.
- Is Morristown a buyer's or seller's market?Morristown is currently a buyer's market, based on recent for-sale activity.
- What's the median sale price in Morristown?The median sale price in Morristown is $284K. That is up $2.18K from the prior month.
- Does 448 Trinity Rd have air conditioning?Yes, 448 Trinity Rd in Morristown, TN has air conditioning.
- Does 448 Trinity Rd have laundry facilities?Yes, 448 Trinity Rd in Morristown, TN has laundry facilities.
Explore by feature - Pet Friendly
 SPECIAL OFFERPET FRIENDLY
 SPECIAL OFFERPET FRIENDLYINCOME RESTRICTED
 PET FRIENDLY
 PET FRIENDLY
 PET FRIENDLY
 PET FRIENDLY
 APPLY INSTANTLYPET FRIENDLY
 APPLY INSTANTLYPET FRIENDLYFURNISHED
 APPLY INSTANTLYPET FRIENDLYFURNISHED
 PET FRIENDLY
Explore by feature - Garage

- SPECIAL OFFERPET FRIENDLY
 APPLY INSTANTLY
 APPLY INSTANTLY
- PET FRIENDLY
- PET FRIENDLY
 FURNISHED
 APPLY INSTANTLY
 NEW - 9 HRS AGOAPPLY INSTANTLY
 APPLY INSTANTLY
Explore by feature - Air Conditioning

- SPECIAL OFFERPET FRIENDLY
- SPECIAL OFFERPET FRIENDLYINCOME RESTRICTED
- PET FRIENDLY
- APPLY INSTANTLY
 APPLY INSTANTLY
- APPLY INSTANTLY
 APPLY INSTANTLY
- PET FRIENDLY
Explore by feature - Washer/dryer

- SPECIAL OFFERPET FRIENDLY
- SPECIAL OFFERPET FRIENDLYINCOME RESTRICTED
- APPLY INSTANTLY
- APPLY INSTANTLY
- APPLY INSTANTLY
- PET FRIENDLY
- PET FRIENDLY
Explore by feature - Outdoor Space
 APPLY INSTANTLY
 APPLY INSTANTLY
 APPLY INSTANTLY
 APPLY INSTANTLY
 PET FRIENDLY
 PET FRIENDLY
Apartments for Rent
 NEW - 7 HRS AGOPET FRIENDLY

- APPLY INSTANTLY
- APPLY INSTANTLY
 APPLY INSTANTLY
 See more homes for rent inMorristown
Off Market Homes Near 448 Trinity Rd
 SOLDSEP 8, 2026
 SOLDSEP 4, 2026RE/MAX Real Estate Ten Midtown
 SOLDSEP 1, 2026Castle & Associates Real Estate
 SOLDAUG 21, 2026RE/MAX Real Estate Ten Midtown
 SOLDAUG 20, 2026Century 21 Legacy GP
 SOLDAUG 17, 2026Keller Williams Properties
 SOLDAUG 14, 2026Crye-Leike Premier Real Estate LLC
 SOLDAUG 11, 2026RE/MAX Real Estate Ten Midtown
 See more homes for sale inMorristown


Homes for sale near 448 Trinity Rd
 OPEN SUN, 2-4PM0.45 ACRESCrye-Leike Lakeway Real Estate
 0.93 ACRESGreater Impact Realty Lakeway
 0.32 ACRESSpring Mountain Realty, PLLC
 0.5 ACRESRE/MAX Real Estate Ten Midtown
 0.6 ACRESCrye-Leike Lakeway Real Estate
 0.5 ACRESCrye-Leike Lakeway Real Estate
 0.35 ACRESThe Home Team Real Estate Company
 0.61 ACRESRE/MAX Real Estate Ten Midtown
- See more homes for sale inMorristown


- Results are loading