


$1,499,000
Original price: $1,550,000
 3 Beds
 3 Baths
 4,373 sqft
448 LOCKLIE STREET, Dunedin, FL 34698
Est. Mortgage $10,306/mo*
Get Pre-QualifiedHome Highlights

Single-Family Home

Built in 1920

$343/sqft

Garage
Local Information
- Map ViewExplore the area around 448 LOCKLIE STREET.

- Schools1 Preschool School1 Elementary School1 Middle School1 High School

- Shop & Eat

-- mins to
About this House
What's unique:Fully furnished structuresBeautifully updated cottage
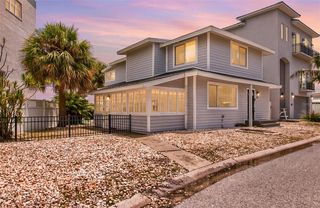
Tucked along the charming red-brick streets of Dunedin, this beautifully updated cottage & tiny home offers an inviting retreat in one of the area’s most desirable locations. Just one block from TD Ballpark and the Pinellas Trail, and a short stroll to iconic Edgewater Drive, you’ll have endless opportunities for recreation, dining, and exploration right at your doorstep. This property is truly a place to dream—complete with a VACANT, buildable lot (approved for up to 2,900 sq ft) attached to the already renovated and fully furnished structures which all together would equal 4373 Sq. Ft. (1473 Sq. Ft. already built + additional 2900 Sq Ft for the buildable structure on the vacant lot. Current owners have prepared the plot of land, cleared trees, completed construction, furnished and equipped them with everything needed for a turn-key rentals of both units. Whether you’re looking to expand, invest, or create a multi-home retreat, the possibilities are wide open. Last photo is a proposed and approved plan that the current owner was going to move forward with. Plans can be provided upon request. Also, you can apply for a bed and breakfast permit with the city and have nightly rentals out of the vacant units as long as you live in one of them. So many possibilities and potential here! Downtown Dunedin’s boutiques, restaurants, breweries, and waterfront parks are nearby, giving you the perfect blend of peaceful privacy and unbeatable convenience. The front cottage features: 2 bedrooms 2 bathrooms The rear cottage includes: 1 bedroom 1 bathroom A rare opportunity in the heart of Dunedin! Contact the listing agent for more details.
Last check for updates: about 4 hours ago
Listing Provided by: Sarah Kane, (727) 717-5727
RE/MAX ELITE REALTY, (727) 785-7653
Originating MLS: Suncoast Tampa
Source: Stellar MLS, MLS#TB8463513
Also Listed on Stellar MLS.
IDX information is provided exclusively for personal, non-commercial use, and may not be used for any purpose other than to identify prospective properties consumers may be interested in purchasing. Information is deemed reliable but not guaranteed. Some IDX listings have been excluded from this website.
Listing Information presented by local MLS brokerage: Zillow, Inc - (407) 904-3511
Listing Information presented by local MLS brokerage: Zillow, Inc - (407) 904-3511
Home Details for 448 LOCKLIE STREET

|
|---|
Interior Details Number of Rooms: 5Types of Rooms: Primary Bedroom, Bedroom 2, Bathroom 1, Kitchen, Living Room |
Beds & Baths Number of Bedrooms: 3Number of Bathrooms: 3Number of Bathrooms (full): 3 |
Dimensions and Layout Living Area: 4373 Square Feet |
Appliances & Utilities Utilities: BB/HS Internet Available, Electricity Connected, Natural Gas ConnectedAppliances: Dishwasher, Disposal, Dryer, Gas Water Heater, Microwave, Range, Refrigerator, WasherDishwasherDisposalDryerLaundry: Laundry ClosetMicrowaveRefrigeratorWasher |
Heating & Cooling Heating: Central,ElectricHas CoolingAir Conditioning: Central AirHas HeatingHeating Fuel: Central |
Fireplace & Spa No Fireplace |
Gas & Electric Has Electric on Property |
Windows, Doors, Floors & Walls Door: French DoorsFlooring: Luxury Vinyl |
Levels, Entrance, & Accessibility Stories: 1Levels: OneFloors: Luxury Vinyl |
View Has a ViewView: Garden |

|
|---|
Exterior Home Features Roof: MetalPatio / Porch: Covered, Rear Porch, Side PorchFencing: WoodVegetation: Oak TreesOther Structures: Guest HouseExterior: Private Mailbox, SidewalkFoundation: Pillar/Post/PierNo Private Pool |
Parking & Garage No CarportNo GarageHas Open ParkingParking: Converted Garage,Driveway |
Frontage Responsible for Road Maintenance: Public Maintained RoadRoad Surface Type: BrickNot on Waterfront |
Water & Sewer Sewer: Public Sewer |

|
|---|
Cumulative Days on Market: 206Days on Market: 180+ |

|
|---|
Year Built Year Built: 1920 |
Property Type / Style Property Type: ResidentialProperty Subtype: Single Family ResidenceArchitecture: Bungalow,Historical |
Building Construction Materials: Wood Frame, Wood SidingNot a New ConstructionNo Additional Parcels |
Property Information Parcel Number: 342815390240020131 |

|
|---|
Price List Price: $1,499,000Price Per Sqft: $343 |
Status Change & Dates Possession Timing: Close Of Escrow |

|
|---|
MLS Status: Active |

|
|---|

|
|---|
Direction & Address City: DUNEDINCommunity: HIGHLAND PARK HELLERS |
School Information Elementary School: San Jose Elementary-PNJr High / Middle School: Dunedin Highland Middle-PNHigh School: Dunedin High-PN |

|
|---|
Listing Agent Listing ID: TB8463513 |

|
|---|
Building Area Building Area: 4373 Square Feet |

|
|---|
Not Senior Community |

|
|---|
Association for this Listing: Suncoast TampaNo HOAHOA Fee: No HOA Fee |

|
|---|
Lot Area: 9574 sqft |

|
|---|
Special Conditions: None |

|
|---|
Listing Terms: Cash, Conventional |

|
|---|
Business Information Ownership: Fee Simple |

|
|---|
Furnished |

|
|---|
Mls Number: TB8463513Showing Requirements: Call Listing AgentUniversal Property Id: US-12103-N-342815390240020131-R-N |
Around this home
What Locals Say about Dunedin
At least 372 Trulia users voted on each feature.

94 % Say it's dog friendly

79 % Say people would walk alone at night

78 % Say car is needed

78 % Say parking is easy

76 % Say there's holiday spirit

75 % Say there are sidewalks

72 % Say yards are well-kept

71 % Say it's walkable to restaurants

71 % Say streets are well-lit

70 % Say it's quiet

59 % Say it's walkable to grocery stores

59 % Say neighbors are friendly

58 % Say they plan to stay for at least 5 years

58 % Say kids play outside

50 % Say there's wildlife

35 % Say there are community events
Sourced by Trulia users. Learn more about our methodology.
Market trends in Dunedin
Last updated August 2026
Avg. sale price
$441K
$37.5KMoM
Sale-to-List Price
96.9%
0.1%MoM
Price per sq ft
$305
$9MoM
Available listings
307
15MoM
Home Value
Trulia Estimate
$1.41MSince last month
Increased$18K (+1.3%)Since last year
Increased$665K (+89.2%)Since last sale
Increased$661K (+88.2%)Learn more about this home's value by checking out its Trulia Estimate, the value of nearby homes, and how much similar homes have sold for.
Trulia Estimate
The of this home's value increased by +655% in the last 10 years
| Month | Estimated value |
|---|---|
2026 | |
| September 2026 | $1.41M |
| August 2026 | $1.39M |
| July 2026 | $1.4M |
| June 2026 | $1.44M |
| May 2026 | $1.45M |
| April 2026 | $1.45M |
| March 2026 | $1.46M |
| February 2026 | $1.56M |
| January 2026 | $1.7M |
2025 | |
2024 | |
2023 | |
2022 | |
2021 | |
2020 | |
2019 | |
2018 | |
2017 | |
2016 | |
Comparable sales
These are recently sold homes that have a similar location or other similar features to this home, like bedrooms, bathrooms, and square footage. Get a sense of the expected prices in the area by viewing these homes.Address | Distance | Property Type | Sold Price | Sold Date | Bed | Bath | Sqft |
|---|---|---|---|---|---|---|---|
0.32 | Single-Family Home | $650,000 | 07/28/26 | 3 | 3 | 1,952 | |
0.38 | Single-Family Home | $1,190,000 | 06/24/26 | 3 | 3 | 3,200 | |
0.13 | Single-Family Home | $450,000 | 12/22/25 | 3 | 2 | 1,358 | |
0.31 | Single-Family Home | $1,022,177 | 02/24/26 | 3 | 2 | 2,614 | |
0.21 | Single-Family Home | $1,225,000 | 05/26/26 | 3 | 3.5 | 3,222 | |
0.24 | Single-Family Home | $850,000 | 02/19/26 | 2 | 2 | 2,104 | |
0.07 | Single-Family Home | $1,265,000 | 11/17/25 | 4 | 2 | 1,960 | |
0.18 | Single-Family Home | $614,000 | 01/30/26 | 2 | 2 | 1,806 | |
0.29 | Single-Family Home | $965,000 | 03/19/26 | 3 | 2 | 1,784 | |
0.08 | Single-Family Home | $597,500 | 12/08/25 | 2 | 2 | 1,688 |
Nearby home prices
Get a sense of expected prices in the area by checking the value of nearby homes.Address | Distance | Price | Bed | Bath | Sqft | Status |
|---|---|---|---|---|---|---|
0.05 | $978,200 | 8 | 4 | 3,136 | Off Market | |
0.08 | $615,000 | 4 | 2 | 1,624 | Recently Sold | |
0.06 | $1,150,000 | 3 | 2 | 1,804 | For Sale | |
0.07 | $1,245,900 | 4 | 2 | 1,960 | Off Market | |
0.11 | $1,350,000 | 3 | 2 | 1,960 | For Sale | |
0.11 | $768,700 | 4 | 3 | 1,810 | Off Market | |
0.10 | $931,800 | 4 | 3 | 1,806 | Off Market | |
0.08 | $597,500 | 2 | 2 | 1,688 | Recently Sold | |
0.13 | $450,000 | 3 | 2 | 1,358 | Recently Sold | |
0.12 | $940,000 | 4 | 3.5 | 2,415 | Recently Sold | |
0.13 | $440,000 | 1 | 1.5 | 992 | Recently Sold |
Price and Tax history
| Date | Event | Price |
|---|---|---|
Jul 3, 2026 Source: Stellar MLS #TB8463513 | PriceChange | $1,499,000 Price decreased by 3% |
Mar 9, 2026 Source: Stellar MLS #TB8463513 | PriceChange | $1,550,000 Price decreased by 6% |
Jan 30, 2026 Source: Stellar MLS #TB8463513 | PriceChange | $1,650,000 Price decreased by 7% |
Jan 12, 2026 Source: Stellar MLS #TB8463513 | Listed For Sale | $1,775,000 |
Aug 21, 2025 Source: N/A | Sold | $750,000 |
Jul 13, 2023 Source: N/A | Sold | $595,000 |
May 24, 2023 Source: Stellar MLS #U8189270 | Pending | $629,999 |
May 6, 2023 Source: Stellar MLS #U8189270 | PendingToActive | $629,999 |
Apr 28, 2023 Source: Stellar MLS #U8189270 | Pending | $629,999 |
Apr 25, 2023 Source: Stellar MLS #U8189270 | PriceChange | $629,999 Price decreased by 16% |
Apr 11, 2023 Source: Stellar MLS #U8189270 | PriceChange | $749,999 Price decreased by 6% |
Apr 1, 2023 Source: Stellar MLS #U8189270 | Pending | $799,000 |
Mar 20, 2023 Source: Stellar MLS #U8189270 | PriceChange | $799,000 Price decreased by 11% |
Mar 6, 2023 Source: Stellar MLS #U8189270 | PriceChange | $899,000 Price decreased by 5% |
Feb 19, 2023 Source: Stellar MLS #U8189270 | PriceChange | $950,000 Price decreased by 10% |
Feb 1, 2023 Source: Stellar MLS #U8189270 | Listed For Sale | $1,050,000 |
Jun 10, 2013 Source: N/A | Sold | $45,000 |
| Year | Property tax | Tax assessment |
|---|---|---|
| 2025 | $9,072 | $515,420 |
Home facts updated by county records
LGBTQ Local Legal Protections
LGBTQ Local Legal Protections



Sarah Kane, RE/MAX ELITE REALTY, (727) 785-7653
Agent Phone: (727) 717-5727
Similar Homes You May Like
 0.57 ACRESINVESTMENT FLORIDA REALTY LLC
 0.33 ACRESFLORIDA DRIVEN REAL ESTATE
 CHARLES RUTENBERG REALTY INC
 0.25 ACRESCALDWELL REALTY
 CHARLES RUTENBERG REALTY INC
 0.63 ACRESCOLDWELL BANKER REALTY
 2.33 ACRESCHARLES RUTENBERG REALTY INC
 CHARLES RUTENBERG REALTY INC
 BHHS FLORIDA PROPERTIES GROUP
 0.29 ACRESINVESTMENT FLORIDA REALTY LLC
 0.26 ACRESFULTON GRACE REALTY
 BHHS FLORIDA PROPERTIES GROUP
 NEW CONSTRUCTIONVINE REAL ESTATE ADVISORS
 0.29 ACRESSIGNATURE REALTY ASSOCIATES
 NEW CONSTRUCTIONRHODES REALTY
 COASTAL PROPERTIES GROUP
 0.32 ACRESGLOBAL LIFESTYLE LLC
 0.36 ACRESBRADSHAW & BRADSHAW REALTY SER
 NEW - 1 DAY AGOCENTURY 21 BEGGINS
 See more homes for sale inDunedin




New Listings near 448 LOCKLIE STREET
 NEW - 3 HRS AGO0.35 ACRESUNITE US REALTY
 NEW - 2 DAYS AGOFOR SALE BY OWNER
 0.42 ACRESMARK SPAIN REAL ESTATE
 COMING SOONCOMPASS FLORIDA LLC
 0.27 ACRESCHARLES RUTENBERG REALTY INC
 0.41 ACRESPRIME INT'L REAL ESTATE GROUP
 NEW - 2 DAYS AGOCENTURY 21 LIST WITH BEGGINS
 NEW - 2 DAYS AGOKELLER WILLIAMS SOUTH TAMPA
 COASTAL PROPERTIES GROUP INTERNATIONAL
- See more homes for sale inDunedin


Frequently asked questions about 448 LOCKLIE STREET
- What is the estimated monthly payment for 448 LOCKLIE STREET?Based on a $1,499,000 list price with 20% down at today's rates, the estimated monthly payment for 448 LOCKLIE STREET in Dunedin, FL is approximately $10,440 (about $8,104 principal & interest, $2,261 property taxes, and $75 homeowner's insurance). This is an estimate. Actual payment depends on your loan terms.
- How does the list price for 448 LOCKLIE STREET compare to homes in Dunedin?448 LOCKLIE STREET in Dunedin, FL is listed at $1,499,000, about 240% above the $441K median sale price in Dunedin.
- What do residents say about Dunedin?Residents describe Dunedin, FL as dog-friendly, easy to park in, and pedestrian-friendly. See homes for sale in Dunedin, FL.
- What are the closest schools to 448 LOCKLIE STREET?The closest schools to 448 LOCKLIE STREET in Dunedin, FL are Dunedin High School (rated 5/10), Dunedin Highland Middle School (rated 9/10), San Jose Elementary School (Pre-K, rated 8/10).
- Does 448 LOCKLIE STREET have air conditioning?Yes, 448 LOCKLIE STREET in Dunedin, FL has air conditioning.
- Does 448 LOCKLIE STREET have laundry facilities?Yes, 448 LOCKLIE STREET in Dunedin, FL has in-unit laundry.
448 LOCKLIE STREET, Dunedin, FL 34698 is a 3 bedroom, 3 bathroom, 4,373 sqft single-family home built in 1920. This property is currently available for sale and was listed by Stellar MLS on Jan 12, 2026. The MLS # for this home is MLS# TB8463513.