


$1,449,600
 4 Beds
 3.5 Baths
 2,955 sqft
4476 Yates Street, Denver, CO 80212
Est. Refi. Payment $8,390/mo*
Refinance Your HomeCurrently Off Market - Sold Mar 7, 2024 for $1,550,000
Home Value
Trulia Estimate
$1.45MSince last month
Decreased$14K (-0.9%)Since last year
Decreased$41K (-2.7%)Since last sale
Decreased$107K (-6.9%)Learn more about this home's value by checking out its Trulia Estimate, the value of nearby homes, and how much similar homes have sold for.
Trulia Estimate
The of this home's value increased by +98% in the last 10 years
| Month | Estimated value |
|---|---|
2026 | |
| September 2026 | $1.44M |
| August 2026 | $1.46M |
| July 2026 | $1.46M |
| June 2026 | $1.47M |
| May 2026 | $1.48M |
| April 2026 | $1.48M |
| March 2026 | $1.48M |
| February 2026 | $1.45M |
| January 2026 | $1.45M |
2025 | |
2024 | |
2023 | |
2022 | |
2021 | |
2020 | |
2019 | |
2018 | |
2017 | |
2016 | |
Comparable sales
These are recently sold homes that have a similar location or other similar features to this home, like bedrooms, bathrooms, and square footage. Get a sense of the expected prices in the area by viewing these homes.Address | Distance | Property Type | Sold Price | Sold Date | Bed | Bath | Sqft |
|---|---|---|---|---|---|---|---|
0.04 | Single-Family Home | $1,425,000 | 05/28/26 | 5 | 3.5 | 3,415 | |
0.10 | Single-Family Home | $1,100,000 | 03/31/26 | 3 | 3 | 2,564 | |
0.25 | Single-Family Home | $1,260,000 | 07/01/26 | 4 | 3.5 | 2,287 | |
0.14 | Single-Family Home | $1,465,000 | 03/05/26 | 3 | 2.5 | 2,983 | |
0.15 | Single-Family Home | $1,100,000 | 11/21/25 | 4 | 3.5 | 2,770 | |
0.33 | Single-Family Home | $1,775,000 | 11/21/25 | 4 | 3 | 3,231 | |
0.22 | Single-Family Home | $1,559,000 | 06/12/26 | 4 | 4.5 | 3,401 | |
0.31 | Single-Family Home | $1,395,000 | 10/24/25 | 4 | 4 | 3,066 | |
0.26 | Single-Family Home | $1,375,000 | 06/26/26 | 5 | 4.5 | 2,954 | |
0.43 | Single-Family Home | $1,440,000 | 07/10/26 | 3 | 2.5 | 2,920 |
Nearby home prices
Get a sense of expected prices in the area by checking the value of nearby homes.Address | Distance | Price | Bed | Bath | Sqft | Status |
|---|---|---|---|---|---|---|
0.03 | $825,500 | 3 | 2 | 1,721 | Off Market | |
0.02 | $745,900 | 3 | 2 | 1,689 | Off Market | |
0.04 | $1,425,000 | 5 | 3.5 | 3,415 | Recently Sold | |
0.05 | $577,400 | 2 | 1 | 954 | Off Market | |
0.06 | $921,600 | 4 | 3 | 1,878 | Off Market | |
0.04 | $1,047,300 | 5 | 2 | 2,452 | Off Market | |
0.04 | $1,656,900 | 5 | 3.5 | 3,964 | Off Market | |
0.07 | $780,700 | 4 | 2 | 1,645 | Off Market | |
0.08 | $570,000 | 3 | 1 | 1,678 | Recently Sold | |
0.06 | $719,000 | 3 | 1.5 | 1,047 | For Sale | |
0.10 | $830,600 | 4 | 3 | 2,138 | Off Market |
Local Information
- Map ViewExplore the area around 4476 Yates Street.

- Schools2 Preschool Schools2 Elementary Schools3 Middle Schools1 High School

- Shop & Eat

-- mins to
Home Highlights

Single-Family Home

Built in 2018

2,955 sqft

$491/sqft

Garage
About this House
Welcome Home to this 2018 custom built, Denver Square with 4 beds, 4 baths, and an ingenious layout for easy living. The dreamy backyard is an oasis in the heart of Berkeley, one of Denver’s most sought after districts. This home has all the fine details of millwork, chair railing, box beams, and the perfect light... the home flows impeccably! Upon entry you will see an office or a music room with glass French doors. The dining room has a spectacular box beam ceiling, and millwork on the walls giving it that classic Craftsman feel. Bask in the sunny living room with an elegant Craftsman fireplace & delicate tilework. You will notice immediately, that the entire back of the home is windows: door to mudroom and a huge sliding glass door merging the interior with the outdoors. The kitchen is bright with custom cabinets, white quartz counters and crisp white backsplash with top-grade appliances. Venture up the beautiful all hardwood staircase to the large and sunny primary suite. Enjoy the white oak flooring, vaulted ceilings, ceiling fan, and a large walk in closet with plenty of natural light. The primary bath features double sinks, tile floors with a massive shower, double heads and bench seating. The rest of the upstairs features two secondary identical rooms: big windows, large closets, custom roman shades and ceiling fans. The immaculately finished basement features a guest room and bath, media room, workout area, playroom and ample storage. Outdoor: wraparound porch, a back deck, fire pit area for lounges, garden beds and low-water landscaping. Jaunt half a block to your new favorite coffee shop, wine room, sushi bar and salon at the end of your street or explore storied shops and eateries on nearby Tennyson. Plus Berkeley Lake, with off leash dog park, is only one block away.
4476 Yates Street, Denver, CO 80212 is a 4 bedroom, 4 bathroom, 2,955 sqft single-family home in Berkeley, built in 2018. It last sold for the $1,550,000 asking price on Mar 7, 2024. This property is not currently displayed as for sale or rent on Trulia. The Trulia Estimate is $1,449,600, with a rent estimate of $6,240/month.
Last check for updates: about 8 hours ago
Listed by Audra Dubler, (720) 361-7050
Kentwood Real Estate DTC, LLC
Bought with: Sally Ann Mitchell, (404) 825-6366, Compass - Denver
Source: REcolorado as distributed by MLS GRID, MLS#7689555
Home Details for 4476 Yates Street

|
|---|
Interior Details Basement: Finished,Full,Sump PumpNumber of Rooms: 15Types of Rooms: Master Bedroom, Bedroom, Bathroom, Den, Family Room, Great Room, Kitchen, Laundry, Mud Room, Utility Room |
Beds & Baths Number of Bedrooms: 4Number of Bathrooms: 4Number of Bathrooms (full): 2Number of Bathrooms (three quarters): 1Number of Bathrooms (half): 1Number of Bathrooms (main level): 1 |
Dimensions and Layout Living Area: 2955 Square Feet |
Appliances & Utilities Utilities: Cable Available, Electricity Connected, Natural Gas ConnectedAppliances: Dishwasher, Disposal, Dryer, Microwave, Oven, Range, Range Hood, Refrigerator, WasherDishwasherDisposalDryerMicrowaveRefrigeratorWasher |
Heating & Cooling Heating: Forced AirHas CoolingAir Conditioning: Central AirHas HeatingHeating Fuel: Forced Air |
Fireplace & Spa Number of Fireplaces: 1Fireplace: Family Room, GasHas a Fireplace |
Gas & Electric Electric: 110V, 220 VoltsHas Electric on Property |
Windows, Doors, Floors & Walls Window: Window CoveringsFlooring: Carpet, Tile, WoodCommon Walls: No Common Walls |
Levels, Entrance, & Accessibility Stories: 2Levels: TwoFloors: Carpet, Tile, Wood |
View No View |
Security Security: Smoke Detector(s) |

|
|---|
Exterior Home Features Roof: CompositionPatio / Porch: Covered, Deck, Front Porch, Wrap AroundFencing: FullExterior: Garden, Gas ValveFoundation: StructuralGarden |
Parking & Garage Number of Garage Spaces: 2Number of Covered Spaces: 2No CarportHas a GarageNo Attached GarageParking Spaces: 2Parking: Concrete,Exterior Access Door |
Frontage Road Frontage: PublicResponsible for Road Maintenance: Public Maintained RoadRoad Surface Type: Alley Paved, PavedNot on Waterfront |
Water & Sewer Sewer: Public Sewer |
Finished Area Finished Area (above surface): 1970 Square FeetFinished Area (below surface): 800 Square Feet |

|
|---|
Year Built Year Built: 2018 |
Property Type / Style Property Type: ResidentialProperty Subtype: Single Family ResidenceStructure Type: HouseArchitecture: Denver Square |
Building Construction Materials: Cement SidingNot Attached Property |
Property Information Not Included in Sale: Sellers' Personal Property And StagingParcel Number: 219212003 |

|
|---|
Price List Price: $1,550,000 |
Status Change & Dates Off Market Date: Sun Feb 25 2024Possession Timing: Immediate |

|
|---|
MLS Status: Closed |

|
|---|
Direction & Address City: DenverCommunity: Berkeley |
School Information Elementary School: CentennialElementary School District: Denver 1Jr High / Middle School: Denver MontessoriJr High / Middle School District: Denver 1High School: NorthHigh School District: Denver 1 |

|
|---|
Building Area Building Area: 2955 Square Feet |

|
|---|
Not Senior Community |

|
|---|
No HOA |

|
|---|
Lot Area: 5850 sqft |

|
|---|
Special Conditions: Standard |

|
|---|
Contingencies: None KnownListing Terms: Cash, Conventional, Jumbo |

|
|---|
Mobile Home Park Mobile Home Units: Feet |

|
|---|
Business Information Ownership: Individual |

|
|---|
BasementMls Number: 7689555Attribution Contact: AudraD@Kentwood.com, 720-361-7050Above Grade Unfinished Area: 1970Below Grade Unfinished Area: 185Showing Service Name: Showing Time |
Price and Tax history
| Date | Event | Price |
|---|---|---|
Mar 7, 2024 Source: REcolorado as distributed by MLS GRID #7689555 | Sold | $1,550,000 |
Feb 26, 2024 Source: REcolorado as distributed by MLS GRID #7689555 | Pending | $1,550,000 |
Feb 15, 2024 Source: REcolorado as distributed by MLS GRID #7689555 | Listed For Sale | $1,550,000 |
Jul 9, 2021 Source: IRES as distributed by MLS GRID #942591 | Sold | $1,455,000 |
Jun 13, 2021 Source: IRES as distributed by MLS GRID #942591 | Pending | $1,275,000 |
Jun 10, 2021 Source: IRES as distributed by MLS GRID #942591 | Listed For Sale | $1,275,000 |
Jun 11, 2019 Source: N/A | Sold | $1,125,000 |
May 11, 2019 Source: Agent Provided | Pending | $975,000 |
May 10, 2019 Source: Agent Provided | Listed For Sale | $975,000 |
Nov 1, 2006 Source: N/A | Sold | $209,500 |
Mar 26, 1998 Source: N/A | Sold | $104,250 |
| Year | Property tax | Tax assessment |
|---|---|---|
| 2025 | $7,719 | $1,486,900 |
Home facts updated by county records
Market trends in Denver
Last updated August 2026
Avg. sale price
$609K
$1.67KMoM
Sale-to-List Price
99.6%
0.2%MoM
Price per sq ft
$354
$0MoM
Available listings
4237
20MoM
Around this home
Neighborhood Overview

Neighborhood stats provided by third party data sources.
What Locals Say about Berkeley
At least 126 Trulia users voted on each feature.

96 % Say there are sidewalks

95 % Say it's dog friendly

93 % Say it's walkable to restaurants

84 % Say it's walkable to grocery stores

84 % Say yards are well-kept

84 % Say people would walk alone at night

75 % Say parking is easy

73 % Say there's holiday spirit

71 % Say kids play outside

69 % Say it's quiet

67 % Say neighbors are friendly

61 % Say streets are well-lit

56 % Say car is needed

54 % Say they plan to stay for at least 5 years

42 % Say there are community events

41 % Say there's wildlife
Sourced by Trulia users. Learn more about our methodology.
LGBTQ Local Legal Protections
LGBTQ Local Legal Protections



© 2026 REcolorado® All rights reserved. Certain information contained herein is derived from information which is the licensed property of, and copyrighted by, REcolorado®. Some IDX listings have been excluded from this website. Click here for more information
Frequently asked questions about 4476 Yates Street
- What is 4476 Yates Street estimated to be worth?Trulia's estimated value for 4476 Yates Street in Denver, CO is $1,449,600.
- What is the price history for 4476 Yates Street?4476 Yates Street in Denver, CO last sold for $1,550,000 in March 2024.
- Is Denver a buyer's or seller's market?Denver is currently a balanced market, based on recent for-sale activity.
- What's the median sale price in Denver?The median sale price in Denver is $609K. That is up $1.67K from the prior month.
- Does 4476 Yates Street have air conditioning?Yes, 4476 Yates Street in Denver, CO has air conditioning.
- Does 4476 Yates Street have laundry facilities?Yes, 4476 Yates Street in Denver, CO has in-unit laundry.
Explore by feature - Pet Friendly
 SPECIAL OFFERPET FRIENDLY
 NEW - 2 DAYS AGOSPECIAL OFFERPET FRIENDLY
 PET FRIENDLYTotal price$2,558 - $3,188/mo2-3 bd3 baWillow Point Townhomes | 8500 E Mississippi Ave,
Denver, CO 80247 SPECIAL OFFERPET FRIENDLY
 NEW - 1 DAY AGOSPECIAL OFFERPET FRIENDLY
 SPECIAL OFFERPET FRIENDLY
 SPECIAL OFFERPET FRIENDLY
 SPECIAL OFFERPET FRIENDLY
 PET FRIENDLY
 SPECIAL OFFERPET FRIENDLY
Explore by feature - Garage
- PET FRIENDLYTotal price$2,558 - $3,188/mo2-3 bd3 baWillow Point Townhomes | 8500 E Mississippi Ave,
Denver, CO 80247 - SPECIAL OFFERPET FRIENDLY

- NEW - 1 DAY AGOSPECIAL OFFERPET FRIENDLY
- SPECIAL OFFERPET FRIENDLY
 SPECIAL OFFER
- PET FRIENDLY
 NEW - 1 DAY AGOSPECIAL OFFERPET FRIENDLY
 NEW - 1 DAY AGOSPECIAL OFFERPET FRIENDLYTotal price$1,910 - $3,110/mo1-3 bd1-2 baGardens at Cherry Creek | 225 S Harrison St,
Denver, CO 80209 NEW - 1 DAY AGOSPECIAL OFFERPET FRIENDLYTotal price$1,654 - $2,254/mo1-2 bd1-2 baElevate at Pena Station | 17507 E 61st Ave,
Denver, CO 80249
Explore by feature - Air Conditioning
- SPECIAL OFFERPET FRIENDLY
- PET FRIENDLYTotal price$2,558 - $3,188/mo2-3 bd3 baWillow Point Townhomes | 8500 E Mississippi Ave,
Denver, CO 80247 - SPECIAL OFFERPET FRIENDLY
- NEW - 1 DAY AGOSPECIAL OFFERPET FRIENDLY
- SPECIAL OFFERPET FRIENDLY
- SPECIAL OFFERPET FRIENDLY
- NEW - 1 DAY AGOSPECIAL OFFERPET FRIENDLYTotal price$1,910 - $3,110/mo1-3 bd1-2 baGardens at Cherry Creek | 225 S Harrison St,
Denver, CO 80209  PET FRIENDLY
- NEW - 1 DAY AGOSPECIAL OFFERPET FRIENDLYTotal price$1,654 - $2,254/mo1-2 bd1-2 baElevate at Pena Station | 17507 E 61st Ave,
Denver, CO 80249
Explore by feature - Pool
- SPECIAL OFFERPET FRIENDLY
- NEW - 2 DAYS AGOSPECIAL OFFERPET FRIENDLY
- PET FRIENDLYTotal price$2,558 - $3,188/mo2-3 bd3 baWillow Point Townhomes | 8500 E Mississippi Ave,
Denver, CO 80247 - SPECIAL OFFERPET FRIENDLY
- NEW - 1 DAY AGOSPECIAL OFFERPET FRIENDLY
- SPECIAL OFFERPET FRIENDLY
- SPECIAL OFFER
- SPECIAL OFFERPET FRIENDLY
- NEW - 1 DAY AGOSPECIAL OFFERPET FRIENDLY
Explore by feature - Washer/dryer
- SPECIAL OFFERPET FRIENDLY
- PET FRIENDLYTotal price$2,558 - $3,188/mo2-3 bd3 baWillow Point Townhomes | 8500 E Mississippi Ave,
Denver, CO 80247 - SPECIAL OFFERPET FRIENDLY
- NEW - 1 DAY AGOSPECIAL OFFERPET FRIENDLY
- SPECIAL OFFERPET FRIENDLY
- SPECIAL OFFERPET FRIENDLY
- SPECIAL OFFER
- SPECIAL OFFERPET FRIENDLY
- PET FRIENDLY
Explore by feature - Outdoor Space
 SPECIAL OFFERPET FRIENDLY
 SPECIAL OFFERPET FRIENDLY
 SPECIAL OFFERPET FRIENDLY
 SPECIAL OFFERPET FRIENDLY
 APPLY INSTANTLYPET FRIENDLYTotal price$975 - $1,550/moStudio-2 bd1 baDevonshire Apartments at 1107 Pennsylvania St | 1107 N Pennsylvania St,
Denver, CO 80203 PET FRIENDLYTotal price$1,195 - $1,695/mo1-2 bd1 baThe Humboldt Apartments | 1280 N Humboldt St,
Denver, CO 80218 PET FRIENDLY
 SPECIAL OFFERPET FRIENDLY
 PET FRIENDLY
 APPLY INSTANTLYPET FRIENDLY
Apartments for Rent
 PET FRIENDLYTotal price$1,711 - $3,778/moStudio-2 bd1-2 baSkyline at Highlands | 2501 W 26th Ave,
Denver, CO 80211 NEW - 1 DAY AGOPET FRIENDLYTotal price$942 - $1,441/mo1-2 bd1 baHidden Lake Apartments | 3791 W 68th Ave,
Westminster, CO 80030 PET FRIENDLY
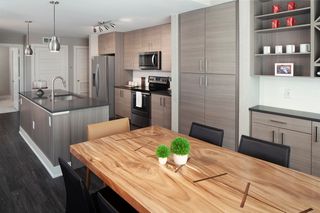 PET FRIENDLYFURNISHEDTotal price$1,739 - $4,779/moStudio-2 bd1-2 baAMLI Riverfront Green | 1750 Little Raven St,
Denver, CO 80202 PET FRIENDLY
 PET FRIENDLYTotal price$1,575 - $2,765/mo2-4 bd1-2 baThe Berkeley Apartments | 4703 W 52nd Ave,
Denver, CO 80212
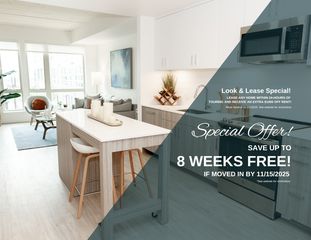 PET FRIENDLY
 PET FRIENDLYTotal price$1,687 - $2,479/mo1-2 bd1-2 baWater Tower Flats | 5515 Olde Wadsworth Blvd,
Arvada, CO 80002 PET FRIENDLY
 PET FRIENDLY
 NEW - 1 DAY AGOPET FRIENDLYTotal price$1,855 - $2,953/mo1-2 bd1-2 baThe Vesper on Tennyson | 4345 N Tennyson St,
Denver, CO 80212 PET FRIENDLYTotal price$2,273 - $6,517/moStudio-2 bd1-3 baThe Julian at Sloan's Lake | 1515 Julian St,
Denver, CO 80204 PET FRIENDLY
- PET FRIENDLY
 See more homes for rent inDenver
Off Market Homes Near 4476 Yates Street
 SOLDSEP 18, 2026Remax inMotion, MLS#5178966
 SOLDSEP 18, 2026Compass - Denver, MLS#7578058
 SOLDSEP 18, 2026Gather Realty, MLS#1775624
 SOLDSEP 18, 2026RealGroup, LLC, MLS#9039062
 SOLDSEP 18, 2026Compass - Denver, MLS#3742561
 SOLDSEP 17, 2026Rotola & Company, MLS#4983350
 SOLDSEP 16, 2026Real Broker, LLC DBA Real, MLS#8358735
- SOLDSEP 16, 2026Real Broker, LLC DBA Real, MLS#9286672
 SOLDSEP 15, 2026Your Castle Real Estate Inc, MLS#2545943
 SOLDSEP 15, 2026MODUS Real Estate, MLS#3111869
 See more homes for sale inDenver
Homes for sale near 4476 Yates Street
 NEW CONSTRUCTIONColdwell Banker Realty 24, MLS#5281157
- NEW CONSTRUCTIONColdwell Banker Realty 24, MLS#2905389
 NEWOPEN SAT, 11-3PMCompass - Denver, MLS#7156605
 NEW CONSTRUCTIONVision Real Estate Llc, MLS#3085236
 NEW CONSTRUCTIONRed Chair Realty Advisors LLC, MLS#9904381
 NEW CONSTRUCTIONSerhant Colorado LLC, MLS#6022879
 Jason Mitchell Real Estate Colorado, LLC, MLS#7061065
- See more homes for sale inDenver


- Results are loading