


$529,000
Original price: $540,000
 5 Beds
 4 Baths
 4,553 sqft (on 4.86 acres)
44735 Middle Ridge Rd, Amherst, OH 44001
Est. Mortgage $3,409/mo*
Get Pre-QualifiedHome Highlights

Single-Family Home

Built in 1966

4.86 acre lot

$116/sqft

4 Car Garage
Local Information
- Map ViewExplore the area around 44735 Middle Ridge Rd.

- Schools1 Preschool School2 Elementary Schools1 Middle School1 High School

- Shop & Eat

-- mins to
About this House
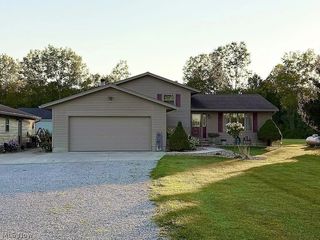
Distinctive 5-bedroom 3 full 2 half bath Cape Cod with room to spread out on 4.86 acres, located south of I-90 for convenient highway access. An inviting front porch welcomes you into this spacious home featuring a first-floor primary suite with double closets and an en-suite bath, plus two additional main-level bedrooms and a second full bath with double-sink vanity. Upstairs, it offers two generously sized bedrooms, a full bath, half bath, walk-in attic, and abundant eave storage. The living room and family room are connected by a stunning double-sided fireplace with built-ins, while French doors lead to a covered back porch with beautiful park like view. The cherry kitchen features neutral tile flooring, an appliance garage, walk-in pantry, newer range 2025, microwave and dishwasher five years old with a pass-through to the dining room. A first-floor laundry room and half baths add convenience. The finished lower level includes a brick fireplace, dry bar, built-in corner cabinets, and knotty pine paneling. Additional features include solid six-panel doors throughout, a waterproofed basement with a transferable warranty, a canning cellar, and a hot water tank installed in 2013. The attached two-car garage with hot/cold water. A detached two-car garage with a single garage door provides additional space for hobbies or storage. Outside, you'll find a pole barn 48x26 with livestock stalls, chicken coop, and small 1-stall horse barn, making this property ideal for hobby farming, animals, or endless recreational possibilities. This wonderful home also offers several updates Lennox Central Air 2025, Sump pump (2 pumps/ with battery backup) replaced 2025, garbage disposal replaced 7 years ago, Roof 15 years old. A rare opportunity combining spacious living, quality craftsmanship, versatile outbuildings, and country charm.
Last check for updates: about 18 hours ago
Listing courtesy of Leslie A Pavlich, (440) 752-0907
Howard Hanna
Colleen Milner, (440) 396-3381
Howard Hanna
Source: MLS Now, MLS#5237100
Also Listed on MLS Now.
Open House
Thursday, September 10
5:00 PM to 7:00 PM
Saturday, September 12
10:00 AM to 12:00 PM
Home Details for 44735 Middle Ridge Rd

|
|---|
MLS Status: Active |

|
|---|
Interior Details Basement: FullNumber of Rooms: 14Types of Rooms: Primary Bedroom, Bedroom, Primary Bathroom, Bathroom, Dining Room, Eat In Kitchen, Family Room, Living Room, Other, Recreation |
Beds & Baths Number of Bedrooms: 5Main Level Bedrooms: 3Number of Bathrooms: 5Number of Bathrooms (full): 3Number of Bathrooms (half): 2Number of Bathrooms (main level): 3 |
Dimensions and Layout Living Area: 4553 Square Feet |
Appliances & Utilities Appliances: Dryer, Dishwasher, Disposal, Microwave, Range, Refrigerator, WasherDishwasherDisposalDryerLaundry: Main LevelMicrowaveRefrigeratorWasher |
Heating & Cooling Heating: OtherHas CoolingAir Conditioning: Central Air |
Fireplace & Spa Number of Fireplaces: 2Fireplace: Basement, Double Sided, Family Room, Living RoomHas a Fireplace |
Levels, Entrance, & Accessibility Number of Stories: 2Levels: One and One Half |

|
|---|
Exterior Home Features Roof: Asphalt FiberglassPatio / Porch: Covered, Front Porch, PatioNo Private Pool |
Parking & Garage Number of Garage Spaces: 4Number of Covered Spaces: 4No CarportHas a GarageHas an Attached GarageParking: Attached,Detached,Garage Faces Front,Garage,Garage Door Opener |
Frontage Not on Waterfront |
Water & Sewer Sewer: Public Sewer |
Finished Area Finished Area (above surface): 2691 Square FeetFinished Area (below surface): 1862 Square Feet |

|
|---|
Cumulative Days on Market: 20Days on Market: 22 |

|
|---|
Year Built Year Built: 1966 |
Property Type / Style Property Type: ResidentialProperty Subtype: Single Family ResidenceArchitecture: Cape Cod |
Building Construction Materials: FrameDoes Not Include Home Warranty |
Property Information Parcel Number: 0500063104020Additional Parcels Description: 0500063104038, 0500064000048 |

|
|---|
Price List Price: $529,000Price Per Sqft: $116 |
Status Change & Dates Possession Timing: Delivery Of Deed |

|
|---|

|
|---|
Direction & Address City: Amherst |
School Information Elementary School District: Amherst EVSD - 4701Jr High / Middle School District: Amherst EVSD - 4701High School District: Amherst EVSD - 4701 |

|
|---|
Listing Agent Listing ID: 5237100 |

|
|---|
Building Area Building Area: 4553 Square Feet |

|
|---|
No HOA |

|
|---|
Lot Area: 4.86 Acres |

|
|---|
Listing Agreement Type: Exclusive Right To SellListing Terms: Cash, Conventional, VA Loan |

|
|---|
BasementMls Number: 5237100Living Area Range Units: Square FeetAttribution Contact: lesliepavlich@howardhanna.com, 440-752-0907Above Grade Unfinished Area: 2691Showing Requirements: ShowingTime |
Around this home
What Locals Say about Elyria
At least 386 Trulia users voted on each feature.

88 % Say car is needed

85 % Say parking is easy

84 % Say there are sidewalks

83 % Say yards are well-kept

80 % Say it's dog friendly

70 % Say kids play outside

70 % Say there's holiday spirit

58 % Say streets are well-lit

52 % Say neighbors are friendly

52 % Say people would walk alone at night

49 % Say there's wildlife

49 % Say it's quiet

46 % Say they plan to stay for at least 5 years

41 % Say it's walkable to restaurants

40 % Say it's walkable to grocery stores

21 % Say there are community events
Sourced by Trulia users. Learn more about our methodology.
Market trends in Elyria
Last updated July 2026
Avg. sale price
$203K
$9.33KMoM
Sale-to-List Price
100.0%
Price per sq ft
$139
$4MoM
Available listings
180
1MoM
Home Value
Trulia Estimate
$516KSince last month
Increased$206K (+66.3%)Since last year
Increased$225K (+77.2%)Learn more about this home's value by checking out its Trulia Estimate, the value of nearby homes, and how much similar homes have sold for.
Trulia Estimate
The of this home's value increased by +238% in the last 10 years
| Month | Estimated value |
|---|---|
2026 | |
| September 2026 | $516K |
| August 2026 | $529K |
| July 2026 | $310K |
| June 2026 | $319K |
| May 2026 | $316K |
| April 2026 | $306K |
| March 2026 | $302K |
| February 2026 | $287K |
| January 2026 | $285K |
2025 | |
2024 | |
2023 | |
2022 | |
2021 | |
2020 | |
2019 | |
2018 | |
2017 | |
2016 | |
Comparable sales
These are recently sold homes that have a similar location or other similar features to this home, like bedrooms, bathrooms, and square footage. Get a sense of the expected prices in the area by viewing these homes.Address | Distance | Property Type | Sold Price | Sold Date | Bed | Bath | Sqft |
|---|---|---|---|---|---|---|---|
0.56 | Single-Family Home | $605,000 | 05/01/26 | 4 | 3.5 | 4,864 | |
0.31 | Single-Family Home | $549,600 | 06/10/26 | 5 | 4 | 2,836 | |
0.04 | Single-Family Home | $331,000 | 05/29/26 | 3 | 3 | 2,481 | |
0.51 | Single-Family Home | $322,000 | 11/06/25 | 3 | 3 | 3,920 | |
0.42 | Single-Family Home | $315,000 | 03/05/26 | 5 | 4 | 2,740 | |
0.23 | Single-Family Home | $240,000 | 06/25/26 | 4 | 2.5 | 1,856 | |
0.20 | Single-Family Home | $292,000 | 03/16/26 | 4 | 2 | 1,733 | |
0.26 | Single-Family Home | $319,000 | 08/18/26 | 4 | 2 | 1,920 | |
0.24 | Single-Family Home | $289,900 | 02/19/26 | 3 | 1.5 | 2,012 | |
0.33 | Single-Family Home | $265,000 | 04/22/26 | 4 | 2 | 2,112 |
Nearby home prices
Get a sense of expected prices in the area by checking the value of nearby homes.Address | Distance | Price | Bed | Bath | Sqft | Status |
|---|---|---|---|---|---|---|
0.04 | $331,000 | 3 | 3 | 2,481 | Recently Sold | |
0.07 | $311,900 | 3 | 2 | - | Off Market | |
0.11 | $266,100 | 3 | 2 | - | Off Market | |
0.15 | $314,300 | 4 | 1.5 | 1,790 | Off Market | |
0.20 | $292,000 | 4 | 2 | 1,733 | Recently Sold | |
0.20 | $263,800 | 3 | 2 | 1,104 | Recently Sold | |
0.20 | $264,000 | 4 | 1.5 | - | Off Market | |
0.23 | $240,000 | 4 | 2.5 | 1,856 | Recently Sold | |
0.26 | $319,000 | 4 | 2 | 1,920 | Recently Sold | |
0.23 | $282,600 | 3 | 1.5 | - | Off Market | |
0.22 | $250,400 | 3 | 2 | - | Off Market |
Price and Tax history
| Date | Event | Price |
|---|---|---|
Sep 1, 2026 Source: MLS Now #5237100 | PriceChange | $529,000 Price decreased by 2% |
Aug 17, 2026 Source: MLS Now #5237100 | Listed For Sale | $540,000 |
| Year | Property tax | Tax assessment |
|---|---|---|
| 2025 | $3,145 | $270,210 |
Home facts updated by county records
LGBTQ Local Legal Protections
LGBTQ Local Legal Protections



Leslie A Pavlich, Howard Hanna
Agent Phone: (440) 752-0907
Similar Homes You May Like
 0.35 ACRESKeller Williams Greater Metropolitan, MLS Now
 0.26 ACRESRussell Real Estate Services
 2.32 ACRESRussell Real Estate Services, MLS Now
 1.65 ACRESHoward Hanna
 5.34 ACRESRE/MAX Above & Beyond, MLS Now
 0.49 ACRESRussell Real Estate Services, MLS Now
 Keller Williams Greater Metropolitan, MLS Now
 5.32 ACRESBerkshire Hathaway HomeServices Professional Realty, MLS Now
 0.39 ACRESRedfin Real Estate Corporation, MLS Now
 3 ACRESClassic Realty Group, Inc., MLS Now
 0.36 ACRESKeller Williams Elevate, MLS Now
 RE/MAX Crossroads Properties, MLS Now
 0.64 ACRESVincent Patrick Realty, MLS Now
 0.52 ACRESKeller Williams Citywide, MLS Now
 0.3 ACRESRussell Real Estate Services, MLS Now
 RE/MAX Crossroads Properties, MLS Now
 0.41 ACRESColdwell Banker Schmidt Realty, MLS Now
 1.5 ACRESColdwell Banker Schmidt Realty, MLS Now
 3.71 ACRESRE/MAX Crossroads Properties, MLS Now
 1.8 ACRESRussell Real Estate Services, MLS Now
 0.35 ACRESRE/MAX Crossroads Properties, MLS Now
 See more homes for sale inAmherst


New Listings near 44735 Middle Ridge Rd
 0.59 ACRESRussell Real Estate Services, MLS Now
 0.28 ACRESRussell Real Estate Services, MLS Now
 0.28 ACRESBerkshire Hathaway HomeServices Lucien Realty, MLS Now
 0.25 ACRESElite Class Realty LLC, MLS Now
 0.25 ACRESRE/MAX Real Estate Group, MLS Now
- See more homes for sale inAmherst


Frequently asked questions about 44735 Middle Ridge Rd
- What is the estimated monthly payment for 44735 Middle Ridge Rd?Based on a $529,000 list price with 20% down at today's rates, the estimated monthly payment for 44735 Middle Ridge Rd in Amherst, OH is approximately $3,441 (about $2,802 principal & interest, $564 property taxes, and $75 homeowner's insurance). This is an estimate. Actual payment depends on your loan terms.
- How does the list price for 44735 Middle Ridge Rd compare to homes in Amherst?44735 Middle Ridge Rd in Amherst, OH is listed at $529,000, about 161% above the $203K median sale price in Amherst.
- What do residents say about Amherst?Residents describe Amherst, OH as easy to park in, pedestrian-friendly, and well-kept. See homes for sale in Amherst, OH.
- What are the closest schools to 44735 Middle Ridge Rd?The closest schools to 44735 Middle Ridge Rd in Amherst, OH are Amherst Junior High School (rated 8/10), Marion L Steele High School (rated 7/10), Powers Elementary School (Pre-K, rated 6/10).
- Does 44735 Middle Ridge Rd have air conditioning?Yes, 44735 Middle Ridge Rd in Amherst, OH has air conditioning.
- Does 44735 Middle Ridge Rd have laundry facilities?Yes, 44735 Middle Ridge Rd in Amherst, OH has in-unit laundry.
44735 Middle Ridge Rd, Amherst, OH 44001 is a 5 bedroom, 5 bathroom, 4,553 sqft single-family home built in 1966. This property is currently available for sale and was listed by MLS Now on Aug 17, 2026. The MLS # for this home is MLS# 5237100.