

$348,300
 4 Beds
 3 Baths
 2,400 sqft
447 Wolfbend Rd, Woodruff, SC 23988
Est. Refi. Payment $2,368/mo*
Refinance Your HomeCurrently Off Market - Sold Nov 18, 2015 for $220,778
Home Value
Trulia Estimate
$348KSince last month
Decreased$3K (-0.9%)Since last year
Decreased$16K (-4.5%)Since last sale
Increased$128K (+57.9%)Learn more about this home's value by checking out its Trulia Estimate, the value of nearby homes, and how much similar homes have sold for.
Trulia Estimate
The of this home's value decreased by -5% in the last 10 years
| Month | Estimated value |
|---|---|
2026 | |
| September 2026 | $349K |
| August 2026 | $352K |
| July 2026 | $368K |
| June 2026 | $362K |
| May 2026 | $369K |
| April 2026 | $372K |
| March 2026 | $360K |
| February 2026 | $357K |
| January 2026 | $349K |
2025 | |
Comparable sales
These are recently sold homes that have a similar location or other similar features to this home, like bedrooms, bathrooms, and square footage. Get a sense of the expected prices in the area by viewing these homes.Address | Distance | Property Type | Sold Price | Sold Date | Bed | Bath | Sqft |
|---|---|---|---|---|---|---|---|
0.09 | Single-Family Home | $310,000 | 07/31/26 | 4 | 3 | 2,579 | |
0.07 | Single-Family Home | $352,500 | 03/26/26 | 4 | 2.5 | 2,456 | |
0.06 | Single-Family Home | $308,000 | 01/16/26 | 4 | 3.5 | 2,743 | |
0.37 | Single-Family Home | $375,000 | 10/28/25 | 4 | 2.5 | 2,281 | |
0.37 | Single-Family Home | $382,650 | 12/04/25 | 4 | 2.5 | 2,750 | |
0.42 | Single-Family Home | $425,000 | 05/20/26 | 4 | 3 | 2,501 | |
0.39 | Single-Family Home | $399,000 | 11/10/25 | 5 | 3 | 2,976 | |
0.42 | Single-Family Home | $369,900 | 10/10/25 | 3 | 2.5 | 2,121 |
Nearby home prices
Get a sense of expected prices in the area by checking the value of nearby homes.Address | Distance | Price | Bed | Bath | Sqft | Status |
|---|---|---|---|---|---|---|
0.03 | $340,100 | 4 | 2.5 | 2,648 | Off Market | |
0.01 | $343,300 | 4 | 2.5 | 2,648 | Off Market | |
0.04 | $450,000 | 4 | 2.5 | 2,449 | For Sale | |
0.06 | $331,800 | 4 | 2.5 | 1,840 | Off Market | |
0.06 | $375,300 | 4 | 3 | 2,608 | Off Market | |
0.06 | $392,700 | 4 | 2.5 | 3,222 | Off Market | |
0.04 | $339,000 | 3 | 2 | 1,814 | For Sale | |
0.07 | $282,000 | 4 | 2.5 | 1,861 | Recently Sold | |
0.07 | $352,500 | 4 | 2.5 | 2,456 | Recently Sold | |
0.05 | $362,400 | 4 | 2.5 | 2,490 | Off Market | |
0.05 | $322,700 | 4 | 3 | 2,596 | Off Market |
Local Information
- Map ViewExplore the area around 447 Wolfbend Rd.

- Schools1 Preschool School1 Elementary School2 Middle Schools2 High Schools

- Shop & Eat

-- mins to
Home Highlights

Single-Family Home

Built in 2015

2,400 sqft

$145/sqft

2 Car Garage
About this House
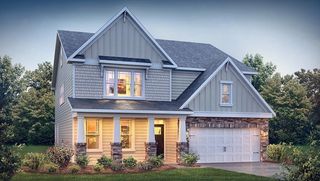
Brand new home ready November 2015! The Lancaster R, with a 2 story foyer, features a spacious kitchen with granite countertops with custom tile backsplash, SS appliances, and a raised bar all open to the Family room with cozy stone fireplace. Out of town visitors will enjoy the private guest room and bath on the main floor. The Master suite has a comfortable sitting room, huge walk in closet and a luxurious bath with his and hers sinks, separate shower and soaking tub with tile surrounds. The open loft area is ideal for popcorn and movie night. This home comes with Cat6 wiring and an audio system. Love living at The Orchards with the sparking pool and convenient location.
447 Wolfbend Rd, Woodruff, SC 23988 is a 4 bedroom, 3 bathroom, 2,400 sqft single-family home built in 2015. It last sold for the $220,778 asking price on Nov 18, 2015. This property is not currently displayed as for sale or rent on Trulia. The Trulia Estimate is $348,300, with a rent estimate of $2,204/month.
Last check for updates: about 11 hours ago
Listed by Pamela Fulmer, (770) 949-0021
MTH SC Realty, LLC
Bought with: Pamela Fulmer, (770) 949-0021, MTH SC Realty, LLC
Source: SAR as distributed by MLS GRID, MLS#230758
Home Details for 447 Wolfbend Rd

|
|---|
Interior Details Number of Rooms: 10Types of Rooms: Primary Bedroom, Bedroom 1, Bedroom 2, Bedroom 3, Bedroom 4, Bonus Room, Dining Room, Great Room, Kitchen, Other Room |
Beds & Baths Number of Bedrooms: 4Main Level Bedrooms: 1Number of Bathrooms: 3Number of Bathrooms (full): 3Number of Bathrooms (main level): 1 |
Dimensions and Layout Living Area: 2400 Square Feet |
Appliances & Utilities Appliances: Dishwasher, Disposal, Refrigerator, Gas Cooktop, Gas Oven, Electric Water HeaterDishwasherDisposalRefrigerator |
Heating & Cooling Heating: Forced Air, Gas - NaturalHas CoolingAir Conditioning: Multi Units, ElectricityHas HeatingHeating Fuel: Forced Air |
Fireplace & Spa Fireplace: Gas LogHas a Fireplace |
Gas & Electric Electric: DukeGas: Piedmont |
Windows, Doors, Floors & Walls Window: Storm Window(s)Flooring: Carpet, Ceramic Tile, Hardwood, Vinyl |
Levels, Entrance, & Accessibility Stories: 2Levels: TwoFloors: Carpet, Ceramic Tile, Hardwood, Vinyl |
Security Security: Smoke Detector(s) |

|
|---|
Exterior Home Features Roof: CompositionExterior: Aluminum/Vinyl TrimFoundation: Slab |
Parking & Garage Number of Garage Spaces: 2Number of Covered Spaces: 2No CarportHas a GarageHas an Attached GarageParking Spaces: 2Parking: Attached,Garage |
Pool Pool: Community |
Frontage Not on Waterfront |
Water & Sewer Sewer: Public Sewer |
Finished Area Finished Area (above surface): 2400 Square Feet |

|
|---|
Cumulative Days on Market: 29 |

|
|---|
Year Built Year Built: 2015 |
Property Type / Style Property Type: ResidentialProperty Subtype: Single Family ResidenceArchitecture: Traditional |
Building Construction Materials: HardiPlank Type, StoneIs a New Construction |

|
|---|
Price List Price: $220,778 |
Status Change & Dates Off Market Date: Wed Nov 18 2015Possession Timing: Close Of Escrow |

|
|---|
MLS Status: Sold-In House |

|
|---|
Direction & Address City: WoodruffCommunity: Orchards at Reidville |
School Information Elementary School: 5-ReidvilleHigh School: 5-Byrnes HighHigh School District: 5 Sptbg Co |

|
|---|
Building Details Builder Name: Meritage Homes |

|
|---|
Community Features: Street Lights, Pool |

|
|---|
Lot Area: 8276.4 sqft |

|
|---|
Special Conditions: None |

|
|---|
Mls Number: 230758Living Area Range: 2400-2599Living Area Range Units: Square FeetAttic: Pull Down Stairs, StorageAbove Grade Unfinished Area: 2400 |

|
|---|
HOA Amenities: Pool,Street Lights |
Price and Tax history
| Date | Event | Price |
|---|---|---|
Nov 18, 2015 Source: SAR as distributed by MLS GRID #230758 | Sold | $220,778 |
Market trends in Reidville
Last updated August 2026
Avg. sale price
—
Sale-to-List Price
—
Price per sq ft
—
Available listings
21
1MoM
Around this home
What Locals Say about Reidville
At least 1 Trulia users voted on each feature.

100 % Say parking is easy

100 % Say car is needed

100 % Say yards are well-kept

100 % Say there are community events

100 % Say it's dog friendly

100 % Say there's holiday spirit

67 % Say there are sidewalks

67 % Say kids play outside

67 % Say there's wildlife

50 % Say neighbors are friendly

50 % Say they plan to stay for at least 5 years

50 % Say it's quiet

33 % Say streets are well-lit
Sourced by Trulia users. Learn more about our methodology.
Based on information submitted to the MLS GRID as of 2026-02-09 10:37:36 PST. All data is obtained from various sources and may not have been verified by broker or MLS GRID. Supplied Open House Information is subject to change without notice. All information should be independently reviewed and verified for accuracy. Properties may or may not be listed by the office/agent presenting the information. Some IDX listings have been excluded from this website. Click here for more information
Frequently asked questions about 447 Wolfbend Rd
- What is 447 Wolfbend Rd estimated to be worth?Trulia's estimated value for 447 Wolfbend Rd in Woodruff, SC is $348,300.
- What is the price history for 447 Wolfbend Rd?447 Wolfbend Rd in Woodruff, SC last sold for $220,778 in November 2015.
- Is Woodruff a buyer's or seller's market?Woodruff is currently a buyer's market, based on recent for-sale activity.
- What are the closest schools to 447 Wolfbend Rd?The closest schools to 447 Wolfbend Rd in Woodruff, SC are Abner Creek Middle, James Byrnes Freshman Academy (Middle/High, rated 6/10), James F. Byrnes High School (rated 8/10).
- Does 447 Wolfbend Rd have air conditioning?Yes, 447 Wolfbend Rd in Woodruff, SC has air conditioning.
- Does 447 Wolfbend Rd have a pool?Yes, 447 Wolfbend Rd in Woodruff, SC has a pool.
Explore by feature - Pet Friendly
 SPECIAL OFFERPET FRIENDLY
 PET FRIENDLY
- PET FRIENDLY
- PET FRIENDLY
- PET FRIENDLY
- PET FRIENDLY
- PET FRIENDLY
 APPLY INSTANTLYPET FRIENDLY
 APPLY INSTANTLYPET FRIENDLY
 NEW - 7 HRS AGOPET FRIENDLY
Explore by feature - Garage
- SPECIAL OFFERPET FRIENDLY
- APPLY INSTANTLYPET FRIENDLY
 APPLY INSTANTLY
- APPLY INSTANTLYPET FRIENDLY
 APPLY INSTANTLYPET FRIENDLY
 APPLY INSTANTLYPET FRIENDLY
 NEW - 7 HRS AGOPET FRIENDLY
 PET FRIENDLY
 PET FRIENDLY
 PET FRIENDLY
Explore by feature - Air Conditioning
- SPECIAL OFFERPET FRIENDLY
 APPLY INSTANTLY
- APPLY INSTANTLYPET FRIENDLY
- APPLY INSTANTLY
- APPLY INSTANTLYPET FRIENDLY
- APPLY INSTANTLYPET FRIENDLY
- NEW - 7 HRS AGOPET FRIENDLY
- PET FRIENDLY
 APPLY INSTANTLYPET FRIENDLYFURNISHED
 APPLY INSTANTLYPET FRIENDLY
Explore by feature - Pool
- SPECIAL OFFERPET FRIENDLY
- APPLY INSTANTLYPET FRIENDLY
- APPLY INSTANTLYPET FRIENDLY
- APPLY INSTANTLYPET FRIENDLY
- NEW - 7 HRS AGOPET FRIENDLY
- APPLY INSTANTLYPET FRIENDLY
 APPLY INSTANTLYPET FRIENDLY
 PET FRIENDLY
 PET FRIENDLY
Explore by feature - Washer/dryer
- APPLY INSTANTLY
- APPLY INSTANTLYPET FRIENDLY
- APPLY INSTANTLY
- APPLY INSTANTLYPET FRIENDLY
- APPLY INSTANTLYPET FRIENDLY
- APPLY INSTANTLYPET FRIENDLY
- NEW - 7 HRS AGOPET FRIENDLY
- PET FRIENDLY
- PET FRIENDLY
- PET FRIENDLY
Explore by feature - Outdoor Space
- APPLY INSTANTLYPET FRIENDLY
- APPLY INSTANTLY
- NEW - 7 HRS AGOPET FRIENDLY
 PET FRIENDLY
 PET FRIENDLY
 PET FRIENDLY
 PET FRIENDLY
 APPLY INSTANTLYFURNISHED
 APPLY INSTANTLYPET FRIENDLY
- APPLY INSTANTLYPET FRIENDLY
Apartments for Rent


Off Market Homes Near 447 Wolfbend Rd
 SOLDSEP 25, 2026Kirby Stone Jeter, BrownStone Real Estate
 SOLDSEP 25, 2026SM South Carolina Brokerage, L
 SOLDSEP 24, 2026Robert Jones, Offerpad Brokerage, LLC
 SOLDSEP 24, 2026DRB Group South Carolina, LLC
 SOLDSEP 23, 2026Maria Pina, Bluefield Realty Group
 SOLDSEP 22, 2026Pulte Home Company, LLC
 See more homes for sale inWoodruff



Homes for sale near 447 Wolfbend Rd
 KELLER WILLIAMS GREENVILLE CENTRAL
 0.34 ACRESQuartermaster Properties LLC
 OPEN SAT, 2-4PMBHHS C Dan Joyner - Midtown
 Lisa Reese, BHHS C Dan Joyner - Midtown
 0.26 ACRESAngela Franco, Realty One Group Freedom
 Jeffrey Meister, BHHS C Dan Joyner - Midtown
- See more homes for sale inWoodruff



- Results are loading