


$397,400
 5 Beds
 3 Baths
 2,976 sqft
196 E Farrell Dr, Woodruff, SC 29388
Est. Refi. Payment $2,396/mo*
Refinance Your HomeCurrently Off Market - Sold Nov 10, 2025 for $399,000
Home Value
Trulia Estimate
$397KSince last month
Increased$2K (+0.4%)Since last year
Increased$13K (+3.4%)Since last sale
Decreased$2K (-0.6%)Learn more about this home's value by checking out its Trulia Estimate, the value of nearby homes, and how much similar homes have sold for.
Trulia Estimate
The of this home's value increased by +3% in the last 10 years
| Month | Estimated value |
|---|---|
2026 | |
| September 2026 | $397K |
| August 2026 | $396K |
| July 2026 | $395K |
| June 2026 | $395K |
| May 2026 | $402K |
| April 2026 | $403K |
| March 2026 | $404K |
| February 2026 | $404K |
| January 2026 | $402K |
2025 | |
Comparable sales
These are recently sold homes that have a similar location or other similar features to this home, like bedrooms, bathrooms, and square footage. Get a sense of the expected prices in the area by viewing these homes.Address | Distance | Property Type | Sold Price | Sold Date | Bed | Bath | Sqft |
|---|---|---|---|---|---|---|---|
0.04 | Single-Family Home | $382,650 | 12/04/25 | 4 | 2.5 | 2,750 | |
0.02 | Single-Family Home | $375,000 | 10/28/25 | 4 | 2.5 | 2,281 | |
0.16 | Single-Family Home | $369,900 | 10/10/25 | 3 | 2.5 | 2,121 | |
0.32 | Single-Family Home | $352,500 | 03/26/26 | 4 | 2.5 | 2,456 | |
0.38 | Single-Family Home | $310,000 | 07/31/26 | 4 | 3 | 2,579 | |
0.38 | Single-Family Home | $308,000 | 01/16/26 | 4 | 3.5 | 2,743 | |
0.74 | Single-Family Home | $425,000 | 11/05/25 | 4 | 3 | 2,503 |
Nearby home prices
Get a sense of expected prices in the area by checking the value of nearby homes.Address | Distance | Price | Bed | Bath | Sqft | Status |
|---|---|---|---|---|---|---|
0.03 | $372,500 | 4 | 2.5 | 2,281 | Off Market | |
0.04 | $382,650 | 4 | 2.5 | 2,750 | Recently Sold | |
0.05 | $397,000 | 4 | 2.5 | 3,206 | Off Market | |
0.04 | $422,000 | 4 | 3.5 | 2,920 | Off Market | |
0.08 | $290,500 | 3 | 2 | 1,709 | Off Market | |
0.09 | $345,300 | 4 | 3 | 2,500 | Off Market | |
0.10 | $399,300 | 4 | 2.5 | 3,442 | Off Market | |
0.11 | - | 3 | 2.5 | 1,717 | Off Market | |
0.13 | $360,100 | 4 | 2.5 | 2,750 | Off Market | |
0.11 | $464,100 | 4 | 3.5 | 2,920 | Off Market | |
0.11 | $401,600 | 4 | 3.5 | 3,000 | Off Market |
Local Information
- Map ViewExplore the area around 196 E Farrell Dr.

- Schools1 Preschool School1 Elementary School2 Middle Schools2 High Schools

- Shop & Eat

-- mins to
Home Highlights

Single-Family Home

Built in 2013

2,976 sqft

$134/sqft

2 Car Garage
About this House
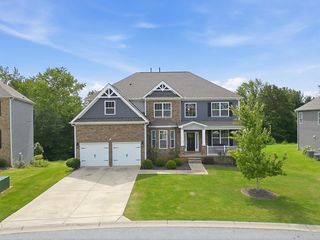
This spacious five-bedroom, three-bathroom home in Woodruff, SC is ready for you to move in and start living! With a handsome brick façade, double bay windows, and an inviting portico entry, the curb appeal is undeniable. Recent updates include: a brand new roof, gutters, fresh interior paint, and new carpet. As you step inside, you will find lovely moldings, arched entryways, and gleaming wood floors that flow through the foyer, kitchen, and breakfast area. The formal living room and dining room are on either side of the foyer, with a layout that's ideal for entertaining. Holidays and special occasions are sure to sparkle in the elegant dining room which features a stunning coffered ceiling. The heart of the home is the spacious kitchen, where rich wood cabinetry, granite countertops, a tile backsplash, pantry closet, and stainless steel appliances come together in a space that’s both functional and beautiful. Just off the kitchen, the breakfast nook offers a cozy bay window and opens to a covered back patio which is perfect for morning coffee or evening meals outdoors. The Great Room features a cozy gas log fireplace with a traditional style mantle which is perfect for displaying your favorite artwork or television. A bedroom and full ensuite bathroom on the main level provide the perfect setup for guests, a home office, or multigenerational living. Upstairs, you’ll find four more bedrooms and two more bathrooms, including a truly expansive Primary Suite. With space for a sitting area, reading nook, or dressing space, the Primary Suite is your own personal retreat that is both peaceful and practical. The attached bath includes a double sink vanity, deep soaker tub, walk-in shower, and two large walk-in closets. Each of the secondary bedrooms are nicely sized and appointed, as is the full sized hall bathroom with a tub/shower combination. The upstairs laundry room adds everyday convenience, and the two-car attached garage provides plenty of storage. Don’t miss your chance to enjoy timeless style, thoughtful updates, and room for everyone, all in a convenient location with easy access to schools, shopping, and more.
196 E Farrell Dr, Woodruff, SC 29388 is a 5 bedroom, 3 bathroom, 2,976 sqft single-family home built in 2013. It last sold for $399,000 on Nov 10, 2025 (4% above the $385,500 asking price). This property is not currently displayed as for sale or rent on Trulia. The Trulia Estimate is $397,400, with a rent estimate of $2,519/month.
Last check for updates: about 5 hours ago
Listed by John Bowen, (864) 275-4535
Keller Williams Greenville Central
Bought with: NON MLS MEMBER, (864) 672-3207, Non MLS
Source: Greater Greenville AOR, MLS#1565511
Home Details for 196 E Farrell Dr

|
|---|
Interior Details Basement: NoneNumber of Rooms: 10Types of Rooms: Master Bedroom, Bedroom 2, Bedroom 3, Bedroom 4, Bedroom 5, Master Bathroom, Dining Room, Family Room, Kitchen, Living Room |
Beds & Baths Number of Bedrooms: 5Main Level Bedrooms: 1Number of Bathrooms: 3Number of Bathrooms (full): 3Number of Bathrooms (main level): 1 |
Dimensions and Layout Living Area: 2976 Square Feet |
Appliances & Utilities Utilities: Cable Available, Underground UtilitiesAppliances: Dishwasher, Disposal, Free-Standing Gas Range, Refrigerator, Electric Oven, Microwave, Gas Water HeaterDishwasherDisposalLaundry: 2nd Floor,Walk-in,Laundry RoomMicrowaveRefrigerator |
Heating & Cooling Heating: Forced Air,Multi-Units,Natural GasHas CoolingAir Conditioning: Central Air,Electric,Multi UnitsHas HeatingHeating Fuel: Forced Air |
Fireplace & Spa Number of Fireplaces: 1Fireplace: Gas Log, Gas StarterHas a Fireplace |
Windows, Doors, Floors & Walls Window: Tilt Out Windows, Vinyl/Aluminum Trim, Insulated WindowsFlooring: Carpet, Wood, Vinyl |
Levels, Entrance, & Accessibility Stories: 2Levels: TwoFloors: Carpet, Wood, Vinyl |
Security Security: Smoke Detector(s) |

|
|---|
Exterior Home Features Roof: ArchitecturalPatio / Porch: Front Porch, Rear PorchFoundation: Slab |
Parking & Garage Number of Garage Spaces: 2Number of Covered Spaces: 2Has a GarageHas an Attached GarageHas Open ParkingParking Spaces: 2Parking: Attached,Paved,Concrete |
Water & Sewer Sewer: Public Sewer |
Surface & Elevation Topography: Level |

|
|---|
Year Built Year Built: 2013 |
Property Type / Style Property Type: ResidentialProperty Subtype: Single Family Residence, ResidentialArchitecture: Traditional |
Building Construction Materials: Brick Veneer, Vinyl Siding |
Property Information Parcel Number: 53700346.00 |

|
|---|
Price List Price: $385,500 |

|
|---|
MLS Status: Sold |

|
|---|
Direction & Address City: WoodruffCommunity: Reidville Crossing |
School Information Elementary School: ReidvilleJr High / Middle School: Abner CreekHigh School: James F. Byrnes |

|
|---|
Building Details Builder Model: KingstonBuilder Name: Crown Communities |
Building Area Building Area: 2976 Square Feet |

|
|---|
Community Features: Common Areas, Street Lights, Pool |

|
|---|
HOA Fee Includes: NoneHas an HOA |

|
|---|
Lot Area: 8276.4 sqft |

|
|---|
Mls Number: 1565511Living Area Range: 2800-2999Living Area Range Units: Square FeetAttic: Pull Down Stairs, Storage |

|
|---|
Common AreasStreet LightsPool |
Price and Tax history
| Date | Event | Price |
|---|---|---|
Nov 10, 2025 Source: Greater Greenville AOR #1565511 | Sold | $399,000 |
Aug 12, 2025 Source: Greater Greenville AOR #1565511 | Contingent | $385,500 |
Aug 5, 2025 Source: Greater Greenville AOR #1565511 | Listed For Sale | $385,500 |
Market trends in Reidville
Last updated August 2026
Avg. sale price
—
Sale-to-List Price
—
Price per sq ft
—
Available listings
21
1MoM
Around this home
What Locals Say about Reidville
At least 1 Trulia users voted on each feature.

100 % Say parking is easy

100 % Say car is needed

100 % Say yards are well-kept

100 % Say there are community events

100 % Say it's dog friendly

100 % Say there's holiday spirit

67 % Say there are sidewalks

67 % Say kids play outside

67 % Say there's wildlife

50 % Say neighbors are friendly

50 % Say they plan to stay for at least 5 years

50 % Say it's quiet

33 % Say streets are well-lit
Sourced by Trulia users. Learn more about our methodology.
LGBTQ Local Legal Protections
LGBTQ Local Legal Protections



IDX information is provided exclusively for personal, non-commercial use, and may not be used for any purpose other than to identify prospective properties consumers may be interested in purchasing. Information is deemed reliable but not guaranteed.
Frequently asked questions about 196 E Farrell Dr
- What is 196 E Farrell Dr estimated to be worth?Trulia's estimated value for 196 E Farrell Dr in Woodruff, SC is $397,400.
- What is the price history for 196 E Farrell Dr?196 E Farrell Dr in Woodruff, SC last sold for $399,000 in November 2025.
- Is Woodruff a buyer's or seller's market?Woodruff is currently a buyer's market, based on recent for-sale activity.
- What are the closest schools to 196 E Farrell Dr?The closest schools to 196 E Farrell Dr in Woodruff, SC are Abner Creek Middle, James Byrnes Freshman Academy (Middle/High, rated 6/10), James F. Byrnes High School (rated 8/10).
- Does 196 E Farrell Dr have air conditioning?Yes, 196 E Farrell Dr in Woodruff, SC has air conditioning.
- Does 196 E Farrell Dr have a pool?Yes, 196 E Farrell Dr in Woodruff, SC has a pool.
Explore by feature - Pet Friendly
 SPECIAL OFFERPET FRIENDLY
 PET FRIENDLY
- PET FRIENDLY
- PET FRIENDLY
- PET FRIENDLY
- PET FRIENDLY
- PET FRIENDLY
 APPLY INSTANTLYPET FRIENDLY
 APPLY INSTANTLYPET FRIENDLY
 PET FRIENDLY
Explore by feature - Garage
- SPECIAL OFFERPET FRIENDLY
- APPLY INSTANTLYPET FRIENDLY
 APPLY INSTANTLY
 APPLY INSTANTLYPET FRIENDLY
- APPLY INSTANTLYPET FRIENDLY
 APPLY INSTANTLYPET FRIENDLY
- PET FRIENDLY
 PET FRIENDLY
 PET FRIENDLY
 PET FRIENDLY
Explore by feature - Air Conditioning
- SPECIAL OFFERPET FRIENDLY
- APPLY INSTANTLYPET FRIENDLY
- APPLY INSTANTLY
- APPLY INSTANTLYPET FRIENDLY
- APPLY INSTANTLYPET FRIENDLY
- PET FRIENDLY
- PET FRIENDLY
 PET FRIENDLY
 APPLY INSTANTLYPET FRIENDLY
 APPLY INSTANTLYPET FRIENDLY
Explore by feature - Pool
- SPECIAL OFFERPET FRIENDLY
- APPLY INSTANTLYPET FRIENDLY
- APPLY INSTANTLYPET FRIENDLY
- APPLY INSTANTLYPET FRIENDLY
- PET FRIENDLY
- APPLY INSTANTLYPET FRIENDLY
- APPLY INSTANTLYPET FRIENDLY
 APPLY INSTANTLY
 PET FRIENDLY
 PET FRIENDLY
Explore by feature - Washer/dryer
- APPLY INSTANTLYPET FRIENDLY
- APPLY INSTANTLY
- APPLY INSTANTLYPET FRIENDLY
- APPLY INSTANTLYPET FRIENDLY
- APPLY INSTANTLYPET FRIENDLY
- PET FRIENDLY
- PET FRIENDLY
- PET FRIENDLY
- PET FRIENDLY
 PET FRIENDLY
Explore by feature - Outdoor Space
- APPLY INSTANTLYPET FRIENDLY
- APPLY INSTANTLY
- PET FRIENDLY
 PET FRIENDLY
 PET FRIENDLY
 PET FRIENDLY
 PET FRIENDLY
- PET FRIENDLY
- APPLY INSTANTLYPET FRIENDLY
 APPLY INSTANTLYPET FRIENDLY
Apartments for Rent
 PET FRIENDLY
 See more homes for rent inWoodruff
Off Market Homes Near 196 E Farrell Dr
 SOLDSEP 16, 2026Will Sawyer, Keller Williams Grv Upst
 SOLDSEP 15, 2026Coldwell Banker Caine Real Est
 SOLDSEP 15, 2026Kelly Jo Hard, MTH SC Realty, LLC
 SOLDSEP 14, 2026Enna Deane, Realty One Group Freedom
 SOLDSEP 11, 2026Coldwell Banker Caine Real Est
 See more homes for sale inWoodruff


Homes for sale near 196 E Farrell Dr
 KELLER WILLIAMS GREENVILLE CENTRAL
 0.34 ACRESQuartermaster Properties LLC
 Lisa Reese, BHHS C Dan Joyner - Midtown
 0.26 ACRESAngela Franco, Realty One Group Freedom
 Jeffrey Meister, BHHS C Dan Joyner - Midtown
 NEW - 19 HRS AGO0.26 ACRESKeller Williams Realty
- See more homes for sale inWoodruff


- Results are loading