


$489,000
 2 Beds
 2.5 Baths
 1,520 sqft
447 Greenridge Rd, Glenmoore, PA 19343
Est. Mortgage $3,456/mo*
Get Pre-QualifiedHome Highlights

Townhouse

Built in 2026

$322/sqft

1 Carport Spaces

HOA $300/mo
Local Information
- Map ViewExplore the area around 447 Greenridge Rd.

- Schools2 Elementary Schools2 Middle Schools1 High School

- Shop & Eat

-- mins to
About this House
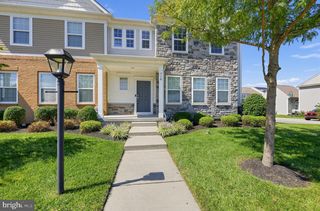
Introducing Greenridge Commons, a distinctive collection of twelve bespoke two-story residences thoughtfully created through the adaptive reuse of a historic local school in beautiful Glenmoore, within the award-winning Downingtown Area School District and highly regarded STEM Academy. Rather than starting with a blank slate, Greenridge Commons preserves the character, scale and substantial construction of the original building while transforming it into twelve sophisticated new residences with beautifully appointed, all-new interiors and inviting community green space. Anything but cookie-cutter, each home offers a thoughtful blend of modern design, individuality and historic character. Open-concept floor plans are filled with natural light and finished with high-quality materials and carefully considered details. Kitchens feature quartz countertops, beautiful cabinetry, oversized center islands, stainless steel appliances and distinctive stonework details that thoughtfully echo the character of the original building. Additional highlights include beautifully tiled baths, spacious walk-in closets, private balconies or patios, solar tube lighting and energy-efficient construction. Ten interior residences offer spacious open-concept living on the main level, with three bedrooms and convenient laundry on the second floor. Two larger carriage-home-style end residences offer an elevated sense of space and privacy, with additional windows, beautiful views, dedicated dining rooms and exceptionally spacious second-floor bedrooms. One end residence also offers the opportunity to create a first-floor primary suite. Inquire for additional details and available options. Southern-facing residences enjoy southern exposure, while homes on the northern side of the building offer north/northeastern exposure, creating a variety of natural-light orientations throughout the community. The building itself retains distinctive elements of its original construction, including substantial block walls thoughtfully incorporated into the exterior and complemented by stucco, along with a newer roof. The result is a rare combination of the scale, substance and character of an established building with the finishes, systems and functionality of a brand-new home. Greenridge Commons offers an intimate setting surrounded by mature greenery and open landscapes, with convenient access to shopping, dining, parks and major commuter routes. Residents will enjoy covered parking, community green space and a community room designed for gatherings and shared activities. Located just minutes from downtown Eagle, Marsh Creek State Park and Springton Manor Farm, Greenridge Commons offers the opportunity to enjoy a quiet suburban setting with easy access to the amenities of the surrounding area—all with the convenience of low-maintenance living.
Last check for updates: about 4 hours ago
Listing courtesy of Melanie Fritz, (610) 563-4071
Compass RE, (610) 947-0408
Co-Listing Team: Adam Dyer Team, Co-Listing Agent: Adam Dyer, (484) 995-6214
Compass RE, (610) 947-0408
Source: Bright MLS, MLS#PACT2135940
Also Listed on Bright MLS.
Home Details for 447 Greenridge Rd

|
|---|
Interior Details Number of Rooms: 5 |
Beds & Baths Number of Bedrooms: 2Number of Bathrooms: 3Number of Bathrooms (full): 2Number of Bathrooms (half): 1Number of Bathrooms (main level): 1 |
Dimensions and Layout Living Area: 1520 Square Feet |
Appliances & Utilities Utilities: Cable Available, Electricity Available, Water Available, Sewer AvailableAppliances: Microwave, Built-In Range, Dishwasher, Oven/Range - Electric, Range Hood, Stainless Steel Appliance(s), Electric Water HeaterDishwasherLaundry: Hookup,Upper LevelMicrowave |
Heating & Cooling Heating: Forced Air,ElectricHas CoolingAir Conditioning: Central Air,ElectricHas HeatingHeating Fuel: Forced Air |
Fireplace & Spa Number of Fireplaces: 1Fireplace: ElectricHas a Fireplace |
Windows, Doors, Floors & Walls Window: CasementFlooring: Luxury Vinyl, Tile/Brick, Wood |
Levels, Entrance, & Accessibility Stories: 2Levels: TwoAccessibility: NoneFloors: Luxury Vinyl, Tile Brick, Wood |
View No View |

|
|---|
Exterior Home Features Roof: RubberOther Structures: Above GradeFoundation: SlabNo Private Pool |
Parking & Garage Number of Carport Spaces: 1Number of Covered Spaces: 1Other Parking: Assigned ParkingHas a CarportNo GarageNo Attached GarageParking Spaces: 2Parking: Assigned,Paved,Detached Carport,Parking Lot |
Pool Pool: None |
Frontage Not on Waterfront |
Water & Sewer Sewer: Public Sewer, Public Septic |
Finished Area Finished Area (above surface): 1520 Square Feet |

|
|---|
Days on Market: 1 |

|
|---|
Year Built Year Built: 2026Year Renovated: 2026 |
Property Type / Style Property Type: ResidentialProperty Subtype: TownhouseStructure Type: Interior Row/TownhouseArchitecture: Straight Thru,Traditional,Transitional |
Building Construction Materials: Block, Blown-In Insulation, Fiber Cement, HardiPlank Type, Masonry, Stone, StuccoIs a New Construction |
Property Information Condition: ExcellentParcel Number: NO TAX RECORD |

|
|---|
Price List Price: $489,000Price Per Sqft: $322 |
Status Change & Dates Possession Timing: 31-60 Days CD, 61-90 Days CD |

|
|---|
MLS Status: COMING SOON |

|
|---|
Direction & Address City: GLENMOORECommunity: None Available |
School Information Elementary School District: Downingtown AreaJr High / Middle School District: Downingtown AreaHigh School: Downingtown Hs East CampusHigh School District: Downingtown Area |

|
|---|
Listing Agent Listing ID: PACT2135940 |

|
|---|
Building Area Building Area: 1520 Square Feet |

|
|---|
Not Senior Community |

|
|---|
HOA Fee Includes: All Ground Fee, Common Area Maintenance, Maintenance Grounds, Snow RemovalHOA Name (second): GreenridgeNo HOAHOA Fee: $300/Monthly |

|
|---|
Special Conditions: Standard |

|
|---|
Listing Agreement Type: Exclusive Right To Sell |

|
|---|
Business Information Ownership: Condominium |

|
|---|
Mls Number: PACT2135940Municipality: UPPER UWCHLAN TWPAbove Grade Unfinished Area: 1520 |

|
|---|
HOA Amenities: Common Grounds,Community Center,Meeting Room,Reserved/Assigned ParkingSource Internet Automated Valuation Display: NSource Internet Consumer Comment: NSource Internet Entire Listing Display: YSource Internet Address Display: Y |
Around this home
What Locals Say about Glenmoore
At least 37 Trulia users voted on each feature.

100 % Say car is needed

89 % Say parking is easy

86 % Say yards are well-kept

84 % Say it's dog friendly

84 % Say there's holiday spirit

82 % Say it's quiet

78 % Say there's wildlife

74 % Say kids play outside

72 % Say people would walk alone at night

68 % Say neighbors are friendly

63 % Say they plan to stay for at least 5 years

53 % Say there are community events

10 % Say there are sidewalks
Sourced by Trulia users. Learn more about our methodology.
Market trends in Glenmoore
Last updated August 2026
Avg. sale price
—
Sale-to-List Price
—
Price per sq ft
—
Available listings
11
Home Value
Trulia Estimate
$518KSince last month
$200 (0%)Since last year
Increased$2K (+0.4%)Learn more about this home's value by checking out its Trulia Estimate, the value of nearby homes, and how much similar homes have sold for.
Trulia Estimate
The of this home's value decreased by 0% in the last 10 years
| Month | Estimated value |
|---|---|
2026 | |
| September 2026 | $518K |
| August 2026 | $518K |
| July 2026 | $518K |
| June 2026 | $519K |
| May 2026 | $519K |
| April 2026 | $519K |
| March 2026 | $519K |
| February 2026 | $519K |
| January 2026 | $516K |
2025 | |
Comparable sales
These are recently sold homes that have a similar location or other similar features to this home, like bedrooms, bathrooms, and square footage. Get a sense of the expected prices in the area by viewing these homes.Address | Distance | Property Type | Sold Price | Sold Date | Bed | Bath | Sqft |
|---|---|---|---|---|---|---|---|
1.21 | Townhouse | $980,000 | 03/16/26 | 3 | 3 | 3,690 | |
1.55 | Townhouse | $689,000 | 06/16/26 | 3 | 2.5 | 2,181 | |
1.55 | Townhouse | $663,500 | 01/28/26 | 3 | 2.5 | 2,180 | |
1.55 | Townhouse | $647,000 | 01/28/26 | 3 | 2.5 | 2,181 | |
1.55 | Townhouse | $669,000 | 07/06/26 | 3 | 2.5 | 2,232 | |
1.55 | Townhouse | $679,000 | 03/24/26 | 3 | 2.5 | 2,233 | |
1.55 | Townhouse | $650,000 | 01/13/26 | 3 | 2.5 | 2,296 | |
1.55 | Townhouse | $675,000 | 10/22/25 | 3 | 2.5 | 2,250 |
Nearby home prices
Get a sense of expected prices in the area by checking the value of nearby homes.Address | Distance | Price | Bed | Bath | Sqft | Status |
|---|---|---|---|---|---|---|
0.01 | $683,400 | 3 | 3 | 1,845 | Off Market | |
0.02 | $825,000 | 3 | 3.5 | 2,594 | Recently Sold | |
0.00 | $499,000 | 3 | 2.5 | 1,636 | For Sale | |
0.07 | $564,100 | 3 | 3 | 1,900 | Off Market | |
0.09 | $610,000 | 3 | 2.5 | 1,425 | Off Market | |
0.10 | $1,035,000 | 5 | 4 | 5,466 | Recently Sold | |
0.10 | $570,000 | 3 | 2.5 | 1,425 | Recently Sold | |
0.17 | $590,200 | 4 | 2.5 | 2,088 | Off Market | |
0.22 | $869,000 | 4 | 3 | 3,982 | Recently Sold | |
0.26 | $778,000 | 5 | 3.5 | 3,267 | Off Market | |
0.27 | $771,900 | 4 | 3.5 | 3,840 | Off Market |
Price and Tax history
| Date | Event | Price |
|---|---|---|
Jul 2, 2026 Source: Bright MLS #PACT2117424 | ListingRemoved | $519,000 |
Feb 11, 2026 Source: Bright MLS #PACT2117424 | Listed For Sale | $519,000 |
Feb 11, 2026 Source: Bright MLS #PACT2101284 | ListingRemoved | $519,000 |
Jun 18, 2025 Source: Bright MLS #PACT2101284 | Listed For Sale | $519,000 |
LGBTQ Local Legal Protections
LGBTQ Local Legal Protections



Melanie Fritz, Compass RE, (610) 947-0408
Agent Phone: (610) 563-4071
The data relating to real estate for sale on this website appears in part through the BRIGHT Internet Data Exchange program, a voluntary cooperative exchange of property listing data between licensed real estate brokerage firms, and is provided by BRIGHT through a licensing agreement.
Listing information is from various brokers who participate in the Bright MLS IDX program and not all listings may be visible on the site. The property information being provided on or through the website is for the personal, non-commercial use of consumers and such information may not be used for any purpose other than to identify prospective properties consumers may be interested in purchasing.
Some properties which appear for sale on the website may no longer be available because they are for instance, under contract, sold or are no longer being offered for sale.
Property information displayed is deemed reliable but is not guaranteed.
Copyright 2026 Bright MLS, Inc. Click here for more information
Similar Homes You May Like
 NEW CONSTRUCTIONWindtree Real Estate
 NEW CONSTRUCTIONWindtree Real Estate
 NEW CONSTRUCTIONWindtree Real Estate
 Keller Williams Real Estate-Blue Bell
 NEW CONSTRUCTIONWindtree Real Estate
 NEW CONSTRUCTIONFusion PHL Realty, LLC
 NEW CONSTRUCTIONWindtree Real Estate
 NEW CONSTRUCTIONFusion PHL Realty, LLC
 Long & Foster Real Estate, Inc.
 Long & Foster Real Estate, Inc.
 Long & Foster Real Estate, Inc.
 Keller Williams Real Estate -Exton
 NEW CONSTRUCTIONWindtree Real Estate
- NEW CONSTRUCTIONWindtree Real Estate
 0.32 ACRESRealty One Group Restore - Collegeville
 BHHS Homesale Realty- Reading Berks
 OPEN SAT, 11-1PMNEW CONSTRUCTIONKeller Williams Real Estate -Exton
 RE/MAX Preferred - Newtown Square
 Long & Foster Real Estate, Inc.
 NEW CONSTRUCTIONPulte Homes of PA Limited Partnership
- NEW CONSTRUCTIONPulte Homes of PA Limited Partnership
 NEW CONSTRUCTIOND.R. Horton Realty of Pennsylvania
 NEW CONSTRUCTIOND.R. Horton Realty of Pennsylvania
- NEW CONSTRUCTIONWindtree Real Estate
 NEW CONSTRUCTIOND.R. Horton Realty of Pennsylvania
 NEW CONSTRUCTIOND.R. Horton Realty of Pennsylvania
 Long & Foster Real Estate, Inc.
 See more homes for sale inGlenmoore


New Listings near 447 Greenridge Rd
 4.6 ACRESKeller Williams Real Estate -Exton
 NEW - 8 HRS AGOAUCTION
 3.8 ACRESBHHS Fox & Roach Malvern-Paoli
 Keller Williams Real Estate -Exton
 Keller Williams Real Estate -Exton
- See more homes for sale inGlenmoore



Frequently asked questions about 447 Greenridge Rd
- What is the estimated monthly payment for 447 Greenridge Rd?Based on a $489,000 list price with 20% down at today's rates, the estimated monthly payment for 447 Greenridge Rd in Glenmoore, PA is approximately $3,212 (about $2,656 principal & interest, $481 property taxes, and $75 homeowner's insurance). This is an estimate. Actual payment depends on your loan terms.
- What do residents say about Glenmoore?Residents describe Glenmoore, PA as easy to park in, well-kept, and dog-friendly. Most residents say you need a car. See homes for sale in Glenmoore, PA.
- What are the closest schools to 447 Greenridge Rd?The closest schools to 447 Greenridge Rd in Glenmoore, PA are Downingtown High School East Campus (rated 9/10), Lionville Middle School (rated 8/10), Marsh Creek Sixth Grade Center (Elementary/Middle, rated 9/10).
- What is 447 Greenridge Rd estimated to be worth?Trulia's estimated value for 447 Greenridge Rd in Glenmoore, PA is $517,500.
- Does 447 Greenridge Rd have air conditioning?Yes, 447 Greenridge Rd in Glenmoore, PA has air conditioning.
- Does 447 Greenridge Rd have laundry facilities?Yes, 447 Greenridge Rd in Glenmoore, PA has laundry facilities.
447 Greenridge Rd, Glenmoore, PA 19343 is a 2 bedroom, 3 bathroom, 1,520 sqft townhouse built in 2026. This property is currently available for sale and was listed by Bright MLS on Sep 15, 2026. The MLS # for this home is MLS# PACT2135940.