


$319,900
Original price: $330,000
 3 Beds
 3.5 Baths
 1,778 sqft
445 W 950 S, Ogden, UT 84404
Home Highlights

Townhouse

Built in 2025

$180/sqft

1 Car Garage

HOA $299/mo
Local Information
- Map ViewExplore the area around 445 W 950 S.

- Schools1 Preschool School1 Elementary School1 Middle School1 High School

- Shop & Eat

-- mins to
About this House
What's unique:Integrated smart home featuresLuxury vinyl plank flooringStainless steel appliancesGranite countertopsLight-filled living spacesThree spacious bedrooms
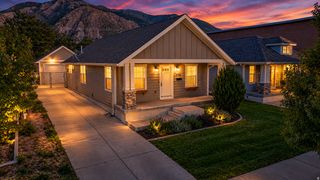
*Instant Equity. Priced below appraisal value* Building equity in your brand-new home is more achievable than you think. This stylish mid-row townhome is designed with light-filled living spaces offering 3 spacious bedrooms (larger than most townhome layouts), 3 baths, and thoughtful finishes like granite countertops, stainless steel appliances, luxury vinyl plank flooring, and integrated smart home features including programmable thermostats, door locks, and lighting. The attached garage adds both convenience and storage. Situated just off 12th Street, you're just minutes from I-15, shopping, dining, and everyday essentials. The swimming pool, clubhouse, and playground are scheduled for completion in Spring 2026. The HOA covers high-speed internet, sewer, water, garbage, insurance, and smart home services. Perfect for first-time buyers, investors or renters ready to make the leap into ownership. Map Coordinates: 411440.6"N 1115911.2"W. (Next to El Paisa Grill Restaurant). Buyer to verify all listing information.
Last check for updates: about 4 hours ago
Listing courtesy of Chris Bond, (801) 301-9247
KW South Valley Keller Williams
Source: UtahRealEstate.com, MLS#2129634
Also Listed on UtahRealEstate.com.
Home Details for 445 W 950 S

|
|---|
Interior Details Basement: NoneNumber of Rooms: 9Types of Rooms: Master Bedroom |
Beds & Baths Number of Bedrooms: 3Number of Bathrooms: 3Number of Bathrooms (full): 2Number of Bathrooms (half): 1Number of Bathrooms (partial): 1 |
Dimensions and Layout Living Area: 1778 Square Feet |
Appliances & Utilities Utilities: Natural Gas Connected, Electricity Connected, Sewer Connected, Water ConnectedAppliances: Trash Compactor, Microwave, Range Hood, Refrigerator, Disposal, Free-Standing RangeDisposalMicrowaveRefrigerator |
Heating & Cooling Heating: Forced Air,CentralHas CoolingAir Conditioning: Central AirHas HeatingHeating Fuel: Forced Air |
Fireplace & Spa No Fireplace |
Gas & Electric Has Electric on Property |
Windows, Doors, Floors & Walls Window: Shades, Window Coverings, Double Pane WindowsFlooring: Carpet |
Levels, Entrance, & Accessibility Stories: 3Floors: Carpet |
Security Security: Video Door Bell(s) |

|
|---|
Exterior Home Features Roof: AsphaltVegetation: Landscaping: FullExterior: LightingHas a Private Pool |
Parking & Garage Number of Garage Spaces: 1Number of Covered Spaces: 1Open Parking Spaces: 1No CarportHas a GarageHas an Attached GarageNo Open ParkingParking Spaces: 2Parking: Garage Attached |
Pool Pool: Gunite, Heated, In Ground, AssociationPool |
Frontage Road Surface Type: PavedNot on Waterfront |
Water & Sewer Sewer: Public Sewer, Sewer: Public |
Surface & Elevation Topography: Terrain |
Finished Area Finished Area (above surface): 1778 Square Feet |

|
|---|
Days on Market: 180+ |

|
|---|
Year Built Year Built: 2025 |
Property Type / Style Property Type: ResidentialProperty Subtype: TownhouseStructure Type: Townhouse; Row-midArchitecture: Townhouse; Row-mid |
Building Construction Materials: Asphalt, Brick, StuccoNot a New ConstructionIncludes Home Warranty |
Property Information Condition: Blt./StandingIncluded in Sale: Compactor, Microwave, Range, Range Hood, Refrigerator, Window Coverings, Smart Thermostat(s)Parcel Number: 213070002 |

|
|---|
Price List Price: $319,900Price Per Sqft: $180 |

|
|---|
MLS Status: Active |

|
|---|
Direction & Address City: OgdenCommunity: Villas At The Point |
School Information Elementary School: HeritageElementary School District: OgdenJr High / Middle School: HighlandJr High / Middle School District: OgdenHigh School: Ben LomondHigh School District: Ogden |

|
|---|
Listing Agent Listing ID: 2129634 |

|
|---|
Building Area Building Area: 1778 Square Feet |

|
|---|
Community Features: Clubhouse, SidewalksNot Senior Community |

|
|---|
HOA Fee Includes: Sewer, TrashHOA Name: HOA WestHOA Phone: 801-951-3123Has an HOAHOA Fee: $299/Monthly |

|
|---|
Lot Area: 871.2 sqft |

|
|---|
Disclaimer: Information not guaranteed. Buyer to verify all information. |

|
|---|
Listing Terms: Cash, Conventional, Down Payment Assist. |

|
|---|
Mls Number: 2129634Attribution Contact: 801-301-9247Above Grade Unfinished Area: 1778 |

|
|---|
HOA Amenities: Clubhouse,Management,Playground,Pool,Sewer Paid,Snow Removal,TrashSource Internet Entire Listing Display |
Around this home
Neighborhood Overview

Neighborhood stats provided by third party data sources.
What Locals Say about North End
At least 115 Trulia users voted on each feature.

88 % Say parking is easy

83 % Say car is needed

83 % Say yards are well-kept

80 % Say there are sidewalks

80 % Say it's dog friendly

77 % Say kids play outside

70 % Say there's holiday spirit

62 % Say people would walk alone at night

56 % Say it's walkable to grocery stores

55 % Say it's quiet

49 % Say neighbors are friendly

47 % Say they plan to stay for at least 5 years

46 % Say there's wildlife

46 % Say streets are well-lit

23 % Say it's walkable to restaurants

21 % Say there are community events
Sourced by Trulia users. Learn more about our methodology.
Market trends in North End
Last updated August 2026
Avg. sale price
$401K
$1.42KMoM
Sale-to-List Price
100.0%
Price per sq ft
$234
$3MoM
Available listings
142
8MoM
Home Value
Trulia Estimate
$320KSince last month
Decreased$200 (-0.1%)Since last year
Decreased$35K (-9.7%)Learn more about this home's value by checking out its Trulia Estimate, the value of nearby homes, and how much similar homes have sold for.
Trulia Estimate
The of this home's value decreased by -10% in the last 10 years
| Month | Estimated value |
|---|---|
2026 | |
| September 2026 | $320K |
| August 2026 | $320K |
| July 2026 | $320K |
| June 2026 | $321K |
| May 2026 | $320K |
| April 2026 | $330K |
| March 2026 | $340K |
| February 2026 | $355K |
| January 2026 | $355K |
Comparable sales
These are recently sold homes that have a similar location or other similar features to this home, like bedrooms, bathrooms, and square footage. Get a sense of the expected prices in the area by viewing these homes.Address | Distance | Property Type | Sold Price | Sold Date | Bed | Bath | Sqft |
|---|---|---|---|---|---|---|---|
1.00 | Townhouse | - | 05/14/26 | 4 | 3 | 1,869 | |
1.00 | Townhouse | - | 02/12/26 | 4 | 3 | 1,869 | |
1.00 | Townhouse | - | 05/18/26 | 4 | 3 | 1,869 | |
1.00 | Townhouse | - | 07/22/26 | 4 | 3 | 1,869 | |
1.99 | Townhouse | - | 10/20/25 | 2 | 2.5 | 1,214 |
Nearby home prices
Get a sense of expected prices in the area by checking the value of nearby homes.Address | Distance | Price | Bed | Bath | Sqft | Status |
|---|---|---|---|---|---|---|
0.01 | $329,900 | 3 | 2.5 | 1,778 | For Sale | |
0.06 | $19,000 | 3 | 2 | 1,000 | For Sale | |
0.06 | $49,000 | 3 | 2 | 1,000 | For Sale | |
0.06 | $31,000 | 2 | 2 | 990 | For Sale | |
0.06 | $71,000 | 2 | 2 | 968 | For Sale | |
0.04 | $305,000 | 3 | 2.5 | 1,778 | For Sale | |
0.08 | $84,999 | 3 | 2 | 1,300 | For Sale | |
0.12 | $99,396 | 3 | 2 | 1,300 | For Sale | |
0.12 | $37,000 | 3 | 1.5 | 924 | For Sale | |
0.14 | $79,900 | 4 | 2 | 1,440 | For Sale | |
0.15 | - | 3 | 2 | 1,056 | Off Market |
Price and Tax history
| Date | Event | Price |
|---|---|---|
Aug 28, 2026 Source: UtahRealEstate.com #2129634 | PendingToActive | $319,900 |
Aug 14, 2026 Source: UtahRealEstate.com #2129634 | Pending | $319,900 |
Aug 13, 2026 Source: UtahRealEstate.com #2129634 | PendingToActive | $319,900 |
Aug 5, 2026 Source: UtahRealEstate.com #2129634 | Pending | $319,900 |
May 14, 2026 Source: UtahRealEstate.com #2129634 | PriceChange | $319,900 Price decreased by 3% |
Apr 16, 2026 Source: UtahRealEstate.com #2129634 | PriceChange | $330,000 Price decreased by 3% |
Mar 2, 2026 Source: UtahRealEstate.com #2129634 | PriceChange | $340,000 Price decreased by 4% |
Jan 8, 2026 Source: UtahRealEstate.com #2129634 | Listed For Sale | $355,000 |
LGBTQ Local Legal Protections
LGBTQ Local Legal Protections



Chris Bond, KW South Valley Keller Williams
Agent Phone: (801) 301-9247
Based on information from UtahRealEstate.com as of 2026-09-22 17:10:16 PDT. All data, including all measurements and calculations of area, is obtained from various sources and has not been, and will not be, verified by broker or the MLS. All information should be independently reviewed and verified for accuracy. Properties
may or may not be listed by the office/agent presenting the information.Click here for more information
Similar Homes You May Like
 NEW CONSTRUCTIOND.R. Horton, Inc
- NEW CONSTRUCTIOND.R. Horton, Inc
 NEW CONSTRUCTIONReal Broker, LLC
 Coldwell Banker Realty (Salt Lake-Sugar House)
 NEW CONSTRUCTION
 NEW CONSTRUCTION
 Equity Real Estate (Select)
 NEW CONSTRUCTION
 Equity Real Estate (South Valley)
 Better Homes and Gardens Real Estate Momentum (Ogden)
 See more homes for sale inOgden


New Listings near 445 W 950 S
 NEW - 1 DAY AGOERA Brokers Consolidated (Ogden)
- See more homes for sale inOgden


Frequently asked questions about 445 W 950 S
- What is the estimated monthly payment for 445 W 950 S?Based on a $319,900 list price with 20% down at today's rates, the estimated monthly payment for 445 W 950 S in Ogden, UT is approximately $1,973 (about $1,741 principal & interest, $157 property taxes, and $75 homeowner's insurance). This is an estimate. Actual payment depends on your loan terms.
- How does the list price for 445 W 950 S compare to homes in Ogden?445 W 950 S in Ogden, UT is listed at $319,900, about 20% below the $401K median sale price in Ogden.
- What do residents say about the North End neighborhood?Residents describe the North End neighborhood in Ogden, UT as easy to park in, well-kept, and pedestrian-friendly. See homes for sale in North End, Ogden.
- What are the closest schools to 445 W 950 S?The closest schools to 445 W 950 S in Ogden, UT are Ben Lomond High School (rated 4/10), Heritage School (Pre-K/Elementary, rated 3/10), Highland Junior High School (rated 2/10).
- Does 445 W 950 S have air conditioning?Yes, 445 W 950 S in Ogden, UT has air conditioning.
- Does 445 W 950 S have a pool?Yes, 445 W 950 S in Ogden, UT has a pool.