


$409,000
Original price: $419,000
 3 Beds
 3.5 Baths
 1,798 sqft
3326 3715, Ogden, UT 84401
Home Highlights

Townhouse

Built in 2023

$227/sqft

Garage

HOA $115/mo
Local Information
- Map ViewExplore the area around 3326 3715.

- Schools1 Elementary School1 Middle School1 High School

- Shop & Eat

-- mins to
About this House
What's unique:Fenced backyardGenerous prep spaceAmple cabinetryStunning kitchenPrivate drivewayUpdated stainless steel appliances
Welcome to this beautifully maintained 2023-built townhome in West Haven, Utah offering the perfect blend of modern style and low-maintenance living. With 3 spacious bedrooms and 2.5 bathrooms, this home provides functional space for everyday comfort and entertaining alike. The bright, open-concept main level features a stunning kitchen complete with granite countertops, updated stainless steel appliances, ample cabinetry, and generous prep space - ideal for hosting or weeknight dinners at home. The seamless flow into the living and dining areas creates an inviting atmosphere filled with natural light. Upstairs, you'll find well-sized bedrooms including a comfortable primary suite with a private bath and walk-in closet. Thoughtfully designed for convenience, this home also includes a private driveway, 2-car garage, and a fenced backyard - perfect for relaxing, pets, or summer gatherings. Located in the sought-after Salt Point Northwest Townhomes community with easy access to schools, parks, shopping, and commuter routes, this nearly-new townhome offers modern finishes without the wait of new construction. Schedule your private showing today.
Last check for updates: about 8 hours ago
Listing courtesy of Megan L Kirkham, (385) 333-8732
Real Broker, LLC
Source: UtahRealEstate.com, MLS#2139830
Also Listed on UtahRealEstate.com.
Home Details for 3326 3715

|
|---|
Interior Details Basement: NoneNumber of Rooms: 11 |
Beds & Baths Number of Bedrooms: 3Number of Bathrooms: 3Number of Bathrooms (full): 2Number of Bathrooms (half): 1Number of Bathrooms (partial): 1 |
Dimensions and Layout Living Area: 1798 Square Feet |
Appliances & Utilities Utilities: Natural Gas Connected, Electricity Connected, Sewer Connected, Water ConnectedAppliances: Dryer, Microwave, Refrigerator, Washer, Disposal, Free-Standing RangeDisposalDryerMicrowaveRefrigeratorWasher |
Heating & Cooling Heating: CentralHas CoolingAir Conditioning: Central Air,Ceiling Fan(s)Has HeatingHeating Fuel: Central |
Fireplace & Spa No Fireplace |
Gas & Electric Has Electric on Property |
Windows, Doors, Floors & Walls Window: NoneDoor: Sliding DoorsFlooring: Carpet |
Levels, Entrance, & Accessibility Stories: 2Levels: TwoFloors: Carpet |
View Has a ViewView: Mountain(s) |
Security Security: Fire Alarm, Video Door Bell(s) |

|
|---|
Exterior Home Features Roof: AsphaltFencing: FullVegetation: Landscaping: FullExterior: Entry (Foyer)No Private Pool |
Parking & Garage Number of Garage Spaces: 2Number of Covered Spaces: 2Open Parking Spaces: 4No CarportHas a GarageNo Attached GarageNo Open ParkingParking Spaces: 6Parking: Garage |
Frontage Road Surface Type: PavedNot on Waterfront |
Surface & Elevation Topography: Terrain |
Finished Area Finished Area (above surface): 1798 Square Feet |

|
|---|
Days on Market: 180+ |

|
|---|
Year Built Year Built: 2023 |
Property Type / Style Property Type: ResidentialProperty Subtype: Townhouse |
Building Construction Materials: StuccoNot a New ConstructionDoes Not Include Home Warranty |
Property Information Condition: Blt./StandingIncluded in Sale: Ceiling Fan, Dryer, Microwave, Refrigerator, Washer, Video Door Bell(s)Parcel Number: 086780098 |

|
|---|
Price List Price: $409,000Price Per Sqft: $227 |

|
|---|
MLS Status: Active |

|
|---|
Direction & Address City: West HavenCommunity: Salt Point Northeast Townhomes |
School Information Elementary School: KanesvilleElementary School District: WeberJr High / Middle School: Rocky MtJr High / Middle School District: WeberHigh School: FremontHigh School District: Weber |

|
|---|
Listing Agent Listing ID: 2139830 |

|
|---|
Building Area Building Area: 1798 Square Feet |

|
|---|
Not Senior Community |

|
|---|
HOA Name: info@acs-hoa.comHOA Phone: 801-641-1844Has an HOAHOA Fee: $115/Monthly |

|
|---|
Lot Area: 2178 sqft |

|
|---|
Disclaimer: Information not guaranteed. Buyer to verify all information. |

|
|---|
Listing Terms: Cash, Conventional, FHA, VA Loan |

|
|---|
Mls Number: 2139830Above Grade Unfinished Area: 1798 |

|
|---|
HOA Amenities: Snow RemovalSource Internet Entire Listing Display |
Around this home
What Locals Say about West Haven
At least 35 Trulia users voted on each feature.

89 % Say car is needed

83 % Say parking is easy

78 % Say it's dog friendly

73 % Say there's holiday spirit

73 % Say kids play outside

67 % Say there are sidewalks

66 % Say people would walk alone at night

63 % Say it's quiet

60 % Say yards are well-kept

40 % Say neighbors are friendly

33 % Say there's wildlife

32 % Say streets are well-lit

29 % Say they plan to stay for at least 5 years

20 % Say it's walkable to restaurants

17 % Say there are community events

13 % Say it's walkable to grocery stores
Sourced by Trulia users. Learn more about our methodology.
Market trends in West Haven
Last updated August 2026
Avg. sale price
$442K
$5.15KMoM
Sale-to-List Price
—
Price per sq ft
$241
$1MoM
Available listings
111
2MoM
Home Value
Trulia Estimate
$407KSince last month
$100 (0%)Since last year
Decreased$55K (-11.9%)Learn more about this home's value by checking out its Trulia Estimate, the value of nearby homes, and how much similar homes have sold for.
Trulia Estimate
The of this home's value decreased by -8% in the last 10 years
| Month | Estimated value |
|---|---|
2026 | |
| September 2026 | $407K |
| August 2026 | $407K |
| July 2026 | $407K |
| June 2026 | $407K |
| May 2026 | $408K |
| April 2026 | $408K |
| March 2026 | $409K |
| February 2026 | $419K |
| January 2026 | $451K |
2025 | |
2024 | |
Comparable sales
These are recently sold homes that have a similar location or other similar features to this home, like bedrooms, bathrooms, and square footage. Get a sense of the expected prices in the area by viewing these homes.Address | Distance | Property Type | Sold Price | Sold Date | Bed | Bath | Sqft |
|---|---|---|---|---|---|---|---|
1.54 | Townhouse | - | 04/20/26 | 3 | 3.5 | 1,644 | |
1.34 | Townhouse | - | 03/27/26 | 3 | 3.5 | 1,635 | |
2.33 | Townhouse | - | 08/18/26 | 3 | 4.5 | 2,186 | |
2.44 | Townhouse | - | 11/26/25 | 3 | 3.5 | 1,496 |
Nearby home prices
Get a sense of expected prices in the area by checking the value of nearby homes.Address | Distance | Price | Bed | Bath | Sqft | Status |
|---|---|---|---|---|---|---|
0.07 | $390,000 | 3 | 2.5 | 1,729 | For Sale | |
0.07 | $439,999 | 4 | 2.5 | 2,109 | For Sale | |
0.07 | $379,900 | 3 | 2.5 | 1,579 | For Sale | |
0.08 | $379,500 | 3 | 2.5 | 1,630 | Off Market | |
0.08 | $378,600 | 3 | 2.5 | 1,579 | Off Market | |
0.08 | $420,900 | 4 | 2.5 | 2,109 | Off Market | |
0.09 | $421,200 | 4 | 2.5 | 2,109 | Off Market | |
0.09 | $378,500 | 3 | 2.5 | 1,630 | Off Market | |
0.10 | $355,300 | 2 | 2.5 | 1,466 | Off Market | |
0.10 | $379,100 | 3 | 2.5 | 1,630 | Off Market | |
0.14 | $409,600 | 3 | 2.5 | 1,779 | Off Market |
Price and Tax history
| Date | Event | Price |
|---|---|---|
Mar 20, 2026 Source: UtahRealEstate.com #2139830 | PriceChange | $409,000 Price decreased by 2% |
Feb 27, 2026 Source: UtahRealEstate.com #2139830 | Listed For Sale | $419,000 |
| Year | Property tax | Tax assessment |
|---|---|---|
| 2024 | $2,021 | $369,000 |
Home facts updated by county records
LGBTQ Local Legal Protections
LGBTQ Local Legal Protections



Megan L Kirkham, Real Broker, LLC
Agent Phone: (385) 333-8732
Based on information from UtahRealEstate.com as of 2026-09-22 12:37:25 PDT. All data, including all measurements and calculations of area, is obtained from various sources and has not been, and will not be, verified by broker or the MLS. All information should be independently reviewed and verified for accuracy. Properties
may or may not be listed by the office/agent presenting the information.Click here for more information
Similar Homes You May Like
 NEW CONSTRUCTIONReal Broker, LLC
 OPEN WED, 1-4PMNEW CONSTRUCTIONHolmes Homes Realty
 OPEN THU, 5:30-7:30PMEquity Real Estate (Select)
 NEW CONSTRUCTION
 NEW CONSTRUCTIOND.R. Horton, Inc
- NEW CONSTRUCTIOND.R. Horton, Inc
 Berkshire Hathaway HomeServices Utah Properties (North Salt Lake)
 Coldwell Banker Realty (Salt Lake-Sugar House)
 NEW CONSTRUCTIONLennar Homes of Utah, LLC
 NEW CONSTRUCTIONLennar Homes of Utah, LLC
 NEW CONSTRUCTIONLennar Homes of Utah, LLC
 See more homes for sale inOgden


New Listings near 3326 3715
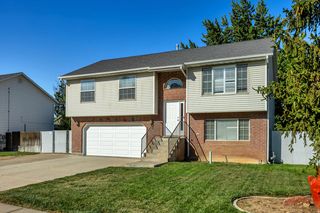 NEW - 1 DAY AGOGordon Real Estate Group LLC.
 OPEN SAT, 11-1PMKW Success Keller Williams Realty
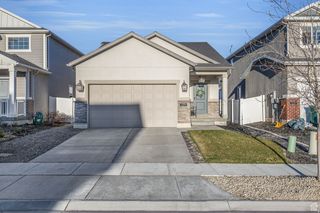 NEW - 5 HRS AGOERA Brokers Consolidated (Ogden)
- See more homes for sale inOgden





Frequently asked questions about 3326 3715
- What is the estimated monthly payment for 3326 3715?Based on a $409,000 list price with 20% down at today's rates, the estimated monthly payment for 3326 3715 in Ogden, UT is approximately $2,501 (about $2,225 principal & interest, $201 property taxes, and $75 homeowner's insurance). This is an estimate. Actual payment depends on your loan terms.
- How does the list price for 3326 3715 compare to homes in Ogden?3326 3715 in Ogden, UT is listed at $409,000, about 7% below the $442K median sale price in Ogden.
- What do residents say about Ogden?Residents describe Ogden, UT as easy to park in, dog-friendly, and pedestrian-friendly. See homes for sale in Ogden, UT.
- What are the closest schools to 3326 3715?The closest schools to 3326 3715 in Ogden, UT are Sand Ridge Jr High School (rated 3/10), West Field High School (rated 6/10), West Haven School (Elementary, rated 4/10).
- Does 3326 3715 have air conditioning?Yes, 3326 3715 in Ogden, UT has air conditioning.
- Does 3326 3715 have laundry facilities?Yes, 3326 3715 in Ogden, UT has in-unit laundry.
3326 3715, Ogden, UT 84401 is a 3 bedroom, 3 bathroom, 1,798 sqft townhouse built in 2023. This property is currently available for sale and was listed by UtahRealEstate.com on Feb 27, 2026. The MLS # for this home is MLS# 2139830.