

445 Mansfield Dr
Lapeer, MI 48446
 Studio
Studio
(on 0.31 acres)
Local Information
- Map ViewExplore the area around 445 Mansfield Dr.

- Schools1 Preschool School1 Elementary School2 Middle Schools1 High School

- Shop & Eat

-- mins to
Home Highlights

Property Type
Single-Family Home

Lot Size
0.31 acres
About this House
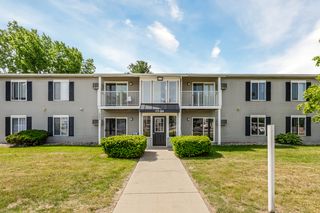
This single-family home is located at 445 Mansfield Dr, Lapeer, MI. 445 Mansfield Dr is in Lapeer, MI and in ZIP code 48446. This property has a lot size of 0.31 acres.
445 Mansfield Dr, Lapeer, MI 48446 is a studio single-family home. It is currently off market. The Trulia Estimate is $290,800, with a rent estimate of $2,470/month.
Home Details for 445 Mansfield Dr

|
|---|
Property Type / Style Property Type: Single Family Home |

|
|---|
Lot Area: 0.31 acres |
Market trends in Lapeer
Last updated June 2026
Avg. sale price
$289K
$25.33KMoM
Sale-to-List Price
100.0%
1.5%MoM
Price per sq ft
$154
$15MoM
Available listings
82
14MoM

- Results are loading
Property Tax and Assessment
| Year | 2025 |
|---|---|
| Tax | $2,000 |
| Assessment | $263,000 |
Home facts updated by county records
Comparable Sales for 445 Mansfield Dr
Address | Distance | Property Type | Sold Price | Sold Date | Bed | Bath | Sqft |
|---|---|---|---|---|---|---|---|
0.13 | Single-Family Home | $270,000 | 11/06/25 | 3 | 2 | 1,400 | |
0.17 | Single-Family Home | $446,900 | 02/27/26 | 4 | 2.5 | 2,393 | |
0.20 | Single-Family Home | $375,000 | 04/20/26 | 4 | 3 | 2,200 | |
0.20 | Single-Family Home | $315,000 | 11/13/25 | 3 | 2 | 1,413 | |
0.23 | Single-Family Home | $375,000 | 07/01/26 | 4 | 2.5 | 2,322 | |
0.24 | Single-Family Home | $319,900 | 07/09/26 | 3 | 2 | 1,525 | |
0.34 | Single-Family Home | $342,000 | 11/10/25 | 4 | 3 | 1,784 | |
0.12 | Single-Family Home | $265,000 | 09/05/25 | 4 | 2 | 2,700 | |
0.41 | Single-Family Home | $357,447 | 01/06/26 | - | - | ||
0.44 | Single-Family Home | $350,000 | 09/10/25 | 2 | 2 | 1,939 |
Nearby homes
Get a sense of prices in the area by checking nearby homes. OFF MARKETColdwell Banker Professionals
 OFF MARKETRealty Executives Main St LLC
 SOLDNOV 6, 2025Realty Executives Main St LLC
 OFF MARKETColdwell Banker Professionals
 OFF MARKET


Assigned Schools
These are the assigned schools for 445 Mansfield Dr.
- Lapeer East Senior High School
- 10-12
- Public
- 1301 Students
8/10GreatSchools RatingParent Rating AverageTeachers are enthusiastic! Kids are friendly and easy to talk to. Its basically everything we hoped for when we moved here from Grand Blanc. There are several AP, early college, etc., choices to be made for any kid wanting to move ahead.Parent Review10y ago - C.K. Schickler Elementary School
- PK-5
- Public
- 338 Students
6/10GreatSchools RatingParent Rating AverageI caught Laurie Trachet an early 5's teacher grabbing her student by the arm and telling him to shut up. This is unacceptable. This teacher is always yelling at her students. I've caught her multiple times being mean to her students. She screams in their faces. She pulls them by the arms. She also drags them by the arms. How does the school allow this. I've watched her do this with my own eyes. She does not deserve this position. She needs to get fired. Can someone get a hold of the superintendent and let them know what she is doing to her students, these poor kids I honestly feel scared for them. Parents be careful with your children around Laurie TrachetOther Review1mo ago - Rolland Warner Middle School
- 6-7
- Public
- 565 Students
7/10GreatSchools RatingParent Rating AverageAfter Oxford school shooting. Not only was the supervisor on the news saying how he's going to keep his kids safe if anything happens to them. Just for him in the principal at Roland Warner and the vice principal at Roland Warner to let a raging boy charging at a group of girls saying he has a gun over and over. They did nothing to keep the girls safe when the girls came to the principal's office because they were scared. The principal vice principal and superintendent all of the boys stay in school they didn't go any of the protocol they didn't get the cops involved. Now there's a kid rolling around the school with anger issues saying he's got a gun to people and they let this happen.Parent Review2mo ago - Zemmer Middle School
- 8-9
- Public
- 606 Students
3/10GreatSchools RatingParent Rating AverageJust not a very good school system. A very poor performer, look elsewhere. My students have transferred out and now are vey happy. As a parent I just could not take it anymore.Parent Review10y ago  Check out schools near 445 Mansfield Dr.
What Locals Say about Lapeer
At least 119 Trulia users voted on each feature.

93 % Say yards are well-kept

87 % Say car is needed

86 % Say parking is easy

82 % Say there's holiday spirit

76 % Say it's dog friendly

73 % Say kids play outside

70 % Say there's wildlife

67 % Say people would walk alone at night

56 % Say streets are well-lit

55 % Say there are sidewalks

52 % Say neighbors are friendly

50 % Say it's quiet

49 % Say they plan to stay for at least 5 years

46 % Say it's walkable to restaurants

37 % Say it's walkable to grocery stores

21 % Say there are community events
Sourced by Trulia users. Learn more about our methodology.
LGBTQ Local Legal Protections
LGBTQ Local Legal Protections



Apartments for Rent
 APPLY INSTANTLYPET FRIENDLY
 PET FRIENDLY
 PET FRIENDLY
 APPLY INSTANTLYPET FRIENDLY
 APPLY INSTANTLYPET FRIENDLY
 APPLY INSTANTLYPET FRIENDLY
 PET FRIENDLY
 PET FRIENDLY
- PET FRIENDLY
- PET FRIENDLY
- PET FRIENDLY
 PET FRIENDLY
 See more homes for rent inLapeer
Explore by feature - Pet Friendly
- APPLY INSTANTLYPET FRIENDLY
- APPLY INSTANTLYPET FRIENDLY
 APPLY INSTANTLYPET FRIENDLY
- APPLY INSTANTLYPET FRIENDLY
- PET FRIENDLY
- PET FRIENDLY
- PET FRIENDLY
- PET FRIENDLY
- PET FRIENDLY
- PET FRIENDLY
Explore by feature - Air Conditioning
- APPLY INSTANTLYPET FRIENDLY
- APPLY INSTANTLYPET FRIENDLY
- APPLY INSTANTLYPET FRIENDLY
- APPLY INSTANTLYPET FRIENDLY
- PET FRIENDLY
- PET FRIENDLY
- PET FRIENDLY
- PET FRIENDLY
- PET FRIENDLY
- PET FRIENDLY
Explore by feature - Washer/dryer
- APPLY INSTANTLYPET FRIENDLY
- APPLY INSTANTLYPET FRIENDLY
- APPLY INSTANTLYPET FRIENDLY
- APPLY INSTANTLYPET FRIENDLY
- APPLY INSTANTLYPET FRIENDLY
- PET FRIENDLY
- PET FRIENDLY
- PET FRIENDLY
- PET FRIENDLY
- PET FRIENDLY
Homes for sale near 445 Mansfield Dr
 0.5 ACRESRealty Executives Main St LLC
 AUCTION
 FOR SALE BY OWNER0.35 ACRES
 See more homes for sale inLapeer


Off Market Homes Near 445 Mansfield Dr
 SOLDJUL 20, 2026Berkshire Hathaway HomeServices Kee Realty Oxford
 SOLDJUL 16, 2026Residential Marketing Inc.
 SOLDJUL 13, 2026Realty Executives Main St LLC
 SOLDJUL 10, 2026Keller Williams Realty-Great Lakes
 SOLDJUL 10, 2026Real Estate One Chesterfield
- See more homes for sale inLapeer


