


$349,000
Original price: $369,000
 2 Beds
 2 Baths
 1,361 sqft
445 Enterprise Ct, Boulder City, NV 89005
Est. Mortgage $2,464/mo*
Get Pre-QualifiedHome Highlights

Townhouse

Built in 1987

$256/sqft

2 Car Garage

HOA $385/mo
Local Information
- Map ViewExplore the area around 445 Enterprise Ct.

- Schools1 Preschool School2 Elementary Schools1 Middle School1 High School

- Shop & Eat

-- mins to
About this House
What's unique:Modern fixturesCourtyard entryQuartz countertopsPrivate fully fenced backyardCovered patioRecessed lighting
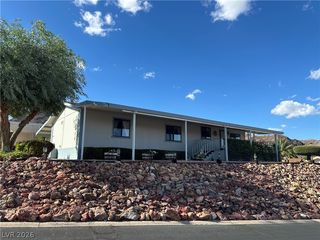
This move-in-ready home makes effortless lock-and-leave living a reality! Experience the sought-after Southern Nevada lakeside lifestyle in this beautifully renovated courtyard entry Regatta Pointe home, just minutes from Lake Mead. Tucked within a charming boutique community, this single-story 2-bedroom, 2-bath, 2-car garage home offers a light-filled island kitchen featuring quartz countertops, recessed lighting, and stainless-steel appliances. The desirable split-bedroom floor plan provides privacy, while fresh interior paint, updated hardware, modern fixtures, and new flooring throughout create a stylish, turnkey feel. The primary suite is a private retreat with a generous walk-in closet and luxurious five-piece bath. Step outside to the private, fully fenced backyard with a covered patio and dedicated space for a hot tub—ideal for relaxing or entertaining.
Regatta Pointe offers a unique community atmosphere, including occasional sightings of bighorn sheep, plus amenities such as a pool, spa, and RV parking. Enjoy easy access to Lake Mead, nearby hiking, biking and walking trails, and the shops and restaurants of Historic Downtown Boulder City.
Regatta Pointe offers a unique community atmosphere, including occasional sightings of bighorn sheep, plus amenities such as a pool, spa, and RV parking. Enjoy easy access to Lake Mead, nearby hiking, biking and walking trails, and the shops and restaurants of Historic Downtown Boulder City.
Last check for updates: about 1 hour ago
Listing courtesy of Heide Hanley S.0070934
Realty ONE Group, Inc
Originating MLS: Greater Las Vegas Association of Realtors Inc
Source: LVR, MLS#2774099
Also Listed on LVR.
Home Details for 445 Enterprise Ct

|
|---|
Interior Details Number of Rooms: 6Types of Rooms: Master Bedroom, Bedroom 2, Master Bathroom, Dining Room, Kitchen, Living Room |
Beds & Baths Number of Bedrooms: 2Number of Bathrooms: 2Number of Bathrooms (full): 2 |
Dimensions and Layout Living Area: 1361 Square Feet |
Appliances & Utilities Utilities: Underground UtilitiesAppliances: Dishwasher, Disposal, Gas Range, Microwave, RefrigeratorDishwasherDisposalLaundry: Gas Dryer Hookup,Laundry RoomMicrowaveRefrigerator |
Heating & Cooling Heating: Central,GasHas CoolingAir Conditioning: Central Air,ElectricHas HeatingHeating Fuel: Central |
Fireplace & Spa Number of Fireplaces: 1Fireplace: Gas, Living RoomHas a FireplaceNo Spa |
Gas & Electric Electric: Photovoltaics None |
Windows, Doors, Floors & Walls Window: Double Pane WindowsFlooring: Luxury Vinyl Plank |
Levels, Entrance, & Accessibility Stories: 1Floors: Luxury Vinyl Plank |
View Has a ViewView: Mountain(s) |

|
|---|
Exterior Home Features Roof: TilePatio / Porch: Covered, PatioFencing: Block, Back YardExterior: Courtyard, Patio, Private YardNo Private Pool |
Parking & Garage Number of Garage Spaces: 2Number of Covered Spaces: 2No CarportHas a GarageHas an Attached GarageParking Spaces: 2Parking: Attached,Garage,Garage Door Opener,RV Gated,RV Access/Parking,RV Paved |
Pool Pool: Community |
Frontage Not on Waterfront |
Water & Sewer Sewer: Public Sewer |
Farm & Range Horse Amenities: None |

|
|---|
Days on Market: 160 |

|
|---|
Year Built Year Built: 1987 |
Property Type / Style Property Type: ResidentialProperty Subtype: TownhouseArchitecture: One Story |
Building Construction Materials: Frame, StuccoAttached To Another Structure |
Property Information Condition: ResaleParcel Number: 18604112003 |

|
|---|
Price List Price: $349,000Price Per Sqft: $256 |
Status Change & Dates Possession Timing: Close Of Escrow |

|
|---|
MLS Status: Active |

|
|---|

|
|---|
Direction & Address City: Boulder CityCommunity: Regatta Pointe Aka Bc #54 |
School Information Elementary School: Mitchell, King, MarthaJr High / Middle School: Garrett Elton M.High School: Boulder City |

|
|---|
Listing Agent Listing ID: 2774099 |

|
|---|
Building Area Building Area: 1361 Square Feet |

|
|---|
Community Features: PoolNot Senior Community |

|
|---|
HOA Fee Includes: Insurance, Maintenance GroundsHOA Name: RPHOA Phone: 702-835-6904Association for this Listing: Greater Las Vegas Association of Realtors IncHas an HOAHOA Fee: $385/Monthly |

|
|---|
Lot Area: 2000 sqft |

|
|---|
Listing Agreement Type: Exclusive Right To SellListing Terms: Cash, Conventional, VA Loan |

|
|---|
Energy Efficiency Features: Windows |

|
|---|
Mls Number: 2774099Living Area Range Units: Square FeetAttribution Contact: heide@heidehanley.comAbove Grade Unfinished Area Units: Square FeetBelow Grade Unfinished Area Units: Square FeetUniversal Property Id: US-32003-N-18604112003-R-N |

|
|---|
HOA Amenities: Pool,Spa/Hot TubDays On Market Replication: 161 |
Around this home
What Locals Say about Boulder City
At least 105 Trulia users voted on each feature.

93 % Say it's dog friendly

89 % Say people would walk alone at night

89 % Say there are sidewalks

87 % Say parking is easy

81 % Say there's holiday spirit

77 % Say yards are well-kept

76 % Say streets are well-lit

75 % Say there's wildlife

75 % Say kids play outside

74 % Say it's quiet

72 % Say car is needed

71 % Say it's walkable to restaurants

68 % Say neighbors are friendly

68 % Say it's walkable to grocery stores

65 % Say they plan to stay for at least 5 years

57 % Say there are community events
Sourced by Trulia users. Learn more about our methodology.
Market trends in Boulder City
Last updated August 2026
Avg. sale price
—
Sale-to-List Price
—
Price per sq ft
—
Available listings
114
6MoM
Home Value
Trulia Estimate
$342KSince last month
Increased$4K (+1.1%)Since last year
Increased$116K (+51.5%)Since last sale
Increased$112K (+48.5%)Learn more about this home's value by checking out its Trulia Estimate, the value of nearby homes, and how much similar homes have sold for.
Trulia Estimate
The of this home's value increased by +66% in the last 10 years
| Month | Estimated value |
|---|---|
2026 | |
| September 2026 | $342K |
| August 2026 | $338K |
| July 2026 | $357K |
| June 2026 | $358K |
| May 2026 | $361K |
| April 2026 | $364K |
| March 2026 | $229K |
| February 2026 | $226K |
| January 2026 | $224K |
2025 | |
2024 | |
2023 | |
2022 | |
2021 | |
2020 | |
2019 | |
2018 | |
2017 | |
2016 | |
Comparable sales
These are recently sold homes that have a similar location or other similar features to this home, like bedrooms, bathrooms, and square footage. Get a sense of the expected prices in the area by viewing these homes.Address | Distance | Property Type | Sold Price | Sold Date | Bed | Bath | Sqft |
|---|---|---|---|---|---|---|---|
0.12 | Townhouse | $410,000 | 05/26/26 | 2 | 2 | 1,685 | |
0.04 | Townhouse | $342,000 | 03/23/26 | 2 | 2 | 1,892 | |
0.11 | Townhouse | $357,000 | 03/12/26 | 2 | 2 | 1,892 | |
0.05 | Townhouse | $437,000 | 06/18/26 | 2 | 2 | 1,892 | |
0.15 | Townhouse | $415,000 | 01/22/26 | 2 | 2.5 | 2,094 | |
0.12 | Townhouse | $480,000 | 07/31/26 | 2 | 2 | 1,655 | |
0.16 | Townhouse | $335,000 | 05/05/26 | 3 | 3.5 | 1,991 | |
0.03 | Townhouse | $337,000 | 11/12/25 | 2 | 2 | 1,892 | |
0.22 | Townhouse | $580,000 | 04/23/26 | 3 | 3.5 | 2,314 |
Nearby home prices
Get a sense of expected prices in the area by checking the value of nearby homes.Address | Distance | Price | Bed | Bath | Sqft | Status |
|---|---|---|---|---|---|---|
0.04 | $342,000 | 2 | 2 | 1,892 | Recently Sold | |
0.04 | $326,300 | 2 | 2 | 1,270 | Off Market | |
0.04 | $239,700 | 2 | 2 | 1,270 | Off Market | |
0.03 | $338,100 | 2 | 2 | 1,892 | Off Market | |
0.05 | $437,000 | 2 | 2 | 1,892 | Recently Sold | |
0.07 | $425,800 | 3 | 2 | 1,892 | Off Market | |
0.08 | $395,800 | 2 | 2 | 1,655 | Off Market | |
0.08 | $357,200 | 2 | 2 | 1,270 | Off Market | |
0.09 | $411,800 | 2 | 2 | 1,655 | Off Market | |
0.09 | $401,200 | 2 | 2 | 1,361 | Off Market | |
0.12 | $410,000 | 2 | 2 | 1,685 | Recently Sold |
Price and Tax history
| Date | Event | Price |
|---|---|---|
Aug 18, 2026 Source: LVR #2774099 | PriceChange | $349,000 Price decreased by 5% |
Apr 17, 2026 Source: LVR #2774099 | Listed For Sale | $369,000 |
Jul 10, 2025 Source: N/A | Sold | $230,000 |
| Year | Property tax | Tax assessment |
|---|---|---|
| 2026 | $1,520 | $233,440 |
Home facts updated by county records
LGBTQ Local Legal Protections
LGBTQ Local Legal Protections



Heide Hanley, Realty ONE Group, Inc
The data relating to real estate for sale on this web site comes in part from the INTERNET DATA EXCHANGE Program of the Las Vegas REALTORS® MLS. Real estate listings held by brokerage firms other than this site owner are marked with the IDX logo.
Information is deemed reliable but not guaranteed. Copyright 2026 Las Vegas REALTORS® MLS. All rights reserved. Click here for more information
Information is deemed reliable but not guaranteed. Copyright 2026 Las Vegas REALTORS® MLS. All rights reserved. Click here for more information
Similar Homes You May Like
 Tracey L. Fluellyn, Scofield Group LLC, LVR
 Michael Moed, Huntington & Ellis, A Real Est, LVR
 NEW - 2 DAYS AGODenah Cortez, Keller Williams MarketPlace, LVR
 Hayden MacInnis, Keller Williams MarketPlace, LVR
 Zaulo Gonzalez-Chavez, Galindo Group Real Estate, LVR
 Juan Lopez, Realty of America LLC, LVR
 Robert E. Salmons Jr, Entera Realty LLC, LVR
 Chelsea Loudin Scheppmann, Keller Williams MarketPlace, LVR
 Ileana M. Galindo, Western Realty, LVR
 Steven Morris, Real Broker LLC, LVR
 Jack Greenberg, Huntington & Ellis, A Real Est, LVR
 George Kypreos, Signature Real Estate Group, LVR
 Jade D. Buckman, The Right Choice Realty, LVR
 Lynn Robles, Keller Williams MarketPlace, LVR
 Noah Bates, Rustic Properties, LVR
 Jesus Montoya Esparza, City National Properties, LVR
 Frances T Jones, LPT Realty, LLC, LVR
 Belen Clark, Engel & Volkers Las Vegas, LVR
 Anna McDonough, Sin City Realty LLC, LVR
 Wendy J. Merrill, Milestone Realty, LVR
 Christopher L. Brown, Las Vegas Sotheby's Int'l, LVR
 Craig Tann, Huntington & Ellis, A Real Est, LVR
 James Bandy, Platinum Real Estate Prof, LVR
 Michelle Joyce, Advantage Realty, LVR
 Rushivilita O. Fajota, LPT Realty LLC, LVR
 Leo Alexander Garcia, The Home Shop, LVR
 Marcus Berry, LPT Realty, LLC, LVR
 Stephen Ord, KNJ Real Estate, LVR
 Iddo Gavish, Gavish Real Estate and PM, LVR
 OPEN SAT, 10-1PMSylvia Sheng, Desert Springs Realty LTD, LVR
 Ashley S. Lee, Keller Williams Realty Las Veg, LVR
 See more homes for sale inBoulder City


New Listings near 445 Enterprise Ct
 Gidget Graham, Graham Team Real Estate LLC, LVR
 NEW - 19 HRS AGOShana Rudd, Desert Sun Realty, LVR
 Charmaine Kryszczuk, eXp Realty, LVR
 Yvette J. Hansen, Platinum Real Estate Prof, LVR
 Amber L. Bartholomew, Desert Sun Realty, LVR
 Brian E. Wedewer, BHHS Nevada Properties, LVR
 Rochelle Dolan, Realty ONE Group, Inc, LVR
 Steven C. Sales, Red Rock Realty, LVR
 Rhonda Sledge, B C Adobe Realty, Inc., LVR
 Amber L. Bartholomew, Desert Sun Realty, LVR
- Chelsea Loudin Scheppmann, Keller Williams MarketPlace, LVR
 Michael Tully, Realty ONE Group, Inc, LVR
- See more homes for sale inBoulder City


Frequently asked questions about 445 Enterprise Ct
- What is the estimated monthly payment for 445 Enterprise Ct?Based on a $349,000 list price with 20% down at today's rates, the estimated monthly payment for 445 Enterprise Ct in Boulder City, NV is approximately $2,177 (about $1,959 principal & interest, $143 property taxes, and $75 homeowner's insurance). This is an estimate. Actual payment depends on your loan terms.
- What do residents say about Boulder City?Residents describe Boulder City, NV as dog-friendly, pedestrian-friendly, and easy to park in. See homes for sale in Boulder City, NV.
- What are the closest schools to 445 Enterprise Ct?The closest schools to 445 Enterprise Ct in Boulder City, NV are Andrew Mitchell Elementary School (Pre-K), Boulder City High School (rated 6/10), Elton M Garrett Junior High School (rated 8/10).
- What is 445 Enterprise Ct estimated to be worth?Trulia's estimated value for 445 Enterprise Ct in Boulder City, NV is $341,500.
- Does 445 Enterprise Ct have air conditioning?Yes, 445 Enterprise Ct in Boulder City, NV has air conditioning.
- Does 445 Enterprise Ct have a pool?Yes, 445 Enterprise Ct in Boulder City, NV has a pool.
445 Enterprise Ct, Boulder City, NV 89005 is a 2 bedroom, 2 bathroom, 1,361 sqft townhouse built in 1987. This property is currently available for sale and was listed by LVR on Apr 17, 2026. The MLS # for this home is MLS# 2774099.