


$1,078,000
 4 Beds
 3.5 Baths
 3,500 sqft
445 Broker Ave, Itasca, IL 60143
Est. Mortgage $7,628/mo*
Get Pre-QualifiedHome Highlights

Single-Family Home

Built in 2026

$308/sqft

2 Car Garage
Local Information
- Map ViewExplore the area around 445 Broker Ave.

- Schools1 Preschool School2 Elementary Schools1 Middle School1 High School

- Shop & Eat

-- mins to
About this House
A masterpiece just completed! This exceptional new construction home showcases superior craftsmanship. distinctive architectural details, and luxurious custom finishes throughout. Featuring 9-foot ceilings on both levels, 71/2-inch-wide engineered white oak flooring, extensive custom millwork, and a stunning foyer with a tambour ceiling. The gourmet kitchen boasts handcrafted cabinetry, Ivory Taj Mahal quartz countertops, full backsplashes, an oversized 10-foot island, a 45-inch dual-basin sink, and premium appliances, opening to an expansive great room with a custom fireplace. Additional highlights include Kohler fixtures, Visual Comfort lighting, designer tilework, a spacious private office with four-panel French doors, a custom mudroom, and a versatile flex room. The luxurious primary suite features tambered ceilings, a custom accent wall, a spa-inspired bath with dual vanities and wet room, and a custom walk-in closet. Ideally located near downtown, restaurants, shopping, parks, and the train, this remarkable home offers exceptional quality, thoughtful design, and upscale living.
Last check for updates: about 1 hour ago
Listing courtesy of: Julie Presta
Fulton Grace Realty
Angela Corcione, (630) 205-9575
Fulton Grace Realty
Source: MRED as distributed by MLS GRID, MLS#12777178
Home Details for 445 Broker Ave

|
|---|
Interior Details Basement: Unfinished,FullNumber of Rooms: 7Types of Rooms: Master Bedroom, Bedroom 2, Bedroom 3, Bedroom 4, Foyer, Great Room, Kitchen, Laundry, Mud Room, Office, Other Room |
Beds & Baths Number of Bedrooms: 4Number of Bathrooms: 4Number of Bathrooms (full): 3Number of Bathrooms (half): 1 |
Dimensions and Layout Living Area: 3500 Square Feet |
Appliances & Utilities Appliances: Double Oven, Range, Microwave, Dishwasher, High End Refrigerator, Washer, Dryer, Disposal, Stainless Steel Appliance(s), HumidifierDishwasherDisposalDryerLaundry: Upper LevelMicrowaveWasher |
Heating & Cooling Heating: Forced Air,Sep Heating Systems - 2+Has CoolingAir Conditioning: Central Air,ZonedHas HeatingHeating Fuel: Forced Air |
Fireplace & Spa No Spa |
Gas & Electric Electric: Circuit Breakers, 200+ Amp Service |
Windows, Doors, Floors & Walls Window: ScreensFlooring: Hardwood |
Levels, Entrance, & Accessibility Stories: 2Accessibility: No Disability AccessFloors: Hardwood |
View No View |
Security Security: Carbon Monoxide Detector(s) |

|
|---|
Exterior Home Features Roof: AsphaltPatio / Porch: PatioFoundation: Concrete Perimeter |
Parking & Garage Number of Garage Spaces: 2Number of Covered Spaces: 2Has a GarageHas an Attached GarageHas Open ParkingParking Spaces: 2Parking: Concrete,Garage Door Opener,Yes,Garage Owned,Attached,Garage |
Frontage Not on Waterfront |
Water & Sewer Sewer: Public Sewer |

|
|---|
Days on Market: 35 |

|
|---|
Year Built Year Built: 2026 |
Property Type / Style Property Type: ResidentialProperty Subtype: Single Family ResidenceArchitecture: Traditional |
Building Construction Materials: Brick, Stone, Fiber CementIs a New ConstructionNo Additional Parcels |
Property Information Condition: New ConstructionParcel Number: 0308425027 |

|
|---|
Price List Price: $1,078,000Price Per Sqft: $308 |
Status Change & Dates Possession Timing: Close Of Escrow |

|
|---|
MLS Status: Contingent |

|
|---|
Direction & Address City: Itasca |
School Information Elementary School: Raymond Benson Primary SchoolElementary School District: 10Jr High / Middle School: F E Peacock Middle SchoolJr High / Middle School District: 10High School: Lake Park High SchoolHigh School District: 108 |

|
|---|
Listing Agent Listing ID: 12777178 |

|
|---|
Community Features: Park, Tennis Court(s), Lake, Curbs, Sidewalks, Street Lights, Street Paved |

|
|---|
HOA Fee Includes: None |

|
|---|
Lot Area: 7205 sqft |

|
|---|
Special Conditions: List Broker Must Accompany |

|
|---|
Contingencies: Attorney/Inspection |

|
|---|
Business Information Ownership: Fee Simple |

|
|---|
BasementMls Number: 12777178Zillow Contingency Status: Under ContractAttribution Contact: julieprestaliving@gmail.com |

|
|---|
ParkTennis Court(s)LakeCurbsSidewalksStreet LightsStreet PavedSource Internet Consumer CommentSource Internet Entire Listing DisplayMRD IDX Comments Reviews: YesMRD Listing On IDX Display: YesMRD Address On VOW Display: YesMRD AVM On IDX Display: YesSource Internet Automated Valuation DisplayMRD Price History On IDX Display: YesMRD Market Time On IDX Display: YesSource Internet Address DisplayMRD REMARKSINTERNET: YesMRD Remarks On VOW Display: Yes |
Price and Tax history
| Date | Event | Price |
|---|---|---|
Oct 19, 2026 Source: MRED as distributed by MLS GRID #12777178 | Contingent | $1,078,000 |
Oct 8, 2026 Source: MRED as distributed by MLS GRID #12777178 | Listed For Sale | $1,078,000 |
Aug 3, 2023 Source: N/A | Sold | $304,500 |
| Year | Property tax | Tax assessment |
|---|---|---|
| 2025 | $4,046 | $62,421 |
Home facts updated by county records
Around this home
What Locals Say about Itasca
At least 75 Trulia users voted on each feature.

89 % Say it's dog friendly

88 % Say car is needed

85 % Say there are sidewalks

85 % Say parking is easy

80 % Say people would walk alone at night

76 % Say there's holiday spirit

74 % Say yards are well-kept

73 % Say kids play outside

72 % Say it's quiet

70 % Say there's wildlife

63 % Say streets are well-lit

53 % Say it's walkable to restaurants

49 % Say they plan to stay for at least 5 years

48 % Say neighbors are friendly

39 % Say there are community events

35 % Say it's walkable to grocery stores
Sourced by Trulia users. Learn more about our methodology.
Market trends in Itasca
Last updated October 2026
Avg. sale price
—
Sale-to-List Price
—
Price per sq ft
—
Available listings
24
4MoM
Sourced by Trulia Market Trends
Home Value
Learn more about this home's value by checking out the value of nearby homes and how much similar homes have sold for.
Comparable sales
These are recently sold homes that have a similar location or other similar features to this home, like bedrooms, bathrooms, and square footage. Get a sense of the expected prices in the area by viewing these homes.Address | Distance | Property Type | Sold Price | Sold Date | Bed | Bath | Sqft |
|---|---|---|---|---|---|---|---|
0.09 | Single-Family Home | $489,999 | 05/26/26 | 4 | 2.5 | 2,499 | |
0.11 | Single-Family Home | $538,000 | 04/02/26 | 4 | 3 | 2,500 | |
0.07 | Single-Family Home | $470,000 | 07/02/26 | 3 | 2 | 2,030 | |
0.07 | Single-Family Home | $320,000 | 05/14/26 | 3 | 2 | 1,320 | |
0.45 | Single-Family Home | $492,000 | 02/05/26 | 4 | 3 | 3,320 | |
0.25 | Single-Family Home | $780,000 | 02/02/26 | 4 | 3.5 | 3,404 | |
0.40 | Single-Family Home | $500,000 | 07/13/26 | 4 | 4 | 2,172 | |
0.29 | Single-Family Home | $389,000 | 10/16/26 | 3 | 2.5 | 1,254 |
Nearby home prices
Get a sense of expected prices in the area by checking the value of nearby homes.Address | Distance | Price | Bed | Bath | Sqft | Status |
|---|---|---|---|---|---|---|
0.00 | - | 2 | 2 | 1,600 | Off Market | |
0.02 | $475,700 | Studio | 2 | 1,873 | Off Market | |
0.02 | - | - | - | - | Off Market | |
0.02 | $430,000 | Studio | 1 | 1,152 | Recently Sold | |
0.03 | $406,300 | 3 | 2 | 1,152 | Off Market | |
0.03 | - | - | - | - | Off Market | |
0.03 | $488,300 | 4 | 3 | 1,821 | Off Market | |
0.03 | - | - | - | - | Off Market | |
0.03 | $352,600 | Studio | 2 | 686 | Off Market | |
0.03 | - | - | - | - | Off Market | |
0.03 | $316,000 | Studio | 2 | 587 | Off Market | |
0.04 | $390,300 | Studio | 2 | 661 | Off Market | |
0.04 | $462,100 | 3 | 3 | 1,884 | Off Market | |
0.04 | $338,100 | 3 | 1 | 1,408 | Off Market | |
0.04 | $872,200 | 4 | 5 | 3,650 | Off Market | |
0.04 | $396,800 | 3 | 1.5 | 1,282 | Off Market | |
0.04 | $841,600 | Studio | 4 | 3,623 | Off Market | |
0.04 | $458,400 | 4 | 3 | 1,532 | Off Market | |
0.04 | $697,300 | Studio | 3 | 3,130 | Off Market | |
0.05 | $845,300 | Studio | 3 | 1,722 | Off Market |
LGBTQ Local Legal Protections
LGBTQ Local Legal Protections


Julie Presta, Fulton Grace Realty
Based on information submitted to the MLS GRID as of 2026. All data is obtained from various sources and may not have been verified by broker or MLS GRID. Supplied Open House Information is subject to change without notice. All information should be independently reviewed and verified for accuracy. Properties may or may not be listed by the office/agent presenting the information. Click here for more information
Similar Homes You May Like
 NEW CONSTRUCTIONRealty Champions, Inc.
 NEW CONSTRUCTION0.28 ACRESTwin Vines Real Estate Svcs
 NEW CONSTRUCTION0.29 ACRESTwin Vines Real Estate Svcs
 NEW CONSTRUCTION$1,384,900+4 bd3.5 ba3,045 sqftThe Sugarberry Plan in Naperville - Downtown District,
Naperville, IL 60540 NEW CONSTRUCTION
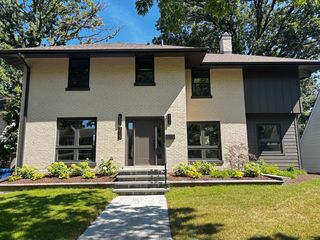 NEW - 2 DAYS AGORE/MAX 10 in the Park
 NEWOPEN SAT, 1-3PMNEW CONSTRUCTIONTwin Vines Real Estate Svcs
 NEW - 7 HRS AGONEW CONSTRUCTIONZerillo Realty Inc.
 NEW CONSTRUCTIONBoutique Home Realty
 NEW CONSTRUCTION0.29 ACRESTwin Vines Real Estate Svcs
 NEW CONSTRUCTIONCirafici Real Estate
 NEW CONSTRUCTIONMc Naughton Realty Group
 NEW CONSTRUCTIONMc Naughton Realty Group
 @properties Christies Internal Real Estate
 OPEN SAT, 1-4PMNEW CONSTRUCTIONTwin Vines Real Estate Svcs
 OPEN SUN, 1-3:30PMNEW CONSTRUCTION0.34 ACRESRed Zone Realty Group Inc.
 NEW CONSTRUCTIONTwin Vines Real Estate Svcs
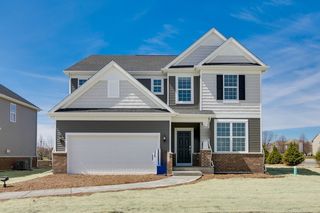 NEW CONSTRUCTIONTwin Vines Real Estate Svcs
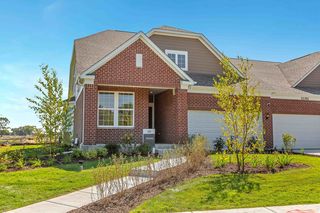 OPEN SAT, 1-3PMNEW CONSTRUCTIONTwin Vines Real Estate Svcs
 NEW CONSTRUCTION
 @properties Christies International Real Estate
 0.61 ACRESColdwell Banker Realty
 NEW CONSTRUCTIONTwin Vines Real Estate Svcs
 See more homes for sale inItasca


New Listings near 445 Broker Ave
 NEWOPEN SUN, 1-3PM@properties Christies Internal Real Estate
 @properties Christies Internal Real Estate
 NEW - 1 DAY AGO@properties Christie's International Real Estate
 OPEN SAT, 1-3PM1.09 ACRESBerkshire Hathaway HomeServices Chicago
- See more homes for sale inItasca


Frequently asked questions about 445 Broker Ave
- What is the estimated monthly payment for 445 Broker Ave?Based on a $1,078,000 list price with 20% down at today's rates, the estimated monthly payment for 445 Broker Ave in Itasca, IL is approximately $7,794 (about $5,985 principal & interest, $1,734 property taxes, and $75 homeowner's insurance). This is an estimate. Actual payment depends on your loan terms.
- What do residents say about Itasca?Residents describe Itasca, IL as dog-friendly, pedestrian-friendly, and easy to park in. See homes for sale in Itasca, IL.
- What are the closest schools to 445 Broker Ave?The closest schools to 445 Broker Ave in Itasca, IL are Elmer H Franzen Intermediate School (Elementary, rated 9/10), F E Peacock Middle School (rated 9/10), Lake Park High School (rated 7/10).
- Does 445 Broker Ave have air conditioning?Yes, 445 Broker Ave in Itasca, IL has air conditioning.
- Does 445 Broker Ave have laundry facilities?Yes, 445 Broker Ave in Itasca, IL has in-unit laundry.
- How big is the lot at 445 Broker Ave?The lot at 445 Broker Ave in Itasca, IL is about 0.17 acres (7,205 sq ft).
445 Broker Ave, Itasca, IL 60143 is a 4 bedroom, 4 bathroom, 3,500 sqft single-family home built in 2026. This property is currently available for sale and was listed by MRED as distributed by MLS GRID on Oct 8, 2026. The MLS # for this home is MLS# 12777178.