


$455,900
as of Oct 22, 2026
 4 Beds
 3.5 Baths
 2,940 sqft
445 Arrowhead Vine St, Leander, TX 78641
Home Highlights

Single-Family Home

Built in 2021

2,940 sqft

$155/sqft
Local Information
- Map ViewExplore the area around 445 Arrowhead Vine St.

- Schools1 Preschool School1 Elementary School1 Middle School1 High School

- Shop & Eat

-- mins to
About this House
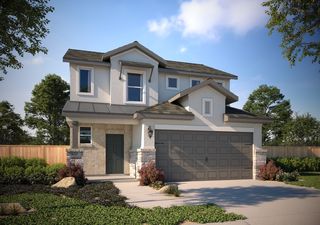
What's unique:Large windowsUpscale stone-accent entryCarpeted stairsLight beige quartz countertopsTimeless subway tile backsplashDeep covered front porch
Home freshly painted on 7/1/2026 PLUS other small repairs are currently in progress. Easy to show!
One of the largest side yards in Larkspur, this impressive home features hardwood flooring on the main level, large windows, and a bright open-concept layout. The kitchen is designed for both style and function, showcasing a spacious island with extended breakfast bar, light beige quartz countertops, timeless subway tile backsplash, pantry, and abundant cabinetry. It includes a mix of stainless steel and standard appliances such as a refrigerator, microwave, dishwasher, and stove/oven.
Upstairs, all bedrooms feature carpeted flooring, ceiling fans, tray ceilings, and large walk-in closets. Bathrooms include well-lit vanities with ample storage, a glass-enclosed shower with built-in shelving, and a bathtub/shower combination in secondary baths.
The second floor also includes carpeted stairs, a loft with overlook railing, and a spacious family room featuring a wall-mounted projector screen, ceiling-mounted projector, and integrated recessed speakersperfect for entertainment and relaxing.
A full laundry area includes washer and dryer with a floating shelf above for added convenience.
Exterior highlights include a classic dark brick veneer, upscale stone-accent entry, elevated stone retaining wall, mature rose bush landscaping, a deep covered front porch, and a covered back patio overlooking a fenced backyard with greenery. A wide driveway leads to a 2-car garage for easy parking.
LOCATION ADVANTAGES/HIGHLIGHTS
Located in Leander, residents enjoy convenient access to H-E-B Plus at Crystal Falls, Lakeline Mall, and shopping and dining along 183A Toll Road and Whitestone Boulevard. Outdoor recreation is nearby at Devine Lake Park and Lakewood Park, while commuters benefit from quick access to Cedar Park, North Austin tech corridors, and major employers along Parmer Lane and SH-45.
Families are served by the Leander Independent School District, with nearby schools including Tarvin Elementary School, Danielson Middle School, and Glenn High School.
Property Features:
4 Bedrooms | 3.5 Bathrooms
Built in 2021
Hardwood floors + open-concept layout
Kitchen with quartz countertops, island & breakfast bar
Pantry and ample cabinetry
Mixed appliance package (refrigerator, microwave, dishwasher, stove/oven)
Tray ceilings, ceiling fans & walk-in closets in bedrooms
Multiple bathrooms with tub/shower & glass enclosure
Loft + entertainment family room with projector system
Washer and dryer included
Covered front porch & covered back patio
Fenced backyard with greenery
2-car garage with wide driveway
A modern Leander home offering space, style, and exceptional entertainment features in a highly convenient location.
All Bay Property Management Group Austin residents are automatically enrolled in the Resident Benefits Package (RBP) for $50.00/month, which includes renters insurance, credit building to help boost your credit score with timely rent payments, $1M Identity Protection, HVAC air filter delivery, move-in concierge service making utility connection and home service setup a breeze during your move-in, our best-in-class resident rewards program, and much more! The Resident Benefits Package is a voluntary program and may be terminated at any time, for any reason, upon thirty (30) days' written notice. Tenants that do not upload their own renter's insurance to the Tenant portal 5 days prior to move in will be automatically included in the RBP and the renter's insurance program. More details upon application.
Requirements include acceptable rental history, acceptable credit history, acceptable criminal history, and complete and accurate information on the application.
Pursuant to Texas law, the landlord is not required to and does not accept housing vouchers at this property. The landlord complies with the Texas Fair Housing Act and will not discriminate against an applicant based on any characteristic protected by law. Bay Management Group Austin, LLC represents the landlord in all transactions.
445 Arrowhead Vine St, Leander, TX 78641 is a 4 bedroom, 4 bathroom, 2,940 sqft single-family home built in 2021. More recently, it was listed as a rental in April 2026 with an asking price of $2,900 per month. That rental listing was removed on September 9, 2026. This property is not currently displayed as for sale or rent on Trulia. The Trulia Estimate is $455,900, with a rent estimate of $2,584/month.
Home Details for 445 Arrowhead Vine St

|
|---|
Year Built Year Built: 2021 |
Property Type / Style Property Type: Single Family Home |

|
|---|
Lease Term: Contact For DetailsAvailable: now |
Comparable Sales for 445 Arrowhead Vine St
Address | Distance | Property Type | Sold Price | Sold Date | Bed | Bath | Sqft |
|---|---|---|---|---|---|---|---|
0.20 | Unknown | $390,000 | 04/20/26 | - | - | ||
0.22 | Unknown | $480,000 | 05/27/26 | - | - | ||
0.23 | Single-Family Home | - | 11/01/25 | 4 | 3.5 | 2,249 sqft | |
0.35 | Unknown | $574,390 | 09/16/26 | - | - | ||
0.38 | Single-Family Home | - | 05/07/26 | 4 | 3.5 | 3,082 sqft | |
0.32 | Single-Family Home | - | 07/10/26 | 4 | 2.5 | 2,042 sqft | |
0.45 | Single-Family Home | - | 08/03/26 | 4 | 2.5 | 2,811 sqft | |
0.37 | Single-Family Home | - | 09/29/26 | 4 | 3 | 2,110 sqft | |
0.49 | Single-Family Home | - | 02/04/26 | 4 | 2.5 | 2,466 sqft | |
0.57 | Single-Family Home | - | 06/11/26 | 4 | 3.5 | 2,920 sqft |
Nearby homes
Get a sense of prices in the area by checking nearby homes. OFF MARKET
- OFF MARKET
- OFF MARKET
 OFF MARKET
- OFF MARKET
- OFF MARKET
 OFF MARKET
 OFF MARKET
 OFF MARKET
 OFF MARKET
 OFF MARKET
 OFF MARKET
 OFF MARKET
- OFF MARKET
 OFF MARKET
- OFF MARKET
- OFF MARKET
 OFF MARKET


Around this home
What Locals Say about Leander
This October
Trick-or-Treat Score
Built from what locals say about this neighborhood.- 83% say there's holiday spirit
- 76% say there are sidewalks
- 60% say neighbors are friendly
Trulia Trick or TreatStart Ghost Hunt
At least 313 Trulia users voted on each feature.

94 % Say car is needed

91 % Say it's dog friendly

91 % Say yards are well-kept

90 % Say parking is easy

83 % Say there's holiday spirit

79 % Say kids play outside

76 % Say there are sidewalks

75 % Say it's quiet

73 % Say people would walk alone at night

60 % Say neighbors are friendly

59 % Say streets are well-lit

56 % Say there's wildlife

52 % Say they plan to stay for at least 5 years

44 % Say there are community events

26 % Say it's walkable to grocery stores

25 % Say it's walkable to restaurants
Sourced by Trulia users. Learn more about our methodology.
LGBTQ Local Legal Protections
LGBTQ Local Legal Protections


Price and Tax history
| Date | Event | Price |
|---|---|---|
Sep 9, 2026 Source: Zillow Rentals | ListingRemoved | $2,340 |
Sep 9, 2026 Source: Zillow Rentals | PriceChange | $2,340 Price decreased by 6% |
Aug 18, 2026 Source: Zillow Rentals | PriceChange | $2,499 Price decreased by 3% |
Aug 10, 2026 Source: Zillow Rentals | PriceChange | $2,579 Price decreased by 0% |
Jul 23, 2026 Source: Zillow Rentals | PriceChange | $2,589 Price decreased by 0% |
Jul 13, 2026 Source: Zillow Rentals | PriceChange | $2,599 Price decreased by 4% |
Jul 7, 2026 Source: Zillow Rentals | PriceChange | $2,699 Price decreased by 1% |
May 11, 2026 Source: Zillow Rentals | PriceChange | $2,739 Price decreased by 0% |
Apr 13, 2026 Source: Zillow Rentals | PriceChange | $2,750 Price decreased by 5% |
Apr 1, 2026 Source: Zillow Rentals | Listed For Rent | $2,900 |
Frequently asked questions about 445 Arrowhead Vine St
- What is 445 Arrowhead Vine St estimated to be worth?Trulia's estimated value for 445 Arrowhead Vine St in Leander, TX is $455,900.
- Is Leander a buyer's or seller's market?Leander is currently a buyer's market, based on recent for-sale activity.
- What's the median sale price in Leander?The median sale price in Leander is $429K. That is up $3.67K from the prior month.
- What do residents say about Leander?Residents describe Leander, TX as dog-friendly, well-kept, and easy to park in. Most residents say you need a car. See recently sold homes in Leander, TX.
Homes for rent near 445 Arrowhead Vine St
 PET FRIENDLY
 PET FRIENDLY
 APPLY INSTANTLYPET FRIENDLY
 APPLY INSTANTLY

 PET FRIENDLY
 PET FRIENDLY
 NEW - 2 DAYS AGOPET FRIENDLY
 PET FRIENDLY
 PET FRIENDLY
 See more homes for rent inLeander
Affordability
TIP:Try to keep your rent within a third of your gross household income. Learn why in our Renter's Guide.
For this property
PER YEAR
is the suggested income
Win over prospective landlords with your smart budgeting. As a good rule of thumb, ideally you would have at least three times your monthly rent in combined household income.

- Results are loading