


Listed by Samantha Bell, Park Regency Realty, (818) 363-6116
44436 Watford Ave
Lancaster, CA 93535
El Dorado 3 Beds
 2 Baths
 1,224 sqft
3 Beds
2 Baths
1,224 sqft
We estimate this home will sell faster than 97% nearby.
Home Highlights

Parking
1 Car Garage

Climate Control
Heating & Cooling

HOA
None

Price/Sqft
$302

Listed
3 days ago
Local Information
- Map ViewExplore the area around 44436 Watford Ave.

- Schools1 Elementary School1 Middle School1 High School

- Shop & Eat

-- mins to
About this House
This solid Lancaster home features 3 bedrooms, 2 bathrooms, and approximately 1,224 square feet of living space. Spacious and functional home featuring an open-concept layout with large tile flooring throughout the main living areas. The kitchen offers generous cabinet space, granite-style countertops, bar seating, and flows seamlessly into the living room complete with a cozy brick fireplace and sliding glass door access to the backyard.
The bedrooms provide comfortable living space with plenty of natural light, while the side yard offers additional outdoor storage or pet access. This home is located near shopping, schools, and commuter routes. A great chance for investors or anyone looking for a home with solid potential and a practical floor plan.
The bedrooms provide comfortable living space with plenty of natural light, while the side yard offers additional outdoor storage or pet access. This home is located near shopping, schools, and commuter routes. A great chance for investors or anyone looking for a home with solid potential and a practical floor plan.
We estimate this home will sell faster than 97% nearby.
Home Details for 44436 Watford Ave

|
|---|
Interior Details Number of Rooms: 1Types of Rooms: Bedroom |
Beds & Baths Number of Bedrooms: 3Main Level Bedrooms: 1Number of Bathrooms: 2Number of Bathrooms (full): 2Number of Bathrooms (main level): 1 |
Dimensions and Layout Living Area: 1224 Square Feet |
Appliances & Utilities Appliances: DryerDryerLaundry: Washer Hookup |
Heating & Cooling Heating: CentralHas CoolingAir Conditioning: Central AirHas HeatingHeating Fuel: Central |
Fireplace & Spa Fireplace: Family RoomHas a Fireplace |
Windows, Doors, Floors & Walls Common Walls: No Common Walls |
Levels, Entrance, & Accessibility Stories: 1Number of Stories: 1Levels: OneEntry Location: 1 |
View Has a ViewView: Neighborhood |

|
|---|
Exterior Home Features No Private Pool |
Parking & Garage Number of Garage Spaces: 1Number of Covered Spaces: 1Has a GarageHas an Attached GarageParking Spaces: 1Parking: Garage Attached |
Pool Pool: None |
Frontage Not on Waterfront |
Water & Sewer Sewer: Public Sewer |
Surface & Elevation Elevation Units: Feet |

|
|---|
Cumulative Days on Market: 3Days on Market: 3 |

|
|---|
Year Built Year Built: 1980 |
Property Type / Style Property Type: ResidentialProperty Subtype: Single Family ResidenceStructure Type: HouseArchitecture: House |
Building Not a New ConstructionNot Attached PropertyNo Additional Parcels |
Property Information Parcel Number: 3146018036 |

|
|---|
Price List Price: $370,000Price Per Sqft: $302 |
Status Change & Dates Off Market Date: Tue May 12 2026 |

|
|---|
MLS Status: Active |

|
|---|
Direction & Address City: Lancaster |
School Information High School District: Lancaster |

|
|---|
Listing Agent Listing ID: SR26101481 |

|
|---|
Community Features: Curbs, Storm Drain(s), Street Lights, SidewalksNot Senior Community |

|
|---|
Association for this Listing: California Regional MLSHOA Fee: No HOA Fee |

|
|---|
Lot Area: 6220 sqft |

|
|---|
Special Conditions: Standard |

|
|---|
Contingencies: The property may come with tenant in place, or the buyer may have to pay tenant's moving cost. Buyers may cross qualify with seller's preferred lender.Listing Terms: Cash, Conventional, Private Financing Available |

|
|---|
Mls Number: SR26101481Living Area Range Units: Square FeetAttribution Contact: 818-743-6041Back On Market Date: Fri Jul 31 2026Common Interest: NoneUniversal Property Id: US-06037-N-3146018036-R-N |

|
|---|
CurbsStorm Drain(s)Street LightsSidewalksSource Internet Entire Listing Display |
Last check for updates: about 2 hours ago
Listing Provided by: Samantha Bell DRE #02219998, (818) 743-6041
Park Regency Realty
Originating MLS: California Regional MLS
Source: CRMLS, MLS#SR26101481
Also Listed on CRMLS.
Market trends in Lancaster
Last updated June 2026
Avg. sale price
$453K
$11.67KMoM
Sale-to-List Price
100.0%
Price per sq ft
$263
$2MoM
Available listings
736
25MoM
Price History for 44436 Watford Ave
| Date | Price | Event | Source |
|---|---|---|---|
| 07/31/2026 | $370,000 | Listed For Sale | CRMLS #SR26101481 |
| 05/13/2026 | $370,000 | ListingRemoved | CRMLS #SR26101481 |
| 05/09/2026 | $370,000 | Listed For Sale | CRMLS #SR26101481 |
| 03/23/2021 | $270,000 | Sold | GAVAR #20009622 |
| 01/20/2021 | $259,999 | Pending | Agent Provided |
| 01/12/2021 | $259,999 | PendingToActive | Agent Provided |
| 12/16/2020 | $259,999 | Pending | Agent Provided |
| 12/05/2020 | $259,999 | Listed For Sale | Agent Provided |
| 05/11/2015 | $128,000 | Sold | GAVAR #1502857 |
| 03/26/2015 | $124,950 | Pending | Agent Provided |
| 03/18/2015 | $124,950 | Listed For Sale | Agent Provided |
| 01/07/2013 | $79,858 | Sold | GAVAR #1209154 |
| 10/02/2012 | $70,000 | ListingRemoved | Agent Provided |
| 09/21/2012 | $70,000 | Listed For Sale | Agent Provided |
| 08/01/2012 | $249,820 | Sold | N/A |
| 06/18/2002 | $82,500 | Sold | N/A |
Similar Homes You May Like


 Pavel Tsarevskiy DRE # 01981243, Venus Realty & Brokers Associates, Inc


 OPEN SAT, 10:30-1PM


 Sharon Mackey DRE # 01194397, Sharon L Mackey
 NEW - 12 HRS AGO


 NEW - 1 DAY AGO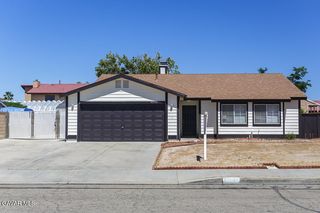

 OPEN SAT, 12-2PM
 2.63 ACRES
 Keller Williams Realty Antelope Valley
 NEW - 2 DAYS AGO
 See more homes for sale inLancaster


New Listings near 44436 Watford Ave
 0.26 ACRES
- NEW - 12 HRS AGO

- NEW - 1 DAY AGO

 NEW - 1 DAY AGO
 NEWOPEN SAT, 10-2PM
- NEW - 2 DAYS AGO
 NEW - 4 HRS AGO
- See more homes for sale inLancaster


Property Tax and Assessment
| Year | 2025 |
|---|---|
| Tax | $4,916 |
| Assessment | $292,253 |
Home facts updated by county records
Comparable Sales for 44436 Watford Ave
Address | Distance | Property Type | Sold Price | Sold Date | Bed | Bath | Sqft |
|---|---|---|---|---|---|---|---|
0.05 | Single-Family Home | $370,000 | 05/07/26 | 3 | 2 | 1,390 | |
0.06 | Single-Family Home | $410,000 | 06/10/26 | 3 | 2 | 1,224 | |
0.07 | Single-Family Home | $405,000 | 02/23/26 | 3 | 2 | 1,512 | |
0.08 | Single-Family Home | $450,000 | 07/20/26 | 3 | 2 | 1,390 | |
0.18 | Single-Family Home | $390,000 | 12/25/25 | 3 | 2 | 1,186 | |
0.25 | Single-Family Home | $300,000 | 03/18/26 | 3 | 2 | 1,107 | |
0.30 | Single-Family Home | $270,000 | 07/28/26 | 3 | 2 | 1,445 | |
0.18 | Single-Family Home | $400,000 | 07/24/26 | 3 | 2 | 1,107 |
Nearby homes
Get a sense of prices in the area by checking nearby homes. OFF MARKET
 SOLDJAN 5, 2026
 SOLDMAY 7, 2026COLDWELL BANKER KIVETT-TEETERS
 OFF MARKET
 OFF MARKET
 OFF MARKET
 OFF MARKET
 SOLDFEB 23, 2026
 SOLDJUL 20, 2026


Assigned Schools
These are the assigned schools for 44436 Watford Ave.
- Antelope Valley High School
- 9-12
- Public
- 1498 Students
3/10GreatSchools RatingParent Rating Averageworst school ever theres fights everyday and if you want your kid to be heavily influenced in bad behaviors then take him here to AV high school the worst place in AVStudent Review6mo ago - New Vista Middle School
- 6-8
- Public
- 835 Students
2/10GreatSchools RatingParent Rating Average No reviews available for this school.
 - El Dorado Elementary School
- K-5
- Public
- 766 Students
2/10GreatSchools RatingParent Rating AverageMany positive changes with the new principal. Te school was the #1 school in the district for growth based on Spring 2017 scores, so I question the "3" ranking. Choir and dance program are fantastic. Student council elections held every year and meeting with student leaders are held monthly (sometimes more often). PTO program is growing as well as the parent volunteer program.Other Review8y ago  Check out schools near 44436 Watford Ave.
Neighborhood Overview

Neighborhood stats provided by third party data sources.
What Locals Say about El Dorado
At least 29 Trulia users voted on each feature.

88 % Say parking is easy

79 % Say yards are well-kept

73 % Say car is needed

71 % Say there's holiday spirit

58 % Say kids play outside

53 % Say it's walkable to grocery stores

53 % Say there are sidewalks

52 % Say streets are well-lit

51 % Say it's dog friendly

47 % Say they plan to stay for at least 5 years

44 % Say neighbors are friendly

43 % Say it's quiet

31 % Say it's walkable to restaurants

28 % Say people would walk alone at night

26 % Say there's wildlife

18 % Say there are community events
Sourced by Trulia users. Learn more about our methodology.
LGBTQ Local Legal Protections
LGBTQ Local Legal Protections



Samantha Bell, Park Regency Realty
Agent Phone: (818) 743-6041
The multiple listing data appearing on this website, or contained in reports produced therefrom, is owned and copyrighted by California Regional Multiple Listing Service, Inc. ("CRMLS") and is protected by all applicable copyright laws. Information provided is for viewer's personal, non-commercial use and may not be used for any purpose other than to identify prospective properties the viewer may be interested in purchasing. All listing data, including but not limited to square footage and lot size is believed to be accurate, but the listing Agent, listing Broker and CRMLS and its affiliates do not warrant or guarantee such accuracy. The viewer should independently verify the listed data prior to making any decisions based on such information by personal inspection and/or contacting a real estate professional.
Based on information from California Regional Multiple Listing Service, Inc. as of 2026-07-31 01:00:58 PDT and /or other sources. All data, including all measurements and calculations of area, is obtained from various sources and has not been, and will not be, verified by broker or MLS. All information should be independently reviewed and verified for accuracy. Properties may or may not be listed by the office/agent presenting the information
Based on information from California Regional Multiple Listing Service, Inc. as of 2026-07-31 01:00:58 PDT and /or other sources. All data, including all measurements and calculations of area, is obtained from various sources and has not been, and will not be, verified by broker or MLS. All information should be independently reviewed and verified for accuracy. Properties may or may not be listed by the office/agent presenting the information