


$2,895,000
 4 Beds
 4 Baths
 3,589 sqft (on 3.18 acres)
4440 Baildon Rd, Trappe, MD 21673
Est. Mortgage $17,075/mo*
Get Pre-QualifiedHome Highlights

Single-Family Home

Built in 1968

3.18 acre lot

$807/sqft

2 Car Garage
Local Information
- Map ViewExplore the area around 4440 Baildon Rd.

- Schools1 Preschool School1 Elementary School1 Middle School1 High School

- Shop & Eat

-- mins to
About this House
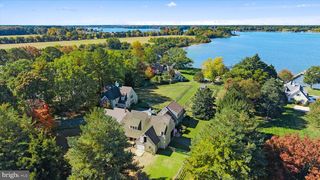
With sweeping sunset views, this picturesque estate—perfectly situation on a deepwater point with a private dock on Island Creek just off the Choptank River—offers the rare combination of privacy, acreage, and refined Eastern Shore living. Just ten minutes from Easton, Oxford, and Cambridge, the property features an impressive two‑story Tidewater Colonial of approximately 3,500± fsf that includes a first‑floor primary suite with a private library, multiple walk‑in closets, and a beautifully finished bath; two additional bedrooms and full bath upstairs; a guest apartment with separate kitchenette, bedroom and full bath; a large two‑car garage; and a stunning concrete pool framed by expansive stone patios. The current owners thoughtfully reimagined and upgraded the interior, relocating the kitchen to the waterside, expanding and renovating the spacious family room and first‑floor primary suite, adding an exceptional bar/butler’s pantry with custom cabinetry, refrigerator, dishwasher, and icemaker, and creating a central multi-purpose laundry room. Exterior features include low‑maintenance brick and siding, new roof on the renovated waterside, paved drive with ample parking, and an attached two‑car garage with a separate climate‑controlled workout room and half bath. The fully protected, riprapped shoreline spans approximately 665 feet and features a new pier with two deepwater slips (6’+ MLW), electric and water service, plus a separate kayak dock and launch. From any of the property’s many vantage points, enjoy majestic shade trees, mature landscaping, and an ever-changing panorama of natural beauty—imagine watching schools of fish and abundant waterfowl daily—making this an ideal Eastern Shore retreat.
Last check for updates: 1 day ago
Listing courtesy of Janet Larson, (410) 310-1797
Benson & Mangold, LLC, (410) 745-0415
Source: Bright MLS, MLS#MDTA2014482
Also Listed on Bright MLS.
Open House
Saturday, September 19
11:00 AM to 1:00 PM
Home Details for 4440 Baildon Rd

|
|---|
Interior Details Number of Rooms: 26Types of Rooms: Primary Bedroom, Bedroom 2, Bedroom 3, Bedroom 4, Primary Bathroom, Breakfast Room, Dining Room, Efficiency Additional, Exercise Room, Family Room, Foyer, Full Bath, Half Bath, Kitchen, Laundry, Library, Mud Room, Screened Porch, Storage Room, Sun Florida Room |
Beds & Baths Number of Bedrooms: 4Main Level Bedrooms: 1Number of Bathrooms: 5Number of Bathrooms (full): 3Number of Bathrooms (half): 2Number of Bathrooms (main level): 3 |
Dimensions and Layout Living Area: 3589 Square Feet |
Appliances & Utilities Utilities: Propane, Fiber OpticAppliances: Microwave, Built-In Range, Range, Dishwasher, Disposal, Dryer, Washer, Exhaust Fan, Extra Refrigerator/Freezer, Instant Hot Water, Double Oven, Oven/Range - Gas, Range Hood, Refrigerator, Six Burner Stove, Stainless Steel Appliance(s), Tankless Water Heater, Water Heater, Electric Water HeaterDishwasherDisposalDryerLaundry: Main Level,Laundry Room,Mud RoomMicrowaveRefrigeratorWasher |
Heating & Cooling Heating: Heat Pump,ElectricHas CoolingAir Conditioning: Central Air,Heat Pump,Ceiling Fan(s),ElectricHas HeatingHeating Fuel: Heat Pump |
Fireplace & Spa Number of Fireplaces: 2Fireplace: Glass Doors, Gas/Propane, Wood BurningSpa: BathHas a FireplaceHas a Spa |
Windows, Doors, Floors & Walls Window: Double Hung, Double Pane Windows, Replacement, Window TreatmentsDoor: French Doors, Six PanelFlooring: Hardwood, Ceramic Tile, Wood |
Levels, Entrance, & Accessibility Stories: 1.5Levels: One and One HalfAccessibility: 2+ Access ExitsFloors: Hardwood, Ceramic Tile, Wood |
View No View |

|
|---|
Exterior Home Features Roof: Architectural ShinglePatio / Porch: Patio, Porch, Screened PorchOther Structures: Above Grade, Below GradeExterior: Chimney Cap(s), Extensive Hardscape, Lighting, Rain Gutters, SidewalksFoundation: Crawl SpaceHas a Private Pool |
Parking & Garage Number of Garage Spaces: 2Number of Covered Spaces: 2Open Parking Spaces: 6No CarportHas a GarageHas an Attached GarageHas Open ParkingParking Spaces: 8Parking: Garage Faces Front,Storage,Garage Door Opener,Inside Entrance,Oversized,Asphalt,Attached,Driveway |
Pool Pool: Concrete, Filtered, In Ground, PrivatePool |
Frontage WaterfrontWaterfront: Private Dock Site, Boat - Powered, Canoe/Kayak, Fishing Allowed, Personal Watercraft (PWC), Private Access, RiverOn Waterfront |
Water & Sewer Sewer: Private Septic Tank, Septic = # of BRWater Body: Island Creek |
Farm & Range Frontage Length: Water Frontage Ft: 665 |
Finished Area Finished Area (above surface): 3589 Square Feet |

|
|---|
Days on Market: 67 |

|
|---|
Year Built Year Built: 1968Year Renovated: 2021 |
Property Type / Style Property Type: ResidentialProperty Subtype: Single Family ResidenceStructure Type: DetachedArchitecture: Colonial |
Building Construction Materials: Brick, Stick Built, Vinyl SidingNot a New Construction |
Property Information Condition: ExcellentNot Included in Sale: Light Fixture Over Breakfast Room TableIncluded in Sale: Pool EquipmentParcel Number: 2103121569 |

|
|---|
Price List Price: $2,895,000Price Per Sqft: $807 |
Status Change & Dates Possession Timing: Close Of Escrow |

|
|---|
MLS Status: ACTIVE |

|
|---|
Direction & Address City: TRAPPECommunity: Baildon |
School Information Elementary School: White MarshElementary School District: Talbot County Public SchoolsJr High / Middle School District: Talbot County Public SchoolsHigh School: EastonHigh School District: Talbot County Public Schools |

|
|---|
Listing Agent Listing ID: MDTA2014482 |

|
|---|
Building Details Builder Name: Bruce Harrington |
Building Area Building Area: 3589 Square Feet |

|
|---|
Not Senior Community |

|
|---|
No HOA |

|
|---|
Lot Area: 3.18 Acres |

|
|---|
Special Conditions: Standard |

|
|---|
Listing Agreement Type: Exclusive Right To Sell |

|
|---|
Business Information Ownership: Fee Simple |

|
|---|
Mls Number: MDTA2014482Above Grade Unfinished Area: 3589 |

|
|---|
Source Internet Automated Valuation Display: YSource Internet Consumer Comment: YSource Internet Entire Listing Display: YSource Internet Address Display: Y |
Around this home
What Locals Say about Trappe
At least 7 Trulia users voted on each feature.

100 % Say yards are well-kept

89 % Say it's quiet

82 % Say car is needed

78 % Say it's dog friendly

73 % Say there's holiday spirit

71 % Say parking is easy

67 % Say neighbors are friendly

63 % Say there's wildlife

60 % Say people would walk alone at night

57 % Say kids play outside

44 % Say they plan to stay for at least 5 years

44 % Say streets are well-lit

43 % Say it's walkable to restaurants

27 % Say there are sidewalks

19 % Say there are community events
Sourced by Trulia users. Learn more about our methodology.
Market trends in Trappe
Last updated August 2026
Avg. sale price
—
Sale-to-List Price
—
Price per sq ft
—
Available listings
17
1MoM
Home Value
Trulia Estimate
$2.65MSince last month
Decreased$87K (-3.2%)Since last year
Increased$213K (+8.8%)Since last sale
Increased$1M (+95.8%)Learn more about this home's value by checking out its Trulia Estimate, the value of nearby homes, and how much similar homes have sold for.
Trulia Estimate
The of this home's value increased by +97% in the last 10 years
| Month | Estimated value |
|---|---|
2026 | |
| September 2026 | $2.64M |
| August 2026 | $2.65M |
| July 2026 | $2.73M |
| June 2026 | $2.47M |
| May 2026 | $2.4M |
| April 2026 | $2.41M |
| March 2026 | $2.42M |
| February 2026 | $2.41M |
| January 2026 | $2.39M |
2025 | |
2024 | |
2023 | |
2022 | |
2021 | |
2020 | |
2019 | |
2018 | |
2017 | |
2016 | |
Comparable sales
These are recently sold homes that have a similar location or other similar features to this home, like bedrooms, bathrooms, and square footage. Get a sense of the expected prices in the area by viewing these homes.Address | Distance | Property Type | Sold Price | Sold Date | Bed | Bath | Sqft |
|---|---|---|---|---|---|---|---|
0.84 | Single-Family Home | $2,100,000 | 09/11/26 | 4 | 4 | 4,469 | |
0.95 | Single-Family Home | $1,700,100 | 09/29/25 | 3 | 3 | 2,984 | |
0.92 | Single-Family Home | $2,600,000 | 07/01/26 | 4 | 5 | 6,589 | |
0.86 | Single-Family Home | $815,000 | 11/06/25 | 5 | 4.5 | 5,828 | |
1.32 | Single-Family Home | $1,025,000 | 07/01/26 | 3 | 2 | 2,296 | |
1.79 | Single-Family Home | $1,045,000 | 01/13/26 | 4 | 3.5 | 4,092 | |
1.40 | Single-Family Home | $662,000 | 01/12/26 | 3 | 2.5 | 2,075 | |
1.92 | Single-Family Home | $2,300,000 | 08/31/26 | 4 | 3.5 | 3,345 | |
1.43 | Single-Family Home | $2,695,000 | 08/27/26 | 5 | 5 | 6,392 |
Nearby home prices
Get a sense of expected prices in the area by checking the value of nearby homes.Address | Distance | Price | Bed | Bath | Sqft | Status |
|---|---|---|---|---|---|---|
0.31 | $3,249,000 | 4 | 3.5 | 6,877 | For Sale | |
0.48 | $1,693,700 | 3 | 2.5 | 2,190 | Off Market | |
0.65 | $3,750,000 | 4 | 4.5 | 3,806 | For Sale | |
0.67 | $2,053,500 | 4 | 2.5 | 2,424 | Off Market | |
0.75 | $2,041,700 | 6 | 3.5 | 3,689 | Off Market | |
0.78 | $2,752,800 | 6 | 5.5 | 4,487 | Off Market | |
0.80 | $3,995,000 | 5 | 3.5 | 4,921 | For Sale | |
0.84 | $2,100,000 | 4 | 4 | 4,469 | Recently Sold | |
0.86 | $785,400 | 5 | 4.5 | 5,828 | Off Market | |
0.89 | - | - | - | - | Off Market | |
0.92 | $2,600,000 | 4 | 5 | 6,589 | Recently Sold |
Price and Tax history
| Date | Event | Price |
|---|---|---|
Jul 12, 2026 Source: Bright MLS #MDTA2014482 | Listed For Sale | $2,895,000 |
Aug 21, 2015 Source: N/A | Sold | $1,350,000 |
| Year | Property tax | Tax assessment |
|---|---|---|
| 2025 | $12,524 | $1,361,867 |
Home facts updated by county records
LGBTQ Local Legal Protections
LGBTQ Local Legal Protections



Janet Larson, Benson & Mangold, LLC, (410) 745-0415
Agent Phone: (410) 310-1797
The data relating to real estate for sale on this website appears in part through the BRIGHT Internet Data Exchange program, a voluntary cooperative exchange of property listing data between licensed real estate brokerage firms, and is provided by BRIGHT through a licensing agreement.
Listing information is from various brokers who participate in the Bright MLS IDX program and not all listings may be visible on the site. The property information being provided on or through the website is for the personal, non-commercial use of consumers and such information may not be used for any purpose other than to identify prospective properties consumers may be interested in purchasing.
Some properties which appear for sale on the website may no longer be available because they are for instance, under contract, sold or are no longer being offered for sale.
Property information displayed is deemed reliable but is not guaranteed.
Copyright 2026 Bright MLS, Inc. Click here for more information
Similar Homes You May Like
 2.31 ACRESTTR Sotheby's International Realty
 2.6 ACRESTTR Sotheby's International Realty
 1.71 ACRESTTR Sotheby's International Realty
 NEW CONSTRUCTION0.41 ACRESTTR Sotheby's International Realty
 5.01 ACRESTTR Sotheby's International Realty
 Chesapeake Bay Real Estate Plus, LLC
 NEW CONSTRUCTION0.77 ACRESChesapeake Bay Real Estate Plus, LLC
 19.53 ACRESTTR Sotheby's International Realty
 3.34 ACRESEngel & Volkers Annapolis
 4.48 ACRESMeredith Fine Properties
 1.21 ACRESTTR Sotheby's International Realty
 0.85 ACRESLong & Foster Real Estate, Inc.
 3.3 ACRESTTR Sotheby's International Realty
 28.02 ACRESTTR Sotheby's International Realty
 0.33 ACRESTTR Sotheby's International Realty
 7.35 ACRESLong & Foster Real Estate, Inc.
 3.02 ACRESBenson & Mangold, LLC
 2.38 ACRESWashington Fine Properties, LLC
 0.96 ACRESBenson & Mangold, LLC
 15.2 ACRESBenson & Mangold, LLC
 108.11 ACRESChesapeake Real Estate Associates, LLC
 See more homes for sale inTrappe


New Listings near 4440 Baildon Rd
 NEWOPEN SAT, 11-1PM0.46 ACRESTTR Sotheby's International Realty
- 1.71 ACRESTTR Sotheby's International Realty
 NEW - 2 DAYS AGO4.39 ACRESTTR Sotheby's International Realty
- 0.33 ACRESTTR Sotheby's International Realty
 105.19 ACRESBenson & Mangold, LLC
- 3.02 ACRESBenson & Mangold, LLC
- 28.02 ACRESTTR Sotheby's International Realty
- 4.48 ACRESMeredith Fine Properties
- 2.6 ACRESTTR Sotheby's International Realty
- See more homes for sale inTrappe


Frequently asked questions about 4440 Baildon Rd
- What is the estimated monthly payment for 4440 Baildon Rd?Based on a $2,895,000 list price with 20% down at today's rates, the estimated monthly payment for 4440 Baildon Rd in Trappe, MD is approximately $17,482 (about $15,815 principal & interest, $1,592 property taxes, and $75 homeowner's insurance). This is an estimate. Actual payment depends on your loan terms.
- What do residents say about Trappe?Residents describe Trappe, MD as well-kept, quiet, and dog-friendly. Most residents say you need a car. See homes for sale in Trappe, MD.
- What are the closest schools to 4440 Baildon Rd?The closest schools to 4440 Baildon Rd in Trappe, MD are Easton High School (rated 6/10), Easton Middle School (rated 5/10), White Marsh Elementary School (Pre-K, rated 8/10).
- What is 4440 Baildon Rd estimated to be worth?Trulia's estimated value for 4440 Baildon Rd in Trappe, MD is $2,651,300.
- Does 4440 Baildon Rd have air conditioning?Yes, 4440 Baildon Rd in Trappe, MD has air conditioning.
- Does 4440 Baildon Rd have a pool?Yes, 4440 Baildon Rd in Trappe, MD has a pool.
4440 Baildon Rd, Trappe, MD 21673 is a 4 bedroom, 5 bathroom, 3,589 sqft single-family home built in 1968. This property is currently available for sale and was listed by Bright MLS on Jul 12, 2026. The MLS # for this home is MLS# MDTA2014482.