


$535,400
as of Sep 6, 2026
 7 Beds
 3 Baths
 2,978 sqft
444 Highland St, Wethersfield, CT 06109
Home Highlights

Single-Family Home

2,978 sqft

$180/sqft
Local Information
- Map ViewExplore the area around 444 Highland St.

- Schools1 Preschool School1 Elementary School1 Middle School1 High School

- Shop & Eat

-- mins to
About this House
Completely Remodeled Turn-Key Gem with Lake Views & Multi-Generational Living!
Welcome to 444 Highland Street, a stunningly transformed home in one of Wethersfield's most desirable neighborhoods that offers unparalleled space, modern luxury, and ultimate flexibility. Extensively remodeled between 2022 and 2024, this property boasts 7 bedrooms, 3 full bathrooms, and nearly 3,000 square feet of meticulously finished living space split evenly across two independent levels. Infused with elegant Mediterranean design touches including beautiful accents of authentic Spanish tile this home perfectly balances premium finishes with everyday comfort.
Ideal Family Location & Winter Lake Views
Situated on a fantastic, quiet private road where neighbors know each other and kids can safely play, this home offers the ultimate neighborhood community. Enjoy beautiful, seasonal winter views of the nearby lake/reservoir from the front of the property. Best of all, it is within easy walking distance to Highcrest Elementary School, making the morning school run an absolute breeze.
The First Floor: Sophisticated Comfort
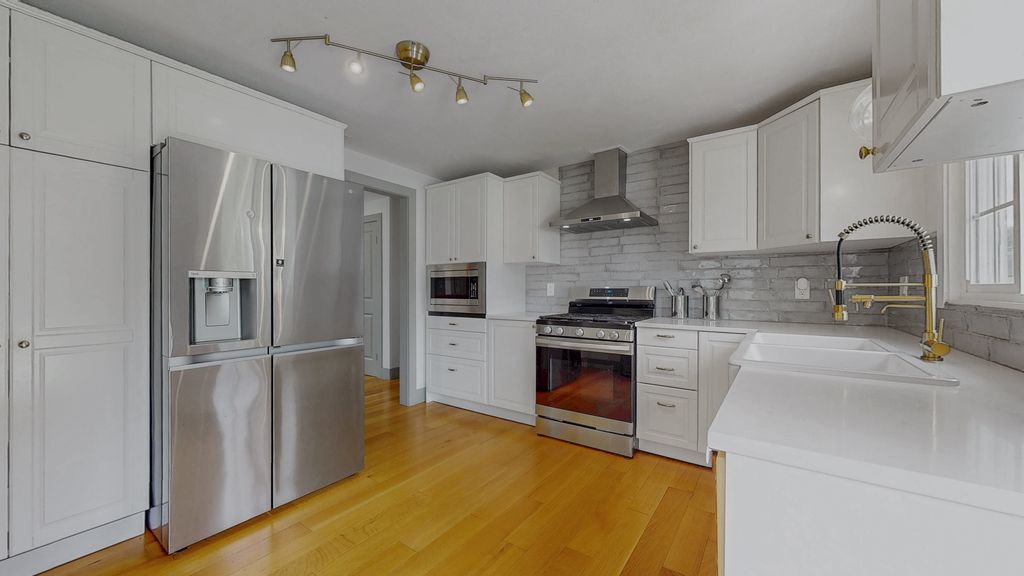
Step inside to a bright, open floor plan featuring gleaming, brand-new hardwood floors throughout. The heart of the home is the fully updated kitchen, flowing seamlessly into a cozy living room. Both spaces feature luxurious radiant heated floors, supplemented by healthy, allergen-friendly radiator heating in the bedrooms. The main level hosts 4 spacious bedrooms, beautifully remodeled bathrooms, and a dedicated laundry room complete with a modern washer and dryer.
The Lower Level: A Fully Finished Walk-Out Suite
The transformation continues downstairs in the fully finished, walk-out lower level (completely renovated within the last 3 years). Featuring durable, waterproof wood-look laminate flooring, this massive 1,500-sq-ft space functions as a true secondary residence. It includes a second full kitchen, a full bathroom, 3 additional bedrooms with full-sized windows, and its own second independent laundry room with washer and dryer. With direct exterior access, this level is a premier setup for an in-law suite or multi-generational living.
Resort-Style Backyard & Parking
Step outside to a phenomenal, flat backyard designed for effortless entertaining. The crown jewel of the outdoor space is a massive, brand-new 20x30 premium Bluestone patio perfect for summer dining and lounging. Plus, a sprawling driveway offers comfortable parking for up to 5 cars, making hosting family and friends completely stress-free.
State-of-the-Art, Energy-Efficient Climate Control
Say goodbye to high utility bills and uneven temperatures with a highly efficient, multi-source system:
Brand New (2025/2026): High-efficiency heat pump with all-new ductwork routed through the attic, providing crisp central AC and heat to the main level.
Brand New Boiler (2025): Powering the radiant floor heating and room radiators.
Cozy Extras: An elegant electric fireplace on the main level and a high-efficiency pellet stove in the lower level.
Every inch of this home has been touched, upgraded, and loved. All you need to do is unpack. Schedule your showing today to experience this Wethersfield masterpiece in person!
Quick Facts & Upgrades At-A-Glance:
Total Bedrooms: 7 (4 on Main Level, 3 in Lower Level)
Total Bathrooms: 3 Full Baths (Fully Remodeled)
Square Footage: ~3,000 sq ft of total finished space (~1,500 Main / ~1,500 Walk-out Lower Level)
Location Highlights: Located on a kid-friendly private road; Walking distance to Highcrest Elementary School; Seasonal lake views.
Design Accents: Mediterranean inspiration with custom Spanish tiling.
Outdoor Oasis: Sprawling flat backyard with a brand-new 20x30 Bluestone patio.
Parking: Generous parking space for up to 5 vehicles.
Dual Laundries: Two independent laundry rooms (one on each level, both with appliances included).
HVAC: New Attic Heat Pump & Ductwork (2026), New Boiler (2025), Radiant Heated Floors (Kitchen/Living Room), Electric Fireplace, and Pellet Stove.
Bonus Layout: Two full kitchens and independent exterior walk-out access.
Renter is responsible for water, electricity, natural gas and snow removal. Owner is responsible for yard maintenance.
Welcome to 444 Highland Street, a stunningly transformed home in one of Wethersfield's most desirable neighborhoods that offers unparalleled space, modern luxury, and ultimate flexibility. Extensively remodeled between 2022 and 2024, this property boasts 7 bedrooms, 3 full bathrooms, and nearly 3,000 square feet of meticulously finished living space split evenly across two independent levels. Infused with elegant Mediterranean design touches including beautiful accents of authentic Spanish tile this home perfectly balances premium finishes with everyday comfort.
Ideal Family Location & Winter Lake Views
Situated on a fantastic, quiet private road where neighbors know each other and kids can safely play, this home offers the ultimate neighborhood community. Enjoy beautiful, seasonal winter views of the nearby lake/reservoir from the front of the property. Best of all, it is within easy walking distance to Highcrest Elementary School, making the morning school run an absolute breeze.
The First Floor: Sophisticated Comfort
Step inside to a bright, open floor plan featuring gleaming, brand-new hardwood floors throughout. The heart of the home is the fully updated kitchen, flowing seamlessly into a cozy living room. Both spaces feature luxurious radiant heated floors, supplemented by healthy, allergen-friendly radiator heating in the bedrooms. The main level hosts 4 spacious bedrooms, beautifully remodeled bathrooms, and a dedicated laundry room complete with a modern washer and dryer.
The Lower Level: A Fully Finished Walk-Out Suite
The transformation continues downstairs in the fully finished, walk-out lower level (completely renovated within the last 3 years). Featuring durable, waterproof wood-look laminate flooring, this massive 1,500-sq-ft space functions as a true secondary residence. It includes a second full kitchen, a full bathroom, 3 additional bedrooms with full-sized windows, and its own second independent laundry room with washer and dryer. With direct exterior access, this level is a premier setup for an in-law suite or multi-generational living.
Resort-Style Backyard & Parking
Step outside to a phenomenal, flat backyard designed for effortless entertaining. The crown jewel of the outdoor space is a massive, brand-new 20x30 premium Bluestone patio perfect for summer dining and lounging. Plus, a sprawling driveway offers comfortable parking for up to 5 cars, making hosting family and friends completely stress-free.
State-of-the-Art, Energy-Efficient Climate Control
Say goodbye to high utility bills and uneven temperatures with a highly efficient, multi-source system:
Brand New (2025/2026): High-efficiency heat pump with all-new ductwork routed through the attic, providing crisp central AC and heat to the main level.
Brand New Boiler (2025): Powering the radiant floor heating and room radiators.
Cozy Extras: An elegant electric fireplace on the main level and a high-efficiency pellet stove in the lower level.
Every inch of this home has been touched, upgraded, and loved. All you need to do is unpack. Schedule your showing today to experience this Wethersfield masterpiece in person!
Quick Facts & Upgrades At-A-Glance:
Total Bedrooms: 7 (4 on Main Level, 3 in Lower Level)
Total Bathrooms: 3 Full Baths (Fully Remodeled)
Square Footage: ~3,000 sq ft of total finished space (~1,500 Main / ~1,500 Walk-out Lower Level)
Location Highlights: Located on a kid-friendly private road; Walking distance to Highcrest Elementary School; Seasonal lake views.
Design Accents: Mediterranean inspiration with custom Spanish tiling.
Outdoor Oasis: Sprawling flat backyard with a brand-new 20x30 Bluestone patio.
Parking: Generous parking space for up to 5 vehicles.
Dual Laundries: Two independent laundry rooms (one on each level, both with appliances included).
HVAC: New Attic Heat Pump & Ductwork (2026), New Boiler (2025), Radiant Heated Floors (Kitchen/Living Room), Electric Fireplace, and Pellet Stove.
Bonus Layout: Two full kitchens and independent exterior walk-out access.
Renter is responsible for water, electricity, natural gas and snow removal. Owner is responsible for yard maintenance.
444 Highland St, Wethersfield, CT 06109 is a 7 bedroom, 3 bathroom, 2,978 sqft single-family home. It last sold for $289,900 on Oct 29, 2021 (5,698% above the $5,000 asking price). More recently, it was listed as a rental in July 2026 with an asking price of $5,000 per month. That rental listing was removed on July 7, 2026. This property is not currently displayed as for sale or rent on Trulia. The Trulia Estimate is $535,400, with a rent estimate of $4,733/month.
Home Details for 444 Highland St

|
|---|
Heating & Cooling Heating: Forced Air, Heat PumpAir ConditioningCooling System: Central AirHeating Fuel: Forced Air |
Appliances & Utilities DishwasherDryerMicrowaveRefrigeratorWasher |
Levels, Entrance, & Accessibility Floors: Hardwood, Tile |

|
|---|
Property Type / Style Property Type: Single Family Home |

|
|---|
Lease Term: 1 YearAvailable: now |

|
|---|
Parking & Garage Parking: Off Street Parking, On Site |
Comparable Sales for 444 Highland St
Address | Distance | Property Type | Sold Price | Sold Date | Bed | Bath | Sqft |
|---|---|---|---|---|---|---|---|
0.09 | Single-Family Home | $390,000 | 12/12/25 | 4 | 2.5 | 1,813 sqft | |
0.09 | Single-Family Home | $550,000 | 03/20/26 | 3 | 2.5 | 2,223 sqft | |
0.28 | Single-Family Home | $690,000 | 08/10/26 | 5 | 2.5 | 3,060 sqft | |
0.33 | Single-Family Home | $449,000 | 09/22/25 | 5 | 3 | 2,540 sqft | |
0.15 | Single-Family Home | $750,000 | 06/15/26 | 4 | 3 | 2,962 sqft | |
0.20 | Single-Family Home | $645,000 | 10/24/25 | 4 | 3.5 | 3,010 sqft | |
0.55 | Single-Family Home | $465,000 | 10/03/25 | 4 | 2.5 | 2,880 sqft | |
0.47 | Single-Family Home | $225,000 | 09/26/25 | 3 | 2.5 | 2,261 sqft | |
0.38 | Single-Family Home | $415,000 | 06/03/26 | 3 | 3 | 2,160 sqft | |
0.53 | Single-Family Home | $520,000 | 09/25/25 | 4 | 2.5 | 3,258 sqft |
Nearby homes
Get a sense of prices in the area by checking nearby homes. OFF MARKETWilliam Raveis Real Estate
 OFF MARKETColdwell Banker Realty
 SOLDMAR 20, 2026William Raveis Real Estate
 OFF MARKETCentury 21 AllPoints Realty
 SOLDJUN 15, 2026Five Stars Realty
 OFF MARKETWilliam Raveis Real Estate
 OFF MARKETDan Combs Real Estate
 OFF MARKETWilliam Raveis Real Estate
 OFF MARKETPrudential Connecticut Realty
 OFF MARKETCentury 21 Clemens Group
 OFF MARKETColdwell Banker Realty

Rental Market Trends in Wethersfield
Last updated Sep 2026

Trulia Rent Estimate$4,733/mo
Average rent
$1.88K
$75MoM
Available listings
25
Around this home
What Locals Say about Wethersfield
At least 149 Trulia users voted on each feature.

87 % Say it's dog friendly

86 % Say parking is easy

81 % Say there are sidewalks

81 % Say car is needed

75 % Say people would walk alone at night

75 % Say yards are well-kept

72 % Say streets are well-lit

72 % Say there's holiday spirit

70 % Say kids play outside

59 % Say it's quiet

56 % Say they plan to stay for at least 5 years

55 % Say neighbors are friendly

53 % Say it's walkable to grocery stores

51 % Say there's wildlife

46 % Say it's walkable to restaurants

32 % Say there are community events
Sourced by Trulia users. Learn more about our methodology.
LGBTQ Local Legal Protections
LGBTQ Local Legal Protections



Price and Tax history
| Date | Event | Price |
|---|---|---|
Jul 7, 2026 Source: Smart MLS #24185825 | ListingRemoved | $5,000 |
Jul 2, 2026 Source: Smart MLS #24185825 | Listed For Rent | $5,000 |
Jul 1, 2026 Source: Zillow Rentals | ListingRemoved | $5,000 |
Jun 12, 2026 Source: Zillow Rentals | Listed For Rent | $5,000 |
Oct 29, 2021 Source: Smart MLS #170422927 | Sold | $289,900 |
Sep 27, 2021 Source: Smart MLS #170422927 | Contingent | $289,900 |
Sep 14, 2021 Source: Smart MLS #170422927 | PriceChange | $289,900 Price decreased by 15% |
Aug 25, 2021 Source: Smart MLS #170422927 | PriceChange | $339,900 Price decreased by 3% |
Aug 22, 2021 Source: Smart MLS #170422927 | Listed For Sale | $349,900 |
| Year | Property tax | Tax assessment |
|---|---|---|
| 2025 | $8,126 | $299,390 |
Home facts updated by county records
Frequently asked questions about 444 Highland St
- What is 444 Highland St estimated to be worth?Trulia's estimated value for 444 Highland St in Wethersfield, CT is $535,400.
- What is the price history for 444 Highland St?444 Highland St in Wethersfield, CT last sold for $289,900 in October 2021.
- Is Wethersfield a buyer's or seller's market?Wethersfield is currently a seller's market, based on recent for-sale activity.
- What's the median sale price in Wethersfield?The median sale price in Wethersfield is $400K. That is up $10.42K from the prior month.
- Does 444 Highland St have air conditioning?Yes, 444 Highland St in Wethersfield, CT has air conditioning.
- Does 444 Highland St have laundry facilities?Yes, 444 Highland St in Wethersfield, CT has in-unit laundry.
Homes for rent near 444 Highland St

- Results are loading
Affordability
TIP:Try to keep your rent within a third of your gross household income. Learn why in our Renter's Guide.
For this property
PER YEAR
is the suggested income
Win over prospective landlords with your smart budgeting. As a good rule of thumb, ideally you would have at least three times your monthly rent in combined household income.
- Results are loading