


$591,000
 3 Beds
 2 Baths
 1,595 sqft
4432 E Burns St, Tucson, AZ 85711
Est. Refi. Payment $3,475/mo*
Refinance Your HomeCurrently Off Market - Sold Nov 10, 2025 for $598,000
Home Value
Trulia Estimate
$591KSince last month
Increased$800 (+0.1%)Since last year
Decreased$23K (-3.7%)Since last sale
Decreased$6K (-1%)Learn more about this home's value by checking out its Trulia Estimate, the value of nearby homes, and how much similar homes have sold for.
Trulia Estimate
The of this home's value increased by +251% in the last 10 years
| Month | Estimated value |
|---|---|
2026 | |
| August 2026 | $592K |
| August 2026 | $591K |
| July 2026 | $592K |
| June 2026 | $589K |
| May 2026 | $590K |
| March 2026 | $594K |
| February 2026 | $591K |
| January 2026 | $595K |
2025 | |
2024 | |
2023 | |
2022 | |
2021 | |
2020 | |
2019 | |
2018 | |
2017 | |
2016 | |
Comparable sales
These are recently sold homes that have a similar location or other similar features to this home, like bedrooms, bathrooms, and square footage. Get a sense of the expected prices in the area by viewing these homes.Address | Distance | Property Type | Sold Price | Sold Date | Bed | Bath | Sqft |
|---|---|---|---|---|---|---|---|
0.16 | Single-Family Home | $305,000 | 08/24/26 | 3 | 2 | 1,405 | |
0.27 | Single-Family Home | $323,000 | 03/19/26 | 3 | 2 | 1,445 | |
0.30 | Single-Family Home | $569,500 | 12/29/25 | 3 | 2 | 2,570 | |
0.27 | Single-Family Home | $364,700 | 09/17/25 | 4 | 2 | 1,574 | |
0.10 | Single-Family Home | $300,000 | 08/28/26 | 2 | 2 | 1,104 | |
0.25 | Single-Family Home | $550,000 | 08/26/26 | 4 | 2 | 2,125 | |
0.34 | Single-Family Home | $385,000 | 04/16/26 | 3 | 2 | 1,805 | |
0.42 | Single-Family Home | $380,000 | 09/26/25 | 3 | 2 | 1,519 |
Nearby home prices
Get a sense of expected prices in the area by checking the value of nearby homes.Address | Distance | Price | Bed | Bath | Sqft | Status |
|---|---|---|---|---|---|---|
0.10 | $492,500 | 4 | 2 | 1,879 | Off Market | |
0.09 | $194,800 | 2 | 1 | 790 | Off Market | |
0.12 | $214,800 | 2 | 1 | 1,127 | Off Market | |
0.12 | $482,900 | 4 | 3 | 1,796 | Off Market | |
0.10 | $300,000 | 2 | 2 | 1,104 | Recently Sold | |
0.12 | $566,800 | 4 | 3 | 2,152 | Off Market | |
0.15 | $369,900 | 3 | 2.5 | 1,689 | Off Market | |
0.13 | $343,400 | 3 | 1 | 1,566 | Off Market | |
0.16 | $305,000 | 3 | 2 | 1,405 | Recently Sold | |
0.18 | $300,000 | 2 | 2 | 1,371 | Recently Sold | |
0.18 | $500,000 | 3 | 1.5 | 2,543 | For Sale |
Local Information
- Map ViewExplore the area around 4432 E Burns St.

- Schools2 Preschool Schools2 Elementary Schools4 Middle Schools2 High Schools

- Shop & Eat

-- mins to
Home Highlights

Single-Family Home

Built in 1952

1,595 sqft

$375/sqft

1 Car Garage
About this House
Stylish & Updated 3BR/2BA + Den with Designer Touches & Resort-Like Yard
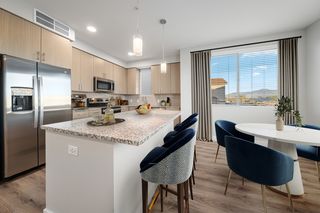
This tastefully renovated 3-bedroom, 2-bath home with a den combines smart upgrades with high-impact style. Inside, the open-concept layout centers around a stunning island kitchen with quartz countertops, GE Profile slate appliances, a farmhouse sink, and designer lighting. Brass fixtures, penny tile, and custom finishes throughout bring a boutique feel to everyday living.
Renovated in 2021, major system updates include new dual-pane windows, PEX plumbing (including line to the street), 200-amp electric, tankless water heater, new HVAC, and a new roof.
The backyard is a showstopper—artfully hardscaped with pavers and artificial turf, accented by mature vegetation and a full drip system. The replastered pool with newer equipment adds a resort vibe, while the one-car garage with glass door and custom front entry elevate curb appeal.
A turn-key home that delivers style, substance, and standout outdoor living.
This tastefully renovated 3-bedroom, 2-bath home with a den combines smart upgrades with high-impact style. Inside, the open-concept layout centers around a stunning island kitchen with quartz countertops, GE Profile slate appliances, a farmhouse sink, and designer lighting. Brass fixtures, penny tile, and custom finishes throughout bring a boutique feel to everyday living.
Renovated in 2021, major system updates include new dual-pane windows, PEX plumbing (including line to the street), 200-amp electric, tankless water heater, new HVAC, and a new roof.
The backyard is a showstopper—artfully hardscaped with pavers and artificial turf, accented by mature vegetation and a full drip system. The replastered pool with newer equipment adds a resort vibe, while the one-car garage with glass door and custom front entry elevate curb appeal.
A turn-key home that delivers style, substance, and standout outdoor living.
4432 E Burns St, Tucson, AZ 85711 is a 3 bedroom, 2 bathroom, 1,595 sqft single-family home in Poets Square, built in 1952. It last sold for the $598,000 asking price on Nov 10, 2025. This property is not currently displayed as for sale or rent on Trulia. The Trulia Estimate is $591,000, with a rent estimate of $2,270/month.
Last check for updates: about 16 hours ago
Listed by Tim R Hagyard, (520) 241-3123
Long Realty
Bought with: Keller Williams Southern Arizona
Source: MLS of Southern Arizona, MLS#22523144
Home Details for 4432 E Burns St

|
|---|
Beds & Baths Number of Bedrooms: 3Number of Bathrooms: 2Number of Bathrooms (full): 2 |
Dimensions and Layout Living Area: 1595 Square Feet |
Appliances & Utilities Appliances: Tankless Water Heater, Gas Range, Microwave, ENERGY STAR Qualified Dishwasher, ENERGY STAR Qualified RefrigeratorDishwasherLaundry: Laundry ClosetMicrowave |
Heating & Cooling Heating: Gas PacHas CoolingAir Conditioning: Central Air,Ceiling Fan(s)Has HeatingHeating Fuel: Gas Pac |
Fireplace & Spa Fireplace: NoneSpa: NoneNo Fireplace |
Windows, Doors, Floors & Walls Flooring: Vinyl |
Levels, Entrance, & Accessibility Stories: 1Levels: OneAccessibility: LevelFloors: Vinyl |
View Has a ViewView: Mountain(s), Residential |
Security Security: Smoke Detector(s) |

|
|---|
Exterior Home Features Roof: Built Up ReflectPatio / Porch: Covered, Paver, PatioFencing: BlockExterior: Misting System |
Parking & Garage Number of Garage Spaces: 1Number of Covered Spaces: 1Has a GarageHas an Attached GarageHas Open ParkingParking Spaces: 1Parking: Circular Driveway,Garage Door Opener |
Frontage Responsible for Road Maintenance: CityRoad Surface Type: Paved |
Water & Sewer Sewer: Sewer Connected |
Farm & Range Not Allowed to Raise Horses |

|
|---|
Cumulative Days on Market: 72 |

|
|---|
Year Built Year Built: 1952 |
Property Type / Style Property Type: ResidentialProperty Subtype: Single Family ResidenceArchitecture: Modern |
Building Construction Materials: Masonry Stucco |
Property Information Parcel Number: 126111040 |

|
|---|
Price List Price: $598,000Price Per Sqft: $375/sqft |
Status Change & Dates Off Market Date: Thu Oct 16 2025 |

|
|---|
MLS Status: Closed |

|
|---|
Direction & Address City: TucsonCommunity: Broadway Estates |
School Information Elementary School: HowellJr High / Middle School: VailHigh School: RinconHigh School District: TUSD |

|
|---|
Building Area Building Area: 1595 Square Feet |

|
|---|
Community Features: NoneNot Senior Community |

|
|---|
No HOA |

|
|---|
Lot Area: 8276.4 sqft |

|
|---|
Special Conditions: None |

|
|---|
Listing Terms: FHA, VA Loan, Conventional, Cash |

|
|---|
Mls Number: 22523144 |

|
|---|
None |
Price and Tax history
| Date | Event | Price |
|---|---|---|
Nov 10, 2025 Source: MLS of Southern Arizona #22523144 | Sold | $598,000 |
Nov 10, 2025 Source: MLS of Southern Arizona #22523144 | Pending | $598,000 |
Oct 16, 2025 Source: MLS of Southern Arizona #22523144 | Contingent | $598,000 |
Oct 2, 2025 Source: MLS of Southern Arizona #22523144 | PriceChange | $598,000 Price decreased by 3% |
Sep 5, 2025 Source: MLS of Southern Arizona #22523144 | PriceChange | $615,000 Price decreased by 3% |
Aug 5, 2025 Source: MLS of Southern Arizona #22520424 | Listed For Sale | $635,000 |
Nov 11, 2023 Source: MLS of Southern Arizona #22125192 | ListingRemoved | |
Nov 10, 2021 Source: MLS of Southern Arizona #22125192 | Sold | $535,000 |
Oct 21, 2021 Source: MLS of Southern Arizona #22125192 | Pending | $525,000 |
Oct 5, 2021 Source: MLS of Southern Arizona #22125192 | Contingent | $525,000 |
Sep 30, 2021 Source: MLS of Southern Arizona #22125192 | Listed For Sale | $525,000 |
Jul 21, 2020 Source: N/A | Sold | $127,500 |
| Year | Property tax | Tax assessment |
|---|---|---|
| 2026 | $2,493 | $354,075 |
Home facts updated by county records
Market trends in Tucson
Last updated July 2026
Avg. sale price
$329K
$3.33KMoM
Sale-to-List Price
99.1%
0.1%MoM
Price per sq ft
$215
$1MoM
Available listings
3074
4MoM
Around this home
Neighborhood Overview

Neighborhood stats provided by third party data sources.
LGBTQ Local Legal Protections
LGBTQ Local Legal Protections



The data relating to real estate listings on this website comes in part from the Internet Data Exchange (IDX) program of Multiple Listing Service of Southern Arizona. IDX information is provided exclusively for consumers' personal, non-commercial use and may not be used for any purpose other than to identify prospective properties consumers may be interested in purchasing. Listings provided by brokerages other than Zillow, Inc. are identified with the MLSSAZ IDX Logo. All Information Is Deemed Reliable But Is Not Guaranteed Accurate. Listing information Copyright 2026 MLS of Southern Arizona. All Rights Reserved.
Frequently asked questions about 4432 E Burns St
- What is 4432 E Burns St estimated to be worth?Trulia's estimated value for 4432 E Burns St in Tucson, AZ is $591,000.
- What is the price history for 4432 E Burns St?4432 E Burns St in Tucson, AZ last sold for $598,000 in November 2025.
- Is Tucson a buyer's or seller's market?Tucson is currently a balanced market, based on recent for-sale activity.
- What's the median sale price in Tucson?The median sale price in Tucson is $329K. That is up $3.33K from the prior month.
- Does 4432 E Burns St have air conditioning?Yes, 4432 E Burns St in Tucson, AZ has air conditioning.
- Does 4432 E Burns St have laundry facilities?Yes, 4432 E Burns St in Tucson, AZ has laundry facilities.
Explore by feature - Pet Friendly
 PET FRIENDLY
 SPECIAL OFFERPET FRIENDLYFURNISHED
 PET FRIENDLYTotal price$1,784 - $2,489/mo1-3 bd1-2 baModerne at Rocking K | 7720 S Rocking K Ranch Loop,
Tucson, AZ 85747 PET FRIENDLY
 SPECIAL OFFERPET FRIENDLY
 SPECIAL OFFERSENIOR HOUSINGPET FRIENDLYTotal price$1,660 - $1,830/mo1 bd1 baAlbum Marana - 55+ Active Adult Apartment Homes | 7760 N Silverbell Rd,
Tucson, AZ 85743 NEW - 1 DAY AGOSPECIAL OFFERPET FRIENDLY
 NEW - 1 DAY AGOSPECIAL OFFERPET FRIENDLYTotal price$1,338 - $1,733/mo1-3 bd1-2 baCortland Sabino Canyon | 4880 N Sabino Canyon Rd,
Tucson, AZ 85750 NEW - 1 DAY AGOSPECIAL OFFERPET FRIENDLY
 NEW - 1 DAY AGOSPECIAL OFFERPET FRIENDLYINCOME RESTRICTED
Explore by feature - Garage
- SPECIAL OFFERPET FRIENDLYFURNISHED
 NEW - 1 DAY AGOSPECIAL OFFERPET FRIENDLY
 NEW - 1 DAY AGOSPECIAL OFFERPET FRIENDLY
 SPECIAL OFFERPET FRIENDLY
 PET FRIENDLYFURNISHED
 SPECIAL OFFERPET FRIENDLYTotal price$1,523 - $1,902/mo1-3 bd1-2 baCortland Las Casas | 10210 E Speedway Blvd,
Tucson, AZ 85748 PET FRIENDLYTotal price$1,443 - $1,802/mo1-3 bd1-2 baCortland Las Casas 6 | 9855 E Speedway Blvd,
Tucson, AZ 85748 PET FRIENDLY$1,334 - $1,550/mo1-2 bd1-2 baThe Condominium at Williams Centre | 5400 E Williams Blvd,
Tucson, AZ 85711 NEW - 1 DAY AGOPET FRIENDLY
 PET FRIENDLY
Explore by feature - Air Conditioning
- PET FRIENDLY
- SPECIAL OFFERPET FRIENDLYFURNISHED
- PET FRIENDLYTotal price$1,784 - $2,489/mo1-3 bd1-2 baModerne at Rocking K | 7720 S Rocking K Ranch Loop,
Tucson, AZ 85747 - SPECIAL OFFERSENIOR HOUSINGPET FRIENDLYTotal price$1,660 - $1,830/mo1 bd1 baAlbum Marana - 55+ Active Adult Apartment Homes | 7760 N Silverbell Rd,
Tucson, AZ 85743 - NEW - 1 DAY AGOSPECIAL OFFERPET FRIENDLY
- NEW - 1 DAY AGOSPECIAL OFFERPET FRIENDLYTotal price$1,338 - $1,733/mo1-3 bd1-2 baCortland Sabino Canyon | 4880 N Sabino Canyon Rd,
Tucson, AZ 85750 - NEW - 1 DAY AGOSPECIAL OFFERPET FRIENDLYINCOME RESTRICTED
 PET FRIENDLY
 NEW - 2 DAYS AGOSPECIAL OFFER
 PET FRIENDLY
Explore by feature - Pool
- PET FRIENDLY
- SPECIAL OFFERPET FRIENDLYFURNISHED
- PET FRIENDLYTotal price$1,784 - $2,489/mo1-3 bd1-2 baModerne at Rocking K | 7720 S Rocking K Ranch Loop,
Tucson, AZ 85747 - PET FRIENDLY
- SPECIAL OFFERPET FRIENDLY
- SPECIAL OFFERSENIOR HOUSINGPET FRIENDLYTotal price$1,660 - $1,830/mo1 bd1 baAlbum Marana - 55+ Active Adult Apartment Homes | 7760 N Silverbell Rd,
Tucson, AZ 85743 - NEW - 1 DAY AGOSPECIAL OFFERPET FRIENDLY
- NEW - 1 DAY AGOSPECIAL OFFERPET FRIENDLYTotal price$1,338 - $1,733/mo1-3 bd1-2 baCortland Sabino Canyon | 4880 N Sabino Canyon Rd,
Tucson, AZ 85750 - NEW - 1 DAY AGOSPECIAL OFFERPET FRIENDLY
- NEW - 1 DAY AGOSPECIAL OFFERPET FRIENDLYINCOME RESTRICTED
Explore by feature - Washer/dryer
- PET FRIENDLY
- SPECIAL OFFERPET FRIENDLYFURNISHED
- SPECIAL OFFERSENIOR HOUSINGPET FRIENDLYTotal price$1,660 - $1,830/mo1 bd1 baAlbum Marana - 55+ Active Adult Apartment Homes | 7760 N Silverbell Rd,
Tucson, AZ 85743 - NEW - 1 DAY AGOSPECIAL OFFERPET FRIENDLYTotal price$1,338 - $1,733/mo1-3 bd1-2 baCortland Sabino Canyon | 4880 N Sabino Canyon Rd,
Tucson, AZ 85750 - NEW - 1 DAY AGOSPECIAL OFFERPET FRIENDLYINCOME RESTRICTED
- PET FRIENDLY
- NEW - 2 DAYS AGOSPECIAL OFFER
 NEW - 1 DAY AGOSPECIAL OFFERPET FRIENDLY
 NEW - 10 HRS AGOSPECIAL OFFERPET FRIENDLY
 NEW - 1 DAY AGOSPECIAL OFFERPET FRIENDLY
Explore by feature - Outdoor Space
- PET FRIENDLYTotal price$1,784 - $2,489/mo1-3 bd1-2 baModerne at Rocking K | 7720 S Rocking K Ranch Loop,
Tucson, AZ 85747  SPECIAL OFFERPET FRIENDLY
 SPECIAL OFFERPET FRIENDLY
 SPECIAL OFFERPET FRIENDLY
 SPECIAL OFFERPET FRIENDLY
 SPECIAL OFFERPET FRIENDLY
 PET FRIENDLY
 SPECIAL OFFERPET FRIENDLY
 PET FRIENDLY
 PET FRIENDLY
Apartments for Rent
 NEW - 1 DAY AGOPET FRIENDLY
 NEW - 1 DAY AGOPET FRIENDLY
 PET FRIENDLY
 PET FRIENDLY
 PET FRIENDLY
 NEW - 1 DAY AGOPET FRIENDLY
- PET FRIENDLY
 PET FRIENDLY
 APPLY INSTANTLYPET FRIENDLY
 PET FRIENDLY
 PET FRIENDLY
 PET FRIENDLY
 PET FRIENDLY
 PET FRIENDLY
 PET FRIENDLY
 See more homes for rent inTucson
Off Market Homes Near 4432 E Burns St
 SOLDSEP 4, 2026Realty Executives Arizona Territory
 SOLDSEP 3, 2026OMNI Homes International
 SOLDSEP 2, 2026Keller Williams Southern Arizona
 SOLDSEP 1, 2026Tucson Land & Home Realty, LLC
 See more homes for sale inTucson



Homes for sale near 4432 E Burns St
 NEWOPEN SAT, 10-12PM0.33 ACRESTierra Antigua Realty
 NEWOPEN SAT, 1-3PMTierra Antigua Realty
- See more homes for sale inTucson


- Results are loading