


$95,000
Last sold price
 3 Beds
 1 Bath
 1,012 sqft
443 Morgan Ct, Lagrange, OH 44050
Est. Refi. Payment $675/mo*
Refinance Your HomeCurrently Off Market - Sold Sep 8, 2026 for $95,000 (17% below list price)
Home Value
Learn more about this home's value by checking out the value of nearby homes and how much similar homes have sold for.
Comparable sales
These are recently sold homes that have a similar location or other similar features to this home, like bedrooms, bathrooms, and square footage. Get a sense of the expected prices in the area by viewing these homes.Address | Distance | Property Type | Sold Price | Sold Date | Bed | Bath | Sqft |
|---|---|---|---|---|---|---|---|
0.03 | Single-Family Home | $85,000 | 07/09/26 | 3 | 1 | 1,012 | |
0.07 | Single-Family Home | $135,000 | 04/20/26 | 3 | 1 | 1,056 | |
0.02 | Single-Family Home | $160,000 | 12/10/25 | 2 | 1 | 976 | |
0.13 | Single-Family Home | $131,000 | 12/08/25 | 3 | 2 | 1,176 | |
0.11 | Single-Family Home | $164,900 | 07/23/26 | 3 | 2 | 1,332 | |
0.11 | Single-Family Home | $46,000 | 05/05/26 | 3 | 2 | 1,344 | |
0.14 | Single-Family Home | $197,000 | 07/15/26 | 3 | 2 | 1,663 |
Nearby home prices
Get a sense of expected prices in the area by checking the value of nearby homes.Address | Distance | Price | Bed | Bath | Sqft | Status |
|---|---|---|---|---|---|---|
0.03 | $128,000 | 3 | 1 | 1,012 | For Sale | |
0.02 | $160,000 | 2 | 1 | 976 | Recently Sold | |
0.04 | $116,400 | 3 | 2 | 1,240 | Off Market | |
0.04 | $110,900 | 3 | 2 | 1,056 | Off Market | |
0.04 | $139,900 | 3 | 2 | 1,104 | For Sale | |
0.07 | $135,000 | 3 | 1 | 1,056 | Recently Sold | |
0.08 | $132,300 | 3 | 1 | 1,056 | Off Market | |
0.09 | $165,100 | 2 | 1 | - | Off Market | |
0.06 | $44,910 | - | - | - | For Sale | |
0.06 | $141,000 | 3 | 1 | 1,012 | Off Market | |
0.06 | $166,900 | 3 | 1 | 1,012 | Off Market |
Local Information
- Map ViewExplore the area around 443 Morgan Ct.

- Schools1 Preschool School1 Elementary School1 Middle School1 High School

- Shop & Eat

-- mins to
Home Highlights

Single-Family Home

Built in 1974

1,012 sqft

$94/sqft

HOA $110/mo
About this House
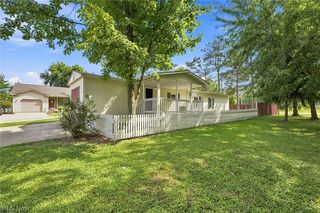
Welcome home to this beautifully renovated 3-bedroom, 1-bath ranch tucked on a quiet cul-de-sac street in desirable Pheasant Run, offering effortless one-floor living and a thoughtfully designed layout that blends comfort, convenience, and everyday ease. At the heart of the home is an inviting eat-in kitchen with custom solid oak cabinetry and pantry storage, complemented by a spacious primary bedroom with a walk-in closet and a welcoming front porch ideal for morning coffee or quiet evenings. Extensive updates throughout—including newer flooring, drywall and insulation replacing original paneling, updated siding with all new plywood, new exterior doors, and a refreshed bathroom—provide peace of mind and a truly turn-key experience.
The kitchen comes fully equipped with stainless steel appliances, including refrigerator, stove, and microwave, making day-one living simple and convenient. The ranch-style floor plan enhances accessibility and functionality, ideal for those seeking low-maintenance living without sacrificing comfort or style.
Step outside to enjoy two decks overlooking a level, tree-lined yard that offers both privacy and space for outdoor living, entertaining, gardening, or pets. Mature trees enhance the setting, creating a peaceful backdrop rarely found in similar homes. Additional highlights include central air, forced-air propane heat (tank approximately one-third full), a metal roof, two storage sheds, and Gutter Guard leaf filtration with transferable warranty.
Residents of Pheasant Run enjoy access to community amenities including a lake, golf course, and recreational facilities. Combining meaningful updates, desirable outdoor space, and the ease of ranch living, this home delivers a rare opportunity for comfortable, low-maintenance living in a welcoming neighborhood setting.
This thoughtfully updated ranch is ready to welcome its next owner—contact your favorite Realtor today to schedule your private showing before it’s gone.
The kitchen comes fully equipped with stainless steel appliances, including refrigerator, stove, and microwave, making day-one living simple and convenient. The ranch-style floor plan enhances accessibility and functionality, ideal for those seeking low-maintenance living without sacrificing comfort or style.
Step outside to enjoy two decks overlooking a level, tree-lined yard that offers both privacy and space for outdoor living, entertaining, gardening, or pets. Mature trees enhance the setting, creating a peaceful backdrop rarely found in similar homes. Additional highlights include central air, forced-air propane heat (tank approximately one-third full), a metal roof, two storage sheds, and Gutter Guard leaf filtration with transferable warranty.
Residents of Pheasant Run enjoy access to community amenities including a lake, golf course, and recreational facilities. Combining meaningful updates, desirable outdoor space, and the ease of ranch living, this home delivers a rare opportunity for comfortable, low-maintenance living in a welcoming neighborhood setting.
This thoughtfully updated ranch is ready to welcome its next owner—contact your favorite Realtor today to schedule your private showing before it’s gone.
443 Morgan Ct, Lagrange, OH 44050 is a 3 bedroom, 1 bathroom, 1,012 sqft single-family home built in 1974. It last sold for $95,000 on Sep 8, 2026 (17% below the $115,000 asking price). This property is not currently displayed as for sale or rent on Trulia. The Trulia Estimate rent is $1,337/month.
Last check for updates: about 5 hours ago
Listed by Joy Larson, (440) 503-1730
Keller Williams Elevate
Jennifer Deal, (440) 732-2232
Keller Williams Elevate
Bought with: John Jacovetti, (440) 396-0759, Walnut Creek Property Management, LLC.
Originating MLS: Akron Cleveland Association of REALTORS
Source: MLS Now, MLS#5219874
Home Details for 443 Morgan Ct

|
|---|
MLS Status: Closed |

|
|---|
Interior Details Basement: NoneNumber of Rooms: 5Types of Rooms: Primary Bedroom, Bedroom, Bathroom, Dining Room, Kitchen, Living Room, Other |
Beds & Baths Number of Bedrooms: 3Main Level Bedrooms: 3Number of Bathrooms: 1Number of Bathrooms (full): 1Number of Bathrooms (main level): 1 |
Dimensions and Layout Living Area: 1012 Square Feet |
Appliances & Utilities Appliances: Microwave, Range, RefrigeratorLaundry: NoneMicrowaveRefrigerator |
Heating & Cooling Heating: Forced Air,PropaneHas CoolingAir Conditioning: Central AirHas HeatingHeating Fuel: Forced Air |
Fireplace & Spa Fireplace: NoneNo Fireplace |
Levels, Entrance, & Accessibility Stories: 1Number of Stories: 1Levels: One |

|
|---|
Exterior Home Features Roof: MetalPatio / Porch: DeckFencing: NoneOther Structures: Shed(s)No Private Pool |
Parking & Garage No CarportNo GarageNo Attached GarageParking: Driveway |
Frontage Not on Waterfront |
Water & Sewer Sewer: Public Sewer |
Finished Area Finished Area (above surface): 1012 Square Feet |

|
|---|
Cumulative Days on Market: 26 |

|
|---|
Year Built Year Built: 1974 |
Property Type / Style Property Type: ResidentialProperty Subtype: Single Family ResidenceArchitecture: Modular/Prefab,Ranch |
Building Construction Materials: Frame, Vinyl SidingDoes Not Include Home Warranty |
Property Information Parcel Number: 1500098108142 |

|
|---|
Price List Price: $115,000Price Per Sqft: $94/sqft |
Status Change & Dates Off Market Date: Fri Aug 14 2026Possession Timing: Delivery Of Deed |

|
|---|

|
|---|
Direction & Address City: LaGrangeCommunity: Pheasant Run Village |
School Information Elementary School District: Keystone LSD - 4708Jr High / Middle School District: Keystone LSD - 4708High School District: Keystone LSD - 4708 |

|
|---|
Building Area Building Area: 1012 Square Feet |

|
|---|
Community Features: Golf, Lake |

|
|---|
HOA Fee Includes: Trash, WaterHOA Name: Pheasant RunAssociation for this Listing: Akron Cleveland Association of REALTORSHas an HOAHOA Fee: $110/Monthly |

|
|---|
Lot Area: 5662.8 sqft |

|
|---|
Special Conditions: Standard |

|
|---|
Mls Number: 5219874Living Area Range Units: Square FeetAttribution Contact: jfivehomes@gmail.com, 440-503-1730Above Grade Unfinished Area: 1012 |

|
|---|
GolfLake |
Price and Tax history
| Date | Event | Price |
|---|---|---|
Sep 8, 2026 Source: MLS Now #5219874 | Sold | $95,000 |
Aug 15, 2026 Source: MLS Now #5219874 | Pending | $115,000 |
Aug 7, 2026 Source: MLS Now #5219874 | PriceChange | $115,000 Price decreased by 8% |
Jul 30, 2026 Source: MLS Now #5219874 | PendingToActive | $124,900 |
Jul 12, 2026 Source: MLS Now #5219874 | Pending | $124,900 |
Jul 10, 2026 Source: MLS Now #5219874 | Listed For Sale | $124,900 |
Jun 27, 2026 Source: MLS Now #5219874 | ListingRemoved | $124,900 |
Jun 19, 2026 Source: MLS Now #5219874 | Listed For Sale | $124,900 |
| Year | Property tax | Tax assessment |
|---|---|---|
| 2025 | $629 | $101,070 |
Home facts updated by county records
Market trends in Lagrange
Last updated July 2026
Avg. sale price
—
Sale-to-List Price
—
Price per sq ft
—
Available listings
37
9MoM
Around this home
What Locals Say about Lagrange
At least 16 Trulia users voted on each feature.

96 % Say yards are well-kept

96 % Say kids play outside

94 % Say people would walk alone at night

85 % Say it's dog friendly

83 % Say car is needed

81 % Say there's holiday spirit

79 % Say parking is easy

69 % Say there are sidewalks

67 % Say neighbors are friendly

61 % Say it's quiet

61 % Say it's walkable to restaurants

56 % Say there's wildlife

54 % Say they plan to stay for at least 5 years

47 % Say it's walkable to grocery stores

43 % Say streets are well-lit

21 % Say there are community events
Sourced by Trulia users. Learn more about our methodology.
LGBTQ Local Legal Protections
LGBTQ Local Legal Protections



The data relating to real estate for sale on this website comes in part from the Internet Data Exchange program of MLS NOW. Real estate listings held by brokerage firms other than Zillow, Inc. are marked with the Internet Data Exchange logo and detailed information about them includes the name of the listing broker(s). Zillow, Inc. does not display the entire MLS NOW IDX database on this website. The listings of some real estate brokerage firms have been excluded. Information is deemed reliable but not guaranteed. Copyright 2026 - Multiple Listing Service, Inc. – All Rights Reserved.
Frequently asked questions about 443 Morgan Ct
- What is the price history for 443 Morgan Ct?443 Morgan Ct in Lagrange, OH last sold for $95,000 in September 2026.
- Is Lagrange a buyer's or seller's market?Lagrange is currently a seller's market, based on recent for-sale activity.
- What do residents say about Lagrange?Residents describe Lagrange, OH as well-kept, dog-friendly, and easy to park in. Most residents say you need a car. See recently sold homes in Lagrange, OH.
- What are the closest schools to 443 Morgan Ct?The closest schools to 443 Morgan Ct in Lagrange, OH are Keystone Elementary School (Pre-K, rated 5/10), Keystone High School (rated 7/10), Keystone Middle School (rated 7/10).
- Does 443 Morgan Ct have air conditioning?Yes, 443 Morgan Ct in Lagrange, OH has air conditioning.
- How big is the lot at 443 Morgan Ct?The lot at 443 Morgan Ct in Lagrange, OH is about 0.13 acres (5,663 sq ft).
Apartments for Rent


Off Market Homes Near 443 Morgan Ct
 SOLDAUG 13, 2026
- SOLDAUG 10, 2026
 SOLDJUL 20, 2026CENTURY 21 DePiero & Associates, Inc., MLS Now
- SOLDJUL 14, 2026
 SOLDJUL 9, 2026
 SOLDJUN 15, 2026Keller Williams Elevate, MLS Now
 See more homes for sale inLagrange


Homes for sale near 443 Morgan Ct
- HomeSmart Real Estate Momentum LLC, MLS Now
 NEW - 22 HRS AGOKeller Williams Greater Metropolitan, MLS Now
 NEW - 1 DAY AGOCENTURY 21 DePiero & Associates, Inc., MLS Now
- See more homes for sale inLagrange



- Results are loading