


Home Highlights

Mobile/Manufactured

Built in 1998
Local Information
- Map ViewExplore the area around 443 E Pondview Dr.

- Schools1 Preschool School1 Elementary School1 Middle School1 High School

- Shop & Eat

-- mins to
About this House
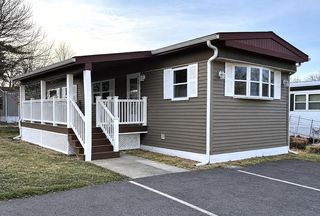
What's unique:Abundant natural lightAmple parkingFreshly stained front stepsGenerous counter spaceSeparate dining areaBreakfast nook
Space to spread out, updates to appreciate, and a 10×30 deck made for enjoying the outdoors! Located in Morrice Meadows, this well-maintained, lightly lived-in home welcomes you with abundant natural light and two spacious living areas, one featuring a wood-burning fireplace framed by built-in shelving. The large, open kitchen offers generous counter space and plenty of oak cabinetry, while a breakfast nook and separate dining area provide room for everyday meals and gatherings. The primary suite includes a walk-in closet and built-in vanity. All appliances stay, including the washer, dryer, and chest freezer! Recent improvements include brand-new carpet and ½ padding installed in April 2026, new window blinds throughout, freshly painted ceilings, and new light fixtures. Major updates include a new furnace in 2024, newer roofs on the home and shed in 2023, and central air installed in 2017. Outside, the expansive, freshly stained deck is ready for morning coffee, outdoor dining, or unwinding at the end of the day. Freshly stained front steps, freshly painted shutters and storage shed, and ample parking add to the appeal. Carefully maintained and ready for its next owner, schedule your showing and discover everything this home has to offer!
Last check for updates: 40 minutes ago
Listing courtesy of Christina Holloway, (517) 348-7709
Century 21 Affiliated, (517) 887-0800
Source: Greater Lansing AOR, MLS#300099
Also Listed on Greater Lansing AOR.
Home Details for 443 E Pondview Dr

|
|---|
Interior Details Number of Rooms: 5Types of Rooms: Master Bedroom, Bedroom 2, Bedroom 3, Dining Room, Kitchen, Living Room |
Beds & Baths Number of Bedrooms: 3Number of Bathrooms: 2Number of Bathrooms (full): 2 |
Appliances & Utilities Appliances: Dishwasher, Dryer, Free-Standing Freezer, Free-Standing Gas Range, Free-Standing Range, Free-Standing Refrigerator, Freezer, Gas Oven, Gas Range, Microwave, Range, Range Hood, Refrigerator, Washer, Washer/DryerDishwasherDryerLaundry: Laundry Room,InsideMicrowaveRefrigeratorWasher |
Heating & Cooling Heating: Natural Gas,Forced Air,Fireplace(s)Has CoolingAir Conditioning: Central AirHas HeatingHeating Fuel: Natural Gas |
Fireplace & Spa Fireplace: Wood Burning, Stone, Raised Hearth, Masonry, Glass Doors, Dining Room |
Gas & Electric Electric: 100 Amp Service |
Levels, Entrance, & Accessibility Stories: 1Levels: One |
View No View |

|
|---|
Exterior Home Features Fencing: NoneFoundation: Pillar/Post/Pier |
Water & Sewer Sewer: Public Sewer |
Finished Area Finished Area (above surface): 2016 Square Feet |

|
|---|
Days on Market: <1 day on Trulia |

|
|---|
Year Built Year Built: 1998 |
Property Type / Style Property Type: Manufactured In Park |
Building Construction Materials: Vinyl Siding |
Property Information Parcel Number: 147003500202223 |

|
|---|
Price List Price: $69,900 |

|
|---|
MLS Status: Active |

|
|---|
Direction & Address City: MorriceCommunity: None |

|
|---|
Listing Agent Listing ID: 300099 |

|
|---|
Mls Number: 300099Above Grade Unfinished Area: 2016 |
Around this home
What Locals Say about Morrice
This October
Trick-or-Treat Score
Built from what locals say about this neighborhood.- 100% say there are sidewalks
- 59% say neighbors are friendly
- 57% say there's holiday spirit
Trulia Trick or TreatStart Ghost Hunt
At least 3 Trulia users voted on each feature.

100 % Say there are sidewalks

92 % Say parking is easy

88 % Say people would walk alone at night

88 % Say kids play outside

86 % Say car is needed

86 % Say yards are well-kept

83 % Say it's dog friendly

67 % Say there's wildlife

63 % Say it's quiet

59 % Say neighbors are friendly

57 % Say there's holiday spirit

50 % Say streets are well-lit

44 % Say it's walkable to restaurants

30 % Say there are community events

29 % Say it's walkable to grocery stores

25 % Say they plan to stay for at least 5 years
Sourced by Trulia users. Learn more about our methodology.
Market trends in Morrice
Last updated September 2026
Avg. sale price
—
Sale-to-List Price
—
Price per sq ft
—
Available listings
—
Sourced by Trulia Market Trends
Home Value
Trulia Estimate
$80.6KSince last month
Increased$400 (+0.5%)Since last year
Increased$2K (+2.4%)Since last sale
Increased$6K (+7.6%)Learn more about this home's value by checking out its Trulia Estimate, the value of nearby homes, and how much similar homes have sold for.
Trulia Estimate
The of this home's value decreased by -7% in the last 10 years
| Month | Estimated value |
|---|---|
2026 | |
| October 2026 | $81K |
| September 2026 | $80K |
| August 2026 | $80K |
| July 2026 | $80K |
| June 2026 | $80K |
| May 2026 | $80K |
| April 2026 | $80K |
| March 2026 | $72K |
| February 2026 | $78K |
| January 2026 | $82K |
2025 | |
2024 | |
Comparable sales
These are recently sold homes that have a similar location or other similar features to this home, like bedrooms, bathrooms, and square footage. Get a sense of the expected prices in the area by viewing these homes.Address | Distance | Property Type | Sold Price | Sold Date | Bed | Bath | Sqft |
|---|---|---|---|---|---|---|---|
0.16 | Mobile / Manufactured | $40,500 | 02/13/26 | 3 | 2 | 1,296 | |
0.25 | Mobile / Manufactured | $40,000 | 11/13/25 | 3 | 2 | 1,260 | |
0.80 | Mobile / Manufactured | $154,500 | 12/08/25 | 3 | 2 | 1,568 | |
2.85 | Mobile / Manufactured | $300,000 | 08/24/26 | 3 | 2 | 1,800 | |
3.41 | Mobile / Manufactured | $235,000 | 05/28/26 | 3 | 2 | 1,344 | |
4.82 | Mobile / Manufactured | $225,000 | 03/27/26 | 3 | 2 | 1,248 | |
6.74 | Mobile / Manufactured | $165,000 | 04/20/26 | 4 | 2 | 1,456 |
Nearby home prices
Get a sense of expected prices in the area by checking the value of nearby homes.Address | Distance | Price | Bed | Bath | Sqft | Status |
|---|---|---|---|---|---|---|
0.02 | $43,500 | 3 | 2 | 980 | Off Market | |
0.04 | - | - | - | - | Off Market | |
0.04 | - | - | - | - | Off Market | |
0.05 | $40,800 | 3 | 2 | 952 | Off Market | |
0.09 | $89,000 | 3 | 2 | 1,512 | For Sale | |
0.09 | $77,400 | 3 | 2 | 1,568 | Off Market | |
0.10 | $43,400 | 3 | 2 | 1,568 | Off Market | |
0.10 | $64,000 | 3 | 2 | 1,040 | For Sale | |
0.11 | $44,900 | 3 | 2 | 980 | Off Market | |
0.11 | $98,300 | - | - | - | Off Market | |
0.11 | - | - | - | - | Off Market | |
0.11 | - | - | - | - | Off Market | |
0.15 | - | - | - | - | Off Market | |
0.15 | - | - | - | - | Off Market | |
0.16 | $40,500 | 3 | 2 | 1,296 | Recently Sold | |
0.17 | $57,100 | 3 | 2 | 1,716 | Off Market | |
0.20 | $69,900 | 3 | 2 | 1,296 | Off Market | |
0.21 | $68,100 | 3 | 2 | 1,500 | Off Market | |
0.22 | $75,900 | 3 | 2 | 1,568 | Off Market | |
0.23 | $117,100 | 3 | 2 | 960 | Off Market |
Price and Tax history
| Date | Event | Price |
|---|---|---|
Oct 22, 2026 Source: Greater Lansing AOR #300099 | Listed For Sale | $69,900 |
Oct 1, 2026 Source: Realcomp II #20261020649 | ListingRemoved | $82,900 |
Apr 27, 2026 Source: Realcomp II #20261020649 | PriceChange | $82,900 Price increased by 5% |
Mar 31, 2026 Source: Realcomp II #20261020649 | Listed For Sale | $78,900 |
Aug 19, 2024 Source: Realcomp II #20240053121 | Sold | $75,000 |
Aug 12, 2024 Source: Realcomp II #20240053121 | Pending | $84,900 |
Jul 22, 2024 Source: Realcomp II #20240053121 | Listed For Sale | $84,900 |
LGBTQ Local Legal Protections
LGBTQ Local Legal Protections



Christina Holloway, Century 21 Affiliated, (517) 887-0800
Agent Phone: (517) 348-7709
IDX information is provided exclusively for Consumers' personal, non-commercial use, that it may not be used for any purpose other than to identify prospective properties Consumers may be interested in purchasing. Data is deemed reliable but is not guaranteed accurate by the MLS.
Copyright © 2026 Greater Lansing Association of REALTORS®
Similar Homes You May Like
 NEW CONSTRUCTIONEmily Cozort, King Arthur's Court, My State MLS
- NEW - 4 HRS AGONEW CONSTRUCTIONEmily Cozort, King Arthur's Court, My State MLS
 NEW CONSTRUCTIONEmily Cozort, King Arthur's Court, My State MLS
 0.41 ACRESBraxton Brokers & Associates Real Estate
 NEW CONSTRUCTIONAmanda Terao, Cedar River, My State MLS
 NEW CONSTRUCTIONAmanda Terao, Cedar River, My State MLS
 AUCTION0.27 ACRES
 0.25 ACRESHarper Jackson Real Estate Services
 NEW CONSTRUCTIONAmanda Terao, Cedar River, My State MLS
 Coldwell Banker Professionals-E.L.
 AUCTION0.3 ACRES
 AUCTION
 See more homes for sale inMorrice







New Listings near 443 E Pondview Dr


Frequently asked questions about 443 E Pondview Dr
- When was 443 E Pondview Dr built?443 E Pondview Dr in Morrice, MI was built in 1998.
- What are the closest schools to 443 E Pondview Dr?The closest schools to 443 E Pondview Dr in Morrice, MI are Morrice Area Elementary School (Pre-K, rated 5/10), Morrice Area High School (Middle, rated 8/10).
- Is Morrice a buyer's or seller's market?Morrice is currently a balanced market, based on recent for-sale activity.
- What is the price history for 443 E Pondview Dr?443 E Pondview Dr in Morrice, MI last sold for $75,000 in August 2024.
- Does 443 E Pondview Dr have air conditioning?Yes, 443 E Pondview Dr in Morrice, MI has air conditioning.
- Does 443 E Pondview Dr have laundry facilities?Yes, 443 E Pondview Dr in Morrice, MI has in-unit laundry.
443 E Pondview Dr, Morrice, MI 48857 is a 3 bedroom, 2 bathroom mobile/manufactured built in 1998. This property is currently available for sale and was listed by Greater Lansing AOR on Oct 22, 2026. The MLS # for this home is MLS# 300099.