


$703,985
 4 Beds
 3.5 Baths
 2,544 sqft
4427 Daisy Reid Ave, Woodbridge, VA 22192
Est. Mortgage $4,457/mo*
Get Pre-QualifiedHome Highlights

Townhouse

$277/sqft

2 Car Garage

HOA $102/mo
Local Information
- Map ViewExplore the area around 4427 Daisy Reid Ave.

- Schools2 Preschool Schools1 Elementary School1 Middle School1 High School

- Shop & Eat

-- mins to
About this House
Step up to space and style with NVHomes at Reid's Prospect in Woodbridge, Virginia. Designed for the way you live today, this innovative floorplan pairs elegant finishes with exceptional functionality, creating a home that feels as effortless as it is impressive. On the entry level, a spacious two-car garage provides everyday convenience, while a generously sized recreation room offers the flexibility to entertain, relax, or create the space that best suits your lifestyle. For added versatility, select the optional first-floor bedroom with a full bath, ideal for guests, multigenerational living, or a private home office. The main living level is designed to bring people together. A striking center island anchors the gourmet kitchen, seamlessly connecting the space to the expansive great room and dining area. Whether hosting intimate dinners, gathering with family and friends, or simply enjoying a quiet evening at home, the open-concept design adapts beautifully to every occasion. Upstairs, the luxurious owner's suite serves as a private retreat, featuring a spa-inspired bath with dual vanities and an oversized seated shower. Convenient bedroom-level laundry simplifies daily living, while the secondary bedrooms offer generous proportions and ample closet space. Thoughtfully designed for modern living and elevated at every turn, the McPherson Grand is a home that balances sophistication, comfort, and convenience in equal measure. Decorated Model Address: 4439 Daisy Reid Avenue, Woodbridge, VA 22192 Show Days and Times: Monday 10AM–6PM, Tuesday 10AM–6PM, Wednesday 10AM–6PM, Thursday 10AM–6PM, Friday 10AM–6PM, Saturday 10AM–5PM, Sunday 11AM–5PM
Last check for updates: about 6 hours ago
Listing courtesy of Scott MacDonald, (703) 652-5760
RE/MAX Gateway, (703) 652-5777
Source: Bright MLS, MLS#VAPW2130714
Also Listed on Bright MLS.
Home Details for 4427 Daisy Reid Ave

|
|---|
Beds & Baths Number of Bedrooms: 4Number of Bathrooms: 4Number of Bathrooms (full): 3Number of Bathrooms (half): 1Number of Bathrooms (main level): 1 |
Dimensions and Layout Living Area: 2544 Square Feet |
Appliances & Utilities Appliances: Microwave, Dishwasher, Disposal, Cooktop, Dryer, Exhaust Fan, Washer, Oven, Refrigerator, Gas Water HeaterDishwasherDisposalDryerMicrowaveRefrigeratorWasher |
Heating & Cooling Heating: Zoned,ENERGY STAR Qualified Equipment,Programmable Thermostat,Natural GasHas CoolingAir Conditioning: ENERGY STAR Qualified Equipment,Zoned,Programmable Thermostat,Central Air,ElectricHas HeatingHeating Fuel: Zoned |
Fireplace & Spa No Fireplace |
Windows, Doors, Floors & Walls Window: Screens, Double Pane Windows, Insulated WindowsDoor: Insulated |
Levels, Entrance, & Accessibility Stories: 3Levels: ThreeAccessibility: None |
View No View |

|
|---|
Exterior Home Features Other Structures: Above GradeFoundation: SlabNo Private Pool |
Parking & Garage Number of Garage Spaces: 2Number of Covered Spaces: 2No CarportHas a GarageHas an Attached GarageParking Spaces: 2Parking: Garage Faces Rear,Attached |
Pool Pool: Community |
Frontage Not on Waterfront |
Water & Sewer Sewer: Public Sewer |
Finished Area Finished Area (above surface): 2544 Square Feet |

|
|---|
Days on Market: 1 |

|
|---|
Property Type / Style Property Type: ResidentialProperty Subtype: TownhouseStructure Type: Interior Row/TownhouseArchitecture: Traditional |
Building Construction Materials: Brick, Vinyl SidingIs a New Construction |
Property Information Condition: ExcellentParcel Number: 8193314458 |

|
|---|
Price List Price: $703,985Price Per Sqft: $277 |
Status Change & Dates Possession Timing: Close Of Escrow |

|
|---|
MLS Status: ACTIVE |

|
|---|
Direction & Address City: WOODBRIDGECommunity: Reids Prospect |
School Information Elementary School District: Prince William County Public SchoolsJr High / Middle School District: Prince William County Public SchoolsHigh School District: Prince William County Public Schools |

|
|---|
Listing Agent Listing ID: VAPW2130714 |

|
|---|
Building Details Builder Model: McPherson GrandBuilder Name: NVHomes |
Building Area Building Area: 2544 Square Feet |

|
|---|
Not Senior Community |

|
|---|
HOA Fee Includes: Snow Removal, TrashHas an HOAHOA Fee: $102/Monthly |

|
|---|
Lot Area: 2016 sqft |

|
|---|
Special Conditions: Standard |

|
|---|
Listing Agreement Type: Exclusive Right To Sell |

|
|---|
Business Information Ownership: Fee Simple |

|
|---|
Mls Number: VAPW2130714Above Grade Unfinished Area: 2544 |

|
|---|
HOA Amenities: Tot Lots/Playground,Basketball Court,Clubhouse,Fitness Center,Tennis Court(s),OtherSource Internet Consumer Comment: YSource Internet Automated Valuation Display: YSource Internet Entire Listing Display: YSource Internet Address Display: Y |
Around this home
Neighborhood Overview

Neighborhood stats provided by third party data sources.
What Locals Say about Reids Prospect
Market trends in Woodbridge
Last updated August 2026
Avg. sale price
$502K
Sale-to-List Price
100.0%
Price per sq ft
$258
$1MoM
Available listings
541
36MoM
Home Value
Learn more about this home's value by checking out the value of nearby homes and how much similar homes have sold for.
Comparable sales
These are recently sold homes that have a similar location or other similar features to this home, like bedrooms, bathrooms, and square footage. Get a sense of the expected prices in the area by viewing these homes.Address | Distance | Property Type | Sold Price | Sold Date | Bed | Bath | Sqft |
|---|---|---|---|---|---|---|---|
0.08 | Townhouse | $615,000 | 02/06/26 | 3 | 3.5 | 2,418 | |
0.07 | Townhouse | $525,000 | 10/24/25 | 3 | 3 | 1,760 | |
0.23 | Townhouse | $541,000 | 09/10/26 | 4 | 3.5 | 2,140 | |
0.34 | Townhouse | $546,000 | 12/05/25 | 4 | 3.5 | 2,120 | |
0.39 | Townhouse | $555,000 | 11/19/25 | 4 | 3.5 | 2,037 | |
0.29 | Townhouse | $575,000 | 07/31/26 | 3 | 2.5 | 1,980 | |
0.29 | Townhouse | $575,000 | 03/27/26 | 3 | 3 | 1,980 | |
0.26 | Townhouse | $552,000 | 12/02/25 | 3 | 3 | 1,760 | |
0.35 | Townhouse | $560,000 | 04/30/26 | 3 | 3 | 2,020 | |
0.39 | Townhouse | $448,000 | 12/18/25 | 3 | 2.5 | 1,810 |
Nearby home prices
Get a sense of expected prices in the area by checking the value of nearby homes.Address | Distance | Price | Bed | Bath | Sqft | Status |
|---|---|---|---|---|---|---|
0.02 | $699,990+ | 3 | 3.5 | 2,544 | - | |
0.02 | $703,985+ | 4 | 3.5 | 2,544 | - | |
0.04 | $836,300 | 5 | 3.5 | 3,919 | Off Market | |
0.04 | $574,100 | 3 | 3 | 2,080 | Off Market | |
0.05 | $581,100 | 3 | 3 | 2,080 | Off Market | |
0.07 | $529,200 | 3 | 3 | 1,760 | Off Market | |
0.06 | $778,500 | 5 | 3.5 | 3,740 | Off Market | |
0.07 | $606,300 | 3 | 3.5 | 2,440 | Off Market | |
0.08 | $564,900 | 3 | 2.5 | 2,100 | Off Market | |
0.08 | $614,500 | 3 | 2.5 | 2,832 | Off Market | |
0.08 | $615,000 | 3 | 3.5 | 2,418 | Recently Sold |
Price and Tax history
| Date | Event | Price |
|---|---|---|
Sep 17, 2026 Source: Bright MLS #VAPW2130714 | Listed For Sale | $703,985 |
| Year | Property tax | Tax assessment |
|---|---|---|
| 2025 | $1,454 | $148,300 |
Home facts updated by county records
LGBTQ Local Legal Protections
LGBTQ Local Legal Protections



Scott MacDonald, RE/MAX Gateway, (703) 652-5777
Agent Phone: (703) 652-5760
The data relating to real estate for sale on this website appears in part through the BRIGHT Internet Data Exchange program, a voluntary cooperative exchange of property listing data between licensed real estate brokerage firms, and is provided by BRIGHT through a licensing agreement.
Listing information is from various brokers who participate in the Bright MLS IDX program and not all listings may be visible on the site. The property information being provided on or through the website is for the personal, non-commercial use of consumers and such information may not be used for any purpose other than to identify prospective properties consumers may be interested in purchasing.
Some properties which appear for sale on the website may no longer be available because they are for instance, under contract, sold or are no longer being offered for sale.
Property information displayed is deemed reliable but is not guaranteed.
Copyright 2026 Bright MLS, Inc. Click here for more information
Similar Homes You May Like
 NEW CONSTRUCTION$699,990+3 bd3.5 ba2,544 sqftMcPherson Grand 3 Bedroom Plan in Reid's Prospect,
Woodbridge, VA 22192 NEW CONSTRUCTION$703,985+4 bd3.5 ba2,544 sqftMcPherson Grand 4 Bedroom Plan in Reid's Prospect,
Woodbridge, VA 22192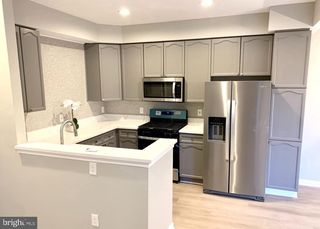 OPEN SUN, 1:30-4PM1ST Down Real Estate Group, LLC.
 0.43 ACRESTTR Sotheby's International Realty
 NEWNEW CONSTRUCTIONSM Brokerage, LLC
 0.37 ACRESErnestine J. Wilson Real Estate LLC
 0.3 ACRESKeller Williams Realty/Lee Beaver & Assoc.
 See more homes for sale inWoodbridge




New Listings near 4427 Daisy Reid Ave
 NEWOPEN SAT, 12-3PMSamson Properties
 OPEN SAT, 11-2PMPearson Smith Realty, LLC
 NEWOPEN SAT, 1-3PMSamson Properties
 NEWCOMING SOON 9/250.28 ACRESPearson Smith Realty, LLC
 NEW - 3 HRS AGOAUCTION0.34 ACRES
 OPEN SAT, 1-3PM0.46 ACRESSamson Properties
- See more homes for sale inWoodbridge


Frequently asked questions about 4427 Daisy Reid Ave
- What is the estimated monthly payment for 4427 Daisy Reid Ave?Based on a $703,985 list price with 20% down at today's rates, the estimated monthly payment for 4427 Daisy Reid Ave in Woodbridge, VA is approximately $4,400 (about $3,815 principal & interest, $510 property taxes, and $75 homeowner's insurance). This is an estimate. Actual payment depends on your loan terms.
- How does the list price for 4427 Daisy Reid Ave compare to homes in Woodbridge?4427 Daisy Reid Ave in Woodbridge, VA is listed at $703,985, about 40% above the $502K median sale price in Woodbridge.
- What are the closest schools to 4427 Daisy Reid Ave?The closest schools to 4427 Daisy Reid Ave in Woodbridge, VA are Charles J. Colgan Sr. High School (Pre-K, rated 8/10), Louise A. Benton Middle School (rated 8/10), Sonnie Penn Elementary School (Pre-K, rated 9/10).
- Does 4427 Daisy Reid Ave have air conditioning?Yes, 4427 Daisy Reid Ave in Woodbridge, VA has air conditioning.
- Does 4427 Daisy Reid Ave have a pool?Yes, 4427 Daisy Reid Ave in Woodbridge, VA has a pool.
- Does 4427 Daisy Reid Ave have laundry facilities?Yes, 4427 Daisy Reid Ave in Woodbridge, VA has in-unit laundry.
4427 Daisy Reid Ave, Woodbridge, VA 22192 is a 4 bedroom, 4 bathroom, 2,544 sqft townhouse. 4427 Daisy Reid Ave is located in Reids Prospect, Woodbridge. This property is currently available for sale and was listed by Bright MLS on Sep 17, 2026. The MLS # for this home is MLS# VAPW2130714.