


4426 Brooke Dr
Nesbit, MS 38651
 4 Beds
 3 Baths
 2,599 sqft (on 0.70 acres)
4 Beds
3 Baths
2,599 sqft
(on 0.70 acres)
Local Information
- Map ViewExplore the area around 4426 Brooke Dr.

- Schools1 Preschool School3 Elementary Schools1 Middle School1 High School

- Shop & Eat

-- mins to
Home Highlights

Property Type
Single-Family Home

Year Built
2025

Lot Size
0.7 acres
Living Area
2,599 sqft

Price/Sqft
$172

Parking
Garage

HOA
$4/Monthly
About this House
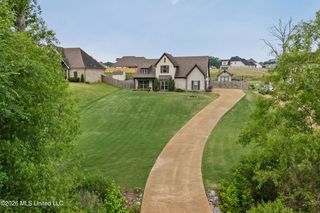
Under construction, interior pictures are of a house with the same floor plan. THE KENSINGTON . MAGNIFICENT KITCHEN AND DINING WHICH OPENS UP TO A LARGE GREAT ROOM WITH VENTLESS GAS FIREPLACE. THE ENTRY, DINING, PRIMARY BEDROOM, AND GREAT ROOM ALL HAVE WOOD FLOORING. THE KITCHEN HAS GRANITE COUNTERTOPS, CUSTOM CABINETS, STAINLESS APPLIANCES, AND TILE FLOORING. THE MASTER BEDROOM FEATURES A TRAYED CEILING AND A GREAT SALON BATH WITH SEPARATE TILED SHOWER, SPLIT VANITIES, DOOR TO THE LAUNDRY ROOM OFF OF THE MASTER BATH, AND A LARGE MASTER CLOSET. THERE ARE 2 ADDITIONAL BEDROOMS AND ANOTHER FULL BATH ON THE OPPOSITE SIDE. UPSTAIRS YOU WILL FIND THE GAME ROOM OR 4TH BEDROOM, 3RD FULL BATH, AND THE 5TH BEDROOM. THERE IS A COVERED PATIO OUT BACK. YES, TANKLESS HOT WATER HEATER IS INCLUDED. *** TAXES ARE AN ESTIMATE OF LOT ONLY.***
4426 Brooke Dr, Nesbit, MS 38651 is a 4 bedroom, 3 bathroom, 2,599 sqft single-family home built in 2025. It last sold for the $449,900 asking price on Jul 18, 2025. It is currently off market. The Trulia Estimate is $446,400, with a rent estimate of $2,943/month.
Home Details for 4426 Brooke Dr

|
|---|
MLS Status: Closed |

|
|---|
Interior Details Number of Rooms: 9Types of Rooms: Master Bedroom, Bedroom, Master Bathroom, Bonus Room, Dining Room, Great Room, Kitchen |
Beds & Baths Number of Bedrooms: 4Number of Bathrooms: 3Number of Bathrooms (full): 3 |
Dimensions and Layout Living Area: 2599 Square Feet |
Appliances & Utilities Utilities: Electricity Connected, Natural Gas Connected, Sewer Connected, Water ConnectedAppliances: Dishwasher, Disposal, Electric Range, MicrowaveDishwasherDisposalMicrowave |
Heating & Cooling Heating: Central,Other,Natural GasHas CoolingAir Conditioning: Central Air,Multi UnitsHas HeatingHeating Fuel: Central |
Fireplace & Spa Fireplace: Gas Log, Great Room, VentlessHas a Fireplace |
Gas & Electric Has Electric on Property |
Windows, Doors, Floors & Walls Window: Insulated Windows, VinylDoor: Dead Bolt Lock(s), InsulatedFlooring: Carpet, Combination, Tile, Wood |
Levels, Entrance, & Accessibility Stories: 1Levels: One and One HalfFloors: Carpet, Combination, Tile, Wood |
Security Security: Carbon Monoxide Detector(s), Security System, Smoke Detector(s) |

|
|---|
Exterior Home Features Roof: CompositionPatio / Porch: PatioExterior: Rain GuttersFoundation: SlabNo Private Pool |
Parking & Garage Number of Garage Spaces: 2Number of Covered Spaces: 2No CarportHas a GarageNo Attached GarageParking Spaces: 2Parking: Concrete |
Water & Sewer Sewer: Public Sewer |

|
|---|
Year Built Year Built: 2025 |
Property Type / Style Property Type: ResidentialProperty Subtype: Residential, Single Family ResidenceStructure Type: HouseArchitecture: House |
Building Construction Materials: Brick VeneerIs a New Construction |
Property Information Parcel Number: 2077261200014100 |

|
|---|
Price List Price: $449,900 |
Status Change & Dates Off Market Date: Wed Jun 25 2025 |

|
|---|
Direction & Address City: NesbitCommunity: Bakersfield |
School Information Elementary School: LewisburgJr High / Middle School: Lewisburg MiddleHigh School: Lewisburg |

|
|---|
Building Area Building Area: 2599 Square Feet |

|
|---|
HOA Fee Includes: OtherHas an HOAHOA Fee: $50/Annually |

|
|---|
Lot Area: 0.70 acres |

|
|---|
Mobile Home Park Mobile Home Units: Feet |

|
|---|
Mls Number: 4106056 |
Last check for updates: about 4 hours ago
Listed by Will Patterson, (901) 494-0649
Burch Realty Group
Bought with: Kristi C McNeely, (901) 568-7365, Crye-Leike Of MS-OB
Source: MLS United, MLS#4106056
Price History for 4426 Brooke Dr
| Date | Price | Event | Source |
|---|---|---|---|
| 07/18/2025 | -- | Sold | MLS United #4106056 |
| 06/26/2025 | $449,900 | Pending | MLS United #4106056 |
| 03/08/2025 | $449,900 | Listed For Sale | MLS United #4106056 |
Market trends in Nesbit
Last updated June 2026
Avg. sale price
—
Sale-to-List Price
—
Price per sq ft
—
Available listings
39
8MoM

- Results are loading
Property Tax and Assessment
| Year | 2025 |
|---|---|
| Tax | $334 |
| Assessment | $27,000 |
Home facts updated by county records
Comparable Sales for 4426 Brooke Dr
Address | Distance | Property Type | Sold Price | Sold Date | Bed | Bath | Sqft |
|---|---|---|---|---|---|---|---|
0.06 | Single-Family Home | - | 11/26/25 | 4 | 2.5 | 2,689 | |
0.24 | Single-Family Home | - | 06/05/26 | 4 | 3 | 2,495 | |
0.18 | Single-Family Home | - | 01/21/26 | 4 | 3 | 2,709 | |
0.12 | Single-Family Home | - | 04/20/26 | 4 | 3 | 3,100 | |
0.16 | Single-Family Home | - | 06/23/26 | 4 | 3 | 2,995 | |
0.15 | Single-Family Home | - | 05/04/26 | 5 | 3 | 2,862 | |
0.23 | Single-Family Home | - | 09/03/25 | 5 | 3 | 2,782 | |
0.14 | Single-Family Home | - | 07/02/26 | 5 | 3 | 3,056 | |
0.17 | Single-Family Home | - | 10/03/25 | 4 | 3.5 | 2,900 | |
0.29 | Single-Family Home | - | 10/30/25 | 4 | 3 | 2,814 |
Nearby homes
Get a sense of prices in the area by checking nearby homes. FOR SALENEW CONSTRUCTION
 3D VIEW0.77 ACRESUnited Real Estate Mid-South
 FOR SALENEW CONSTRUCTION3D VIEW0.45 ACRESBurch Realty Group
 OFF MARKET
 OFF MARKETUnited Real Estate Mid-South
 FOR SALE3D VIEW0.8 ACRESKeller Williams Realty
 OFF MARKET
 OFF MARKETKeller Williams Realty (BOF)
 OFF MARKETTurn Key Realty Group LLC


Assigned Schools
These are the assigned schools for 4426 Brooke Dr.
- Lewisburg Elementary School
- 2-3
- Public
- 604 Students
10/10GreatSchools RatingParent Rating AverageMy son has high functioning autism and utilized the early intervention pre K program. Within a few months of him being in the program he made leaps and bounds in his improvement. He is now in Kindergarten and LOVES going to school. He hated going to daycare and cried daily. He cries now when he cannot go to school on Saturday/Sunday. He continues to show improvements academically and behaviorally. We could not ask for a better special education program!Parent Review4y ago - Lewisburg High School
- 9-12
- Public
- 1330 Students
9/10GreatSchools RatingParent Rating AverageThis school would be a good school with a different principal and assistant principal (Perkins/Clark.) They clearly have a problem with foster/adopted children. Not sure what the issue is, but I’ve had to be very aggressive and involve a lawyer, the state board of education, a therapist and the assistant superintendent. They would rather a straight A middle schooler come to the high-school with straight A’s and start failing, rather than allow them to swap classes or provide them additional support. This school could be so much more. Administration definitely DOES NOT like parent involvement. They want to meet with the children only so that he can degrade/belittle them. They use fake “data,” to try to insult or force your child into things they can’t/don’t want to do. Please if your child goes here, be stern, determined and if necessary get everyone involved! This is the only way you’ll get answers and or see results! Now that we’ve overcome this obstacle it seems my children are improving emotionally, mentally and grade wise. The staff does not bother my children. The way my six adopted children were born, I will have a child in this school for the next 12 years and I’ll advocate for them all every year that they are there.Parent Review2y ago - Lewisburg Middle School
- 6-8
- Public
- 996 Students
9/10GreatSchools RatingParent Rating AverageI have six children. Two have been through this school and have thrived. I currently have an autistic son in LMS (2024) and he is thriving. He has increased in all areas drastically. He has a ton of support from his IEP team and regular classroom instructors/teachers. I could not be happier with his success and growth. I have had to go to the school before for minor bullying issues, but they were addressed and resolved immediately. My son is safe and taken care of!Parent Review2y ago - Lewisburg Primary School
- PK-1
- Public
- 578 Students
10/10GreatSchools RatingParent Rating AverageThe teachers here are great. They really care about the students and do a great job communicating with the parents.Parent Review5y ago - Lewisburg Intermediate
- 4-5
- Public
- 606 Students
10/10GreatSchools RatingParent Rating Average No reviews available for this school.
  Check out schools near 4426 Brooke Dr.
What Locals Say about Nesbit
At least 19 Trulia users voted on each feature.

100 % Say parking is easy

92 % Say car is needed

91 % Say people would walk alone at night

91 % Say yards are well-kept

89 % Say there's holiday spirit

84 % Say kids play outside

83 % Say it's dog friendly

82 % Say it's quiet

77 % Say there's wildlife

74 % Say they plan to stay for at least 5 years

64 % Say neighbors are friendly

52 % Say there are community events

20 % Say there are sidewalks

17 % Say it's walkable to grocery stores

15 % Say streets are well-lit

10 % Say it's walkable to restaurants
Sourced by Trulia users. Learn more about our methodology.
LGBTQ Local Legal Protections
LGBTQ Local Legal Protections



Apartments for Rent
- Results are loading
Homes for sale near 4426 Brooke Dr
- NEW CONSTRUCTION0.77 ACRESUnited Real Estate Mid-South
- NEW CONSTRUCTION0.45 ACRESBurch Realty Group
 OPEN SUN, 1-3PMNEW CONSTRUCTION0.5 ACRESCrye-Leike Hernando
 NEW CONSTRUCTION0.77 ACRESUnited Real Estate Mid-South
 NEW CONSTRUCTION0.51 ACRESCrye-Leike Hernando
 NEW CONSTRUCTION0.46 ACRESDream Maker Realty
 NEW CONSTRUCTION0.5 ACRESCrye-Leike Hernando
 See more homes for sale inNesbit


Off Market Homes Near 4426 Brooke Dr
- SOLDJUN 24, 2026
 SOLDJUN 12, 2026
- SOLDDEC 22, 2025
- OFF MARKET
 OFF MARKET
 OFF MARKET
- OFF MARKET
- See more homes for sale inNesbit

Information is deemed to be reliable but not guaranteed. Copyright 2026 MLS United, LLC.