


$822,000
as of Sep 7, 2026
 5 Beds
 5 Baths
 3,560 sqft
442 Jacksdaw Dr, Austin, TX 78737
Home Highlights

Single-Family Home

3,560 sqft

$231/sqft
Local Information
- Map ViewExplore the area around 442 Jacksdaw Dr.

- Schools1 Preschool School1 Elementary School1 Middle School1 High School

- Shop & Eat

-- mins to
About this House
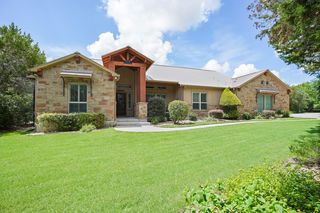
Welcome to your dream home in the highly coveted Reunion Ranch! As you drive into the community, breathtaking skyline views greet you. Step inside to find an elegant office and formal dining room conveniently located at the front of the home. The spacious gourmet kitchen is a chef's delight, featuring stainless steel gas appliances, granite countertops, and ample cabinetry.
The serene master suite offers a private retreat with a bay window sitting area, perfect for relaxation. Enjoy the impressive walk-in closet, complete with a dedicated shoe closet. The master bath boasts a garden soaker tub, dual vanities, and a stunning floor-to-ceiling mirror area for a touch of luxury.
Relax on the covered patio and take in peaceful greenbelt views. This home also includes a 3-car garage, offering ample space for vehicles and storage. Come see it for yourselfthis home is a true gem!
Enjoy the benefits of the Resident Benefits Package (RBP), tailored to your needs. Choose from our tiered pricing options, starting at just $25.99*/month. Your RBP may include:
Liability insurance
HVAC air filter delivery (for applicable properties)
On-demand pest control
And more!
Contact us today to learn more about the RBP tiers and find the perfect fit for you.
POLICIES PERTAINING TO PETS/ANIMALS
Please note: PetScreening registration is a required part of the application process for ALL applicants.
To help ensure ALL of our residents understand our pet and animal-related policies, we use a third-party screening service and require EVERYONE to complete a profile. This process ensures we have formalized pet and animal-related policy acknowledgments and more accurate records to create greater mutual accountability. If you need accommodation in another way, please contact your housing provider.
PetScreening charges a nominal fee for the creation of a Pet Profile for a household pet. This is a separate charge from the rental application fee. There is no ($0) charge for an assistance animal accommodation request and no ($0) charge for the profile created for tenants without a pet/animal.
Please get started by selecting a profile category on our landing page: https
purepmaustin.
Amenities: dishwasher, refrigerator, microwave, range
The serene master suite offers a private retreat with a bay window sitting area, perfect for relaxation. Enjoy the impressive walk-in closet, complete with a dedicated shoe closet. The master bath boasts a garden soaker tub, dual vanities, and a stunning floor-to-ceiling mirror area for a touch of luxury.
Relax on the covered patio and take in peaceful greenbelt views. This home also includes a 3-car garage, offering ample space for vehicles and storage. Come see it for yourselfthis home is a true gem!
Enjoy the benefits of the Resident Benefits Package (RBP), tailored to your needs. Choose from our tiered pricing options, starting at just $25.99*/month. Your RBP may include:
Liability insurance
HVAC air filter delivery (for applicable properties)
On-demand pest control
And more!
Contact us today to learn more about the RBP tiers and find the perfect fit for you.
POLICIES PERTAINING TO PETS/ANIMALS
Please note: PetScreening registration is a required part of the application process for ALL applicants.
To help ensure ALL of our residents understand our pet and animal-related policies, we use a third-party screening service and require EVERYONE to complete a profile. This process ensures we have formalized pet and animal-related policy acknowledgments and more accurate records to create greater mutual accountability. If you need accommodation in another way, please contact your housing provider.
PetScreening charges a nominal fee for the creation of a Pet Profile for a household pet. This is a separate charge from the rental application fee. There is no ($0) charge for an assistance animal accommodation request and no ($0) charge for the profile created for tenants without a pet/animal.
Please get started by selecting a profile category on our landing page: https
purepmaustin.
Amenities: dishwasher, refrigerator, microwave, range
442 Jacksdaw Dr, Austin, TX 78737 is a 5 bedroom, 5 bathroom, 3,560 sqft single-family home. It last sold for the $4,350 asking price on Dec 19, 2017. More recently, it was listed as a rental in February 2025 with an asking price of $4,550 per month. That rental listing was removed on March 19, 2025. This property is not currently displayed as for sale or rent on Trulia. The Trulia Estimate is $822,000, with a rent estimate of $4,375/month.
Home Details for 442 Jacksdaw Dr

|
|---|
Property Type / Style Property Type: Single Family Home |

|
|---|
Lease Term: Contact For Details |

|
|---|
Appliances & Utilities DishwasherRefrigerator |
Heating & Cooling Air ConditioningCooling System: Central Air |
Comparable Sales for 442 Jacksdaw Dr
Address | Distance | Property Type | Sold Price | Sold Date | Bed | Bath | Sqft |
|---|---|---|---|---|---|---|---|
0.08 | Single-Family Home | - | 04/30/26 | 4 | 3 | 3,431 sqft | |
0.51 | Single-Family Home | - | 01/23/26 | 4 | 4.5 | 4,583 sqft | |
0.51 | Single-Family Home | - | 04/30/26 | 4 | 4.5 | 4,969 sqft | |
0.78 | Single-Family Home | - | 12/19/25 | 4 | 3.5 | 3,743 sqft | |
0.25 | Single-Family Home | - | 06/23/26 | - | 2,616 sqft | ||
1.47 | Single-Family Home | - | 05/20/26 | 4 | 4 | 3,719 sqft | |
1.55 | Single-Family Home | - | 08/14/26 | 5 | 3 | 3,105 sqft | |
0.36 | Single-Family Home | - | 09/19/25 | - | 2,199 sqft | ||
1.18 | Single-Family Home | - | 04/28/26 | 3 | 2 | 2,080 sqft | |
1.96 | Single-Family Home | - | 01/12/26 | 4 | 5 | 3,771 sqft |
Nearby homes
Get a sense of prices in the area by checking nearby homes. FOR SALE
 3D VIEWWalzel Properties - Corporate Office, Active
 FOR SALE3D VIEWWalzel Properties - Corporate Office, Active
 OFF MARKET
 FOR SALE3D VIEWProagent Realty LLC, Active
 FOR SALE3D VIEW0.26 ACRESDash Realty, Active
 OFF MARKET
 FOR SALE3D VIEW0.62 ACRESTrillionaire Realty
 FOR SALE3D VIEW2.09 ACRESCompass RE Texas, LLC, Active
 FOR SALE2.36 ACRESKeller Williams Realty, Active
 OFF MARKET
 FOR SALE4.99 ACRESCompass RE Texas, LLC, Active

Rental Market Trends in Austin
Last updated Sep 2026

Trulia Rent Estimate$4,375/mo
Average rent
$1.99K
$28MoM
Available listings
5392
Around this home
The GreatSchools Rating compares schools on a variety of school quality indicators including test scores, college readiness, equity and more. Learn more.

What Locals Say about Austin
At least 6454 Trulia users voted on each feature.

91 % Say it's dog friendly

82 % Say car is needed

77 % Say parking is easy

75 % Say there are sidewalks

68 % Say yards are well-kept

67 % Say there's holiday spirit

65 % Say people would walk alone at night

64 % Say it's quiet

58 % Say kids play outside

52 % Say streets are well-lit

51 % Say it's walkable to restaurants

51 % Say neighbors are friendly

50 % Say there's wildlife

49 % Say they plan to stay for at least 5 years

44 % Say it's walkable to grocery stores

34 % Say there are community events
Sourced by Trulia users. Learn more about our methodology.
LGBTQ Local Legal Protections
LGBTQ Local Legal Protections



Price and Tax history
| Date | Event | Price |
|---|---|---|
Jul 17, 2026 Source: Unlock MLS #9451244 | ListingRemoved | $849,900 |
Jun 22, 2026 Source: Unlock MLS #9451244 | Contingent | $849,900 |
May 30, 2026 Source: Unlock MLS #9451244 | PriceChange | $849,900 Price decreased by 1% |
May 8, 2026 Source: Unlock MLS #9451244 | Listed For Sale | $859,900 |
Mar 19, 2025 Source: Zillow Rentals | ListingRemoved | $4,350 |
Feb 21, 2025 Source: Zillow Rentals | PriceChange | $4,350 Price decreased by 4% |
Feb 5, 2025 Source: Zillow Rentals | Listed For Rent | $4,550 |
Jan 29, 2020 Source: Agent Provided | ListingRemoved | $3,500 |
Dec 25, 2019 Source: Agent Provided | Listed For Rent | $3,500 |
Dec 19, 2017 Source: N/A | Sold | -- |
| Year | Property tax | Tax assessment |
|---|---|---|
| 2025 | Unavailable | $749,951 |
Home facts updated by county records
Frequently asked questions about 442 Jacksdaw Dr
- What is 442 Jacksdaw Dr estimated to be worth?Trulia's estimated value for 442 Jacksdaw Dr in Austin, TX is $822,000.
- What is the price history for 442 Jacksdaw Dr?442 Jacksdaw Dr in Austin, TX last sold in December 2017.
- Is Austin a buyer's or seller's market?Austin is currently a balanced market, based on recent for-sale activity.
- What's the median sale price in Austin?The median sale price in Austin is $586K. That is up $14.3K from the prior month.
- Does 442 Jacksdaw Dr have air conditioning?Yes, 442 Jacksdaw Dr in Austin, TX has air conditioning.
Homes for rent near 442 Jacksdaw Dr
 PET FRIENDLY
 PET FRIENDLY
 PET FRIENDLY
 PET FRIENDLY
 See more homes for rent inAustin
Affordability
TIP:Try to keep your rent within a third of your gross household income. Learn why in our Renter's Guide.
For this property
PER YEAR
is the suggested income
Win over prospective landlords with your smart budgeting. As a good rule of thumb, ideally you would have at least three times your monthly rent in combined household income.

- Results are loading