


$325,000
 3 Beds
 2.5 Baths
 1,696 sqft (on 2.08 acres)
442 Bowman Loop, Crossville, TN 38571
Est. Mortgage $1,841/mo*
Get Pre-QualifiedHome Highlights

Single-Family Home

Built in 2000

2.08 acre lot

$192/sqft

Garage
Local Information
- Map ViewExplore the area around 442 Bowman Loop.

- Schools1 Preschool School1 Elementary School1 Middle School1 High School

- Shop & Eat

-- mins to
About this House
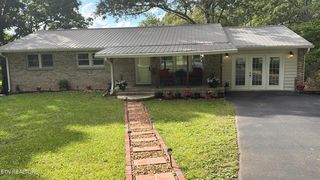
Welcome home to this charming modern cottage nestled on 2 peaceful acres. This adorable 3-bedroom, 2.5 bath home offers approximately 1696 square feet of comfortable living space with soaring vaulted ceilings, exposed wood beams, and an inviting open feel. Built in 2000 and tastefully refreshed over the years, the home blends timeless character with modern convenience. The spacious primary suite is a true retreat, featuring a large walk-in closet, a luxurious garden tub, and a separate walk-in shower. Enjoy your morning coffee or unwind in the evenings on the spacious covered, screened in back porch featuring beautiful stone flooring. The property also includes a dedicated laundry room, a one car attached garage, and plenty of outdoor space to garden, entertain, or simply enjoy the privacy of country living all while being surrounded by mature trees. The home also has natural gas which powers the cozy gas log fireplace, the stove, and the tankless hot water heater. Whether you're looking for a peaceful retreat or the perfect place to gather with family and friends, this charming cottage offers the ideal blend of comfort and character. Buyer to verify all information before making an informed offer
Last check for updates: about 8 hours ago
Listing Provided by: Catlin Barlow
Isham Jones Realty, (931) 994-0022
Source: RealTracs MLS as distributed by MLS GRID, MLS#3309152
Also Listed on East Tennessee Realtors, RealTracs MLS as distributed by MLS GRID.
Home Details for 442 Bowman Loop

|
|---|
MLS Status: Under Contract - Showing |

|
|---|
Interior Details Basement: Crawl SpaceNumber of Rooms: 3Types of Rooms: Bedroom 1, Kitchen, Other Room |
Beds & Baths Number of Bedrooms: 3Number of Bathrooms: 3Number of Bathrooms (full): 2Number of Bathrooms (half): 1 |
Dimensions and Layout Living Area: 1696 Square Feet |
Appliances & Utilities Utilities: Electricity Available, Natural Gas Available, Water AvailableAppliances: Dishwasher, Microwave, Range, Refrigerator, OvenDishwasherLaundry: Washer Hookup,Electric Dryer HookupMicrowaveRefrigerator |
Heating & Cooling Heating: Central,Electric,Natural GasHas CoolingAir Conditioning: Central AirHas HeatingHeating Fuel: Central |
Fireplace & Spa Number of Fireplaces: 1Has a Fireplace |
Gas & Electric Has Electric on Property |
Windows, Doors, Floors & Walls Flooring: Carpet, Laminate, Tile, Vinyl |
Levels, Entrance, & Accessibility Stories: 2Levels: TwoFloors: Carpet, Laminate, Tile, Vinyl |
View No View |

|
|---|
Exterior Home Features Patio / Porch: Porch, CoveredOther Structures: StorageNo Private Pool |
Parking & Garage Number of Garage Spaces: 1Number of Covered Spaces: 1Has a GarageNo Attached GarageParking Spaces: 1Parking: Garage |
Frontage Not on Waterfront |
Water & Sewer Sewer: Septic Tank |
Surface & Elevation Topography: Wooded, Level, Rolling Slope |
Finished Area Finished Area (above surface): 1696 Square Feet |

|
|---|
Days on Market: 38 |

|
|---|
Year Built Year Built: 2000 |
Property Type / Style Property Type: ResidentialProperty Subtype: Single Family Residence, ResidentialArchitecture: Cottage |
Building Construction Materials: Frame, Vinyl Siding, OtherNot a New ConstructionNot Attached Property |
Property Information Parcel Number: 050 08701 000 |

|
|---|
Price List Price: $325,000Price Per Sqft: $192 |
Status Change & Dates Possession Timing: Close Of Escrow |

|
|---|
Direction & Address City: Crossville |
School Information Elementary School: North Cumberland ElementaryJr High / Middle School: North Cumberland ElementaryHigh School: Stone Memorial High School |

|
|---|
Listing Agent Listing ID: 3309152 |

|
|---|
Building Area Building Area: 1696 Square Feet |

|
|---|
Not Senior Community |

|
|---|
Lot Area: 2.08 Acres |

|
|---|
Special Conditions: Standard |

|
|---|
Energy Efficiency Features: Windows |

|
|---|
Mls Number: 3309152Zillow Contingency Status: Under ContractAbove Grade Unfinished Area: 1696 |
Around this home
What Locals Say about Crossville
At least 138 Trulia users voted on each feature.

91 % Say yards are well-kept

90 % Say car is needed

82 % Say there's holiday spirit

81 % Say parking is easy

73 % Say there's wildlife

68 % Say it's quiet

67 % Say it's dog friendly

60 % Say people would walk alone at night

56 % Say neighbors are friendly

54 % Say they plan to stay for at least 5 years

39 % Say kids play outside

38 % Say there are community events

32 % Say streets are well-lit

22 % Say it's walkable to grocery stores

19 % Say there are sidewalks

15 % Say it's walkable to restaurants
Sourced by Trulia users. Learn more about our methodology.
Market trends in Crossville
Last updated July 2026
Avg. sale price
$296K
$16.67KMoM
Sale-to-List Price
97.3%
0.2%MoM
Price per sq ft
$192
$9MoM
Available listings
690
41MoM
Home Value
Trulia Estimate
$317KSince last month
Decreased$4K (-1.1%)Since last year
Increased$138K (+76.7%)Since last sale
Increased$281K (+780.6%)Learn more about this home's value by checking out its Trulia Estimate, the value of nearby homes, and how much similar homes have sold for.
Trulia Estimate
The of this home's value increased by +768% in the last 10 years
| Month | Estimated value |
|---|---|
2026 | |
| August 2026 | $317K |
| August 2026 | $317K |
| July 2026 | $321K |
| June 2026 | $183K |
| May 2026 | $177K |
| April 2026 | $173K |
| March 2026 | $181K |
| February 2026 | $162K |
| January 2026 | $166K |
2025 | |
2024 | |
2023 | |
2022 | |
2021 | |
2020 | |
2019 | |
2018 | |
2017 | |
2016 | |
Comparable sales
These are recently sold homes that have a similar location or other similar features to this home, like bedrooms, bathrooms, and square footage. Get a sense of the expected prices in the area by viewing these homes.Address | Distance | Property Type | Sold Price | Sold Date | Bed | Bath | Sqft |
|---|---|---|---|---|---|---|---|
0.51 | Single-Family Home | $299,000 | 09/26/25 | 4 | 2 | 1,456 | |
0.63 | Single-Family Home | $218,000 | 02/06/26 | 2 | 2 | 1,556 | |
0.83 | Single-Family Home | $241,000 | 06/30/26 | 3 | 2 | 1,247 | |
1.07 | Single-Family Home | $280,000 | 07/02/26 | 3 | 2 | 1,456 | |
1.15 | Single-Family Home | $312,000 | 05/21/26 | 3 | 2 | 1,600 | |
1.15 | Single-Family Home | $310,000 | 08/31/26 | 3 | 2 | 1,336 | |
1.02 | Single-Family Home | $115,000 | 02/27/26 | 3 | 2 | 1,392 | |
1.13 | Single-Family Home | $330,000 | 10/09/25 | 3 | 2 | 1,464 |
Nearby home prices
Get a sense of expected prices in the area by checking the value of nearby homes.Address | Distance | Price | Bed | Bath | Sqft | Status |
|---|---|---|---|---|---|---|
0.12 | $287,100 | 3 | 2 | 1,775 | Off Market | |
0.39 | $243,700 | 3 | 2 | 1,320 | Off Market | |
0.38 | $296,800 | 3 | 2 | 1,422 | Off Market | |
0.46 | $242,200 | 3 | 2 | 1,717 | Off Market | |
0.51 | $298,100 | 4 | 2 | 1,456 | Off Market | |
0.54 | - | - | - | - | Off Market | |
0.61 | $317,000 | 2 | 2 | 2,148 | Off Market | |
0.61 | $295,000 | 3 | 3 | 1,430 | For Sale | |
0.63 | $218,000 | 2 | 2 | 1,556 | Recently Sold | |
0.61 | $450,000 | 3 | 3 | 1,520 | For Sale | |
0.63 | - | - | - | - | Off Market | |
0.65 | $571,500 | 3 | 2.5 | 2,450 | Off Market |
Price and Tax history
| Date | Event | Price |
|---|---|---|
Aug 22, 2026 Source: RealTracs MLS as distributed by MLS GRID #3309152 | Contingent | $325,000 |
Aug 22, 2026 Source: East Tennessee Realtors #1349695 | Pending | $325,000 |
Jul 27, 2026 Source: East Tennessee Realtors #1349695 | Listed For Sale | $325,000 |
Jan 16, 2014 Source: N/A | Sold | $36,000 |
May 1, 2000 Source: N/A | Sold | $24,726 |
Apr 2, 1998 Source: N/A | Sold | $17,000 |
| Year | Property tax | Tax assessment |
|---|---|---|
| 2025 | $389 | $137,000 |
Home facts updated by county records
LGBTQ Local Legal Protections
LGBTQ Local Legal Protections



Catlin Barlow, Isham Jones Realty, (931) 994-0022
Based on information submitted to the MLS GRID as of 2026-09-03 13:03:04 PDT. All data is obtained from various sources and may not have been verified by broker or MLS GRID. Supplied Open House Information is subject to change without notice. All information should be independently reviewed and verified for accuracy. Properties may or may not be listed by the office/agent presenting the information. Some IDX listings have been excluded from this website. Click here for more information
Similar Homes You May Like
 0.61 ACRESThe Real Estate Collective, Active
 0.25 ACRESWeichert, Realtors-The Webb Agency, Active
 0.66 ACRES
 1.05 ACRES
 0.34 ACRESBetter Homes and Garden Real Estate Gwin Realty, Active
 0.53 ACRESRealty Executives Associates, Active
 OPEN MON, 11-1PM0.36 ACRES
 0.42 ACRES
 0.43 ACRES
 2.12 ACRESTriple C Realty & Auction, LLC, Active
 0.29 ACRESBetter Homes and Garden Real Estate Gwin Realty, Active
 0.38 ACRESExit Rocky Top Realty, Active
 1.66 ACRES
 0.73 ACRES
 1.73 ACRESMonarch Realty Group, Active
 NEW CONSTRUCTION1.05 ACRES
 0.27 ACRES
 5.48 ACRESWeichert, Realtors-The Webb Agency, Active
 0.29 ACRESMountaineer Realty LLC, Active
 0.34 ACRESMovin & Groovin Realty Solutions, PLLC, Active
 0.68 ACRESMonarch Realty Group, Active
 0.29 ACRESBetter Homes and Garden Real Estate Gwin Realty, Active
 0.28 ACRESWeichert, Realtors-The Webb Agency, Active
 0.58 ACRESWeichert, Realtors-The Webb Agency, Active
 0.34 ACRES
 5.19 ACRESExit Rocky Top Realty, Active
 0.57 ACRESMonarch Realty Group, Active
 0.5 ACRES
 0.52 ACRESTriple C Realty & Auction, LLC, Active
 See more homes for sale inCrossville


New Listings near 442 Bowman Loop
- 0.68 ACRESMonarch Realty Group, Active
 1.49 ACRESHighlands Elite Real Estate, Active
 1 ACREMountaineer Realty LLC, Active
 3.4 ACRESHighlands Elite Real Estate, Active
 Exit Real Estate Solutions, Active
 1.63 ACRESBerkshire Hathaway HomeServices Southern Realty, Active
 1.6 ACRESFrontier Realty & Auction, Active
 3.5 ACRESSell Your Home Services, LLC, Active
- 5.19 ACRESExit Rocky Top Realty, Active
 1.28 ACRES
- See more homes for sale inCrossville


Frequently asked questions about 442 Bowman Loop
- What is the estimated monthly payment for 442 Bowman Loop?Based on a $325,000 list price with 20% down at today's rates, the estimated monthly payment for 442 Bowman Loop in Crossville, TN is approximately $1,859 (about $1,708 principal & interest, $76 property taxes, and $75 homeowner's insurance). This is an estimate. Actual payment depends on your loan terms.
- How does the list price for 442 Bowman Loop compare to homes in Crossville?442 Bowman Loop in Crossville, TN is listed at $325,000, about 10% above the $296K median sale price in Crossville.
- What do residents say about Crossville?Residents describe Crossville, TN as well-kept, easy to park in, and quiet. Most residents say you need a car. See homes for sale in Crossville, TN.
- What are the closest schools to 442 Bowman Loop?The closest schools to 442 Bowman Loop in Crossville, TN are North Cumberland Elementary School (Pre-K/Middle, rated 4/10), Stone Memorial High School (rated 5/10).
- Does 442 Bowman Loop have air conditioning?Yes, 442 Bowman Loop in Crossville, TN has air conditioning.
- Does 442 Bowman Loop have laundry facilities?Yes, 442 Bowman Loop in Crossville, TN has laundry facilities.
442 Bowman Loop, Crossville, TN 38571 is a 3 bedroom, 3 bathroom, 1,696 sqft single-family home built in 2000. This property is currently available for sale and was listed by RealTracs MLS as distributed by MLS GRID on Jul 27, 2026. The MLS # for this home is MLS# 3309152.