


$387,000
Original price: $396,500
 2 Beds
 2 Baths
 1,816 sqft (on 0.29 acres)
136 Dalefield Loop, Fairfield Glade, TN 38558
Est. Mortgage $2,406/mo*
Get Pre-QualifiedWe estimate this home will sell faster than 97% nearby.
Home Highlights

Single-Family Home

Built in 1987

0.29 acre lot

$213/sqft

Garage

HOA $137/mo
Local Information
- Map ViewExplore the area around 136 Dalefield Loop.

- Schools1 Preschool School1 Elementary School1 Middle School1 High School

- Shop & Eat

-- mins to
About this House
What's unique:Pristine lakefrontLakefront settingNewer appliances
Pristine Lakefront Living Under $400,000
Welcome to lakefront living at its best! Nestled along the beautiful Lake Malvern, this well-cared-for 2-bedroom, 2-bath home offers an exceptional opportunity to enjoy peaceful waterfront living in a friendly, quaint neighborhood--all for under $400,000.
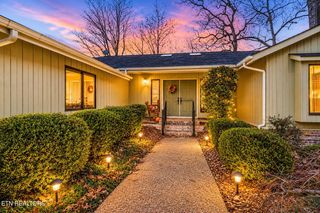
Step inside and discover a home that has been thoughtfully maintained and updated. The guest bathroom was completely remodeled in 2024, while the home also features newer appliances and a 2024 water heater. Outside, the exterior was freshly painted in 2026, giving the home a refreshed and welcoming appearance.
Additional updates include epoxied garage floor in 2026, new garage door and motor installed in 2023 and a lifetime roof installed in 2014. The crawlspace features a dehumidifier and is partially encapsulated, adding to the home's thoughtful maintenance.
But the real star of the property is the lakefront setting. Imagine starting your mornings with tranquil water views from the oversized four seasons room, enjoying relaxing evenings by the lake, and embracing the lifestyle that only waterfront property can provide.
With its combination of pristine lakefront, desirable updates, excellent maintenance, and an inviting neighborhood, this home is a rare find for buyers looking for an affordable lakefront oasis.
Welcome to lakefront living at its best! Nestled along the beautiful Lake Malvern, this well-cared-for 2-bedroom, 2-bath home offers an exceptional opportunity to enjoy peaceful waterfront living in a friendly, quaint neighborhood--all for under $400,000.
Step inside and discover a home that has been thoughtfully maintained and updated. The guest bathroom was completely remodeled in 2024, while the home also features newer appliances and a 2024 water heater. Outside, the exterior was freshly painted in 2026, giving the home a refreshed and welcoming appearance.
Additional updates include epoxied garage floor in 2026, new garage door and motor installed in 2023 and a lifetime roof installed in 2014. The crawlspace features a dehumidifier and is partially encapsulated, adding to the home's thoughtful maintenance.
But the real star of the property is the lakefront setting. Imagine starting your mornings with tranquil water views from the oversized four seasons room, enjoying relaxing evenings by the lake, and embracing the lifestyle that only waterfront property can provide.
With its combination of pristine lakefront, desirable updates, excellent maintenance, and an inviting neighborhood, this home is a rare find for buyers looking for an affordable lakefront oasis.
Last check for updates: about 1 hour ago
Listing courtesy of Jill Elaine Barnes, (931) 510-5659
Better Homes and Garden Real Estate Gwin Realty, (931) 484-0077
Source: East Tennessee Realtors, MLS#1352997
We estimate this home will sell faster than 97% nearby.
Open House
Thursday, September 24
4:00 PM to 6:00 PM
Home Details for 136 Dalefield Loop

|
|---|
Interior Details Basement: Crawl SpaceNumber of Rooms: 8Types of Rooms: Master Bedroom, Bedroom 2, Dining Room, Kitchen, Living Room, Sunroom |
Beds & Baths Number of Bedrooms: 2Number of Bathrooms: 2Number of Bathrooms (full): 2 |
Dimensions and Layout Living Area: 1816 Square Feet |
Appliances & Utilities Appliances: Dishwasher, Disposal, Microwave, Range, Refrigerator, Self Cleaning OvenDishwasherDisposalMicrowaveRefrigerator |
Heating & Cooling Heating: Central,Heat Pump,Propane,Baseboard,ElectricHas CoolingAir Conditioning: Central Air,Window Unit(s)Has HeatingHeating Fuel: Central |
Fireplace & Spa Number of Fireplaces: 1Fireplace: Gas LogHas a Fireplace |
Windows, Doors, Floors & Walls Flooring: Carpet, Hardwood, Tile |
Levels, Entrance, & Accessibility Floors: Carpet, Hardwood, Tile |
View No View |
Security Security: Smoke Detector(s) |

|
|---|
Exterior Home Features Exterior: DockNo Private Pool |
Parking & Garage Number of Garage Spaces: 2Number of Covered Spaces: 2No CarportHas a GarageParking Spaces: 2Parking: Garage |
Frontage WaterfrontWaterfront: WaterfrontFrontage Type: LakefrontOn Waterfront |
Water & Sewer Sewer: Public Sewer |

|
|---|
Days on Market: 29 |

|
|---|
Year Built Year Built: 1987 |
Property Type / Style Property Type: ResidentialProperty Subtype: Single Family ResidenceArchitecture: Traditional |
Building Construction Materials: Stone, Wood Siding, FrameNot Attached Property |
Property Information Parcel Number: 090M G 01900 000 |

|
|---|
Price List Price: $387,000Price Per Sqft: $213 |

|
|---|
MLS Status: Active |

|
|---|
Direction & Address City: CrossvilleCommunity: Windsor Bluff |
School Information Elementary School: Crab OrchardJr High / Middle School: Crab OrchardHigh School: Stone Memorial |

|
|---|
Listing Agent Listing ID: 1352997 |

|
|---|
Building Area Building Area: 1816 Square Feet |

|
|---|
Community Features: Sidewalks |

|
|---|
HOA Fee Includes: Fire Protection, Trash, Sewer, Security, Some AmenitiesHas an HOAHOA Fee: $137/Monthly |

|
|---|
Lot Area: 0.29 acres |

|
|---|
Mls Number: 1352997 |

|
|---|
HOA Amenities: Golf Course,Playground,Recreation Facilities,Sauna,Security |
Around this home
What Locals Say about Crossville
At least 138 Trulia users voted on each feature.

91 % Say yards are well-kept

90 % Say car is needed

82 % Say there's holiday spirit

81 % Say parking is easy

73 % Say there's wildlife

68 % Say it's quiet

67 % Say it's dog friendly

60 % Say people would walk alone at night

56 % Say neighbors are friendly

54 % Say they plan to stay for at least 5 years

39 % Say kids play outside

38 % Say there are community events

32 % Say streets are well-lit

22 % Say it's walkable to grocery stores

19 % Say there are sidewalks

15 % Say it's walkable to restaurants
Sourced by Trulia users. Learn more about our methodology.
Market trends in Crossville
Last updated August 2026
Avg. sale price
$324K
$26.17KMoM
Sale-to-List Price
97.4%
0.1%MoM
Price per sq ft
$198
$7MoM
Available listings
711
21MoM
Home Value
Trulia Estimate
$372KSince last month
Decreased$17K (-4.3%)Since last year
Decreased$2K (-0.4%)Since last sale
Increased$128K (+52.3%)Learn more about this home's value by checking out its Trulia Estimate, the value of nearby homes, and how much similar homes have sold for.
Trulia Estimate
The of this home's value increased by +99% in the last 10 years
| Month | Estimated value |
|---|---|
2026 | |
| September 2026 | $372K |
| August 2026 | $389K |
| July 2026 | $368K |
| June 2026 | $378K |
| May 2026 | $374K |
| April 2026 | $373K |
| March 2026 | $370K |
| February 2026 | $357K |
| January 2026 | $343K |
2025 | |
2024 | |
2023 | |
2020 | |
2019 | |
2018 | |
2017 | |
2016 | |
Comparable sales
These are recently sold homes that have a similar location or other similar features to this home, like bedrooms, bathrooms, and square footage. Get a sense of the expected prices in the area by viewing these homes.Address | Distance | Property Type | Sold Price | Sold Date | Bed | Bath | Sqft |
|---|---|---|---|---|---|---|---|
0.09 | Single-Family Home | $450,000 | 04/27/26 | 3 | 2 | 1,537 | |
0.13 | Single-Family Home | $485,000 | 05/13/26 | 3 | 2 | 1,863 | |
0.19 | Single-Family Home | $434,900 | 08/27/26 | 3 | 2 | 1,776 | |
0.19 | Single-Family Home | $434,900 | 08/27/26 | 3 | 2 | 1,776 | |
0.50 | Single-Family Home | $242,000 | 12/17/25 | 2 | 2 | 1,655 | |
0.24 | Single-Family Home | $419,000 | 09/09/26 | 3 | 2 | 1,650 | |
0.23 | Single-Family Home | $465,000 | 05/21/26 | 3 | 2 | 1,612 | |
0.13 | Single-Family Home | $584,500 | 06/01/26 | 2 | 2.5 | 2,165 | |
0.29 | Single-Family Home | $625,000 | 06/30/26 | 3 | 2 | 1,834 |
Nearby home prices
Get a sense of expected prices in the area by checking the value of nearby homes.Address | Distance | Price | Bed | Bath | Sqft | Status |
|---|---|---|---|---|---|---|
0.02 | $572,700 | 3 | 2 | 2,144 | Off Market | |
0.03 | - | - | - | - | Off Market | |
0.07 | $929,000 | 2 | 3.5 | 2,763 | For Sale | |
0.08 | - | - | - | - | Off Market | |
0.08 | - | - | - | - | Off Market | |
0.09 | $450,000 | 3 | 2 | 1,537 | Recently Sold | |
0.09 | - | - | - | - | Off Market | |
0.13 | $485,000 | 3 | 2 | 1,863 | Recently Sold | |
0.09 | - | - | - | - | Off Market | |
0.12 | $125,000 | - | - | - | Recently Sold | |
0.09 | - | - | - | - | Off Market |
Price and Tax history
| Date | Event | Price |
|---|---|---|
Sep 9, 2026 Source: East Tennessee Realtors #1352997 | PriceChange | $387,000 Price decreased by 2% |
Aug 25, 2026 Source: East Tennessee Realtors #1352997 | Listed For Sale | $396,500 |
Aug 13, 2007 Source: N/A | Sold | $244,500 |
Jul 22, 2004 Source: N/A | Sold | $220,000 |
| Year | Property tax | Tax assessment |
|---|---|---|
| 2025 | $735 | $259,200 |
Home facts updated by county records
LGBTQ Local Legal Protections
LGBTQ Local Legal Protections



Jill Elaine Barnes, Better Homes and Garden Real Estate Gwin Realty, (931) 484-0077
Agent Phone: (931) 510-5659
IDX information is provided exclusively for personal, non-commercial use, and may not be used for any purpose other than to identify prospective properties consumers may be interested in purchasing. Information is deemed reliable but not guaranteed.
Listing Information presented by local MLS brokerage: Zillow, Inc., local broker - Eric Young - (865) 378-5282.
Listing Information presented by local MLS brokerage: Zillow, Inc., local broker - Eric Young - (865) 378-5282.
Similar Homes You May Like
 0.74 ACRESBetter Homes and Garden Real Estate Gwin Realty
 NEW CONSTRUCTION1.05 ACRES
 OPEN SAT, 12-1:30PM0.66 ACRESBetter Homes and Garden Real Estate Gwin Realty
 0.33 ACRESBetter Homes and Garden Real Estate Gwin Realty
 NEWOPEN FRI, 3-5PM0.28 ACRESGlade Realty
 0.46 ACRESWeichert, Realtors-The Webb Agency
 0.39 ACRESBetter Homes and Garden Real Estate Gwin Realty
 0.91 ACRESMountaineer Realty LLC
 0.44 ACRESBetter Homes and Garden Real Estate Gwin Realty
 Better Homes and Garden Real Estate Gwin Realty
 0.31 ACRES
 0.39 ACRESBetter Homes and Garden Real Estate Gwin Realty
 0.41 ACRESMountaineer Realty LLC
 0.36 ACRES
 0.58 ACRESBetter Homes and Garden Real Estate Gwin Realty
 0.57 ACRES
 OPEN SAT, 11-1PM0.31 ACRESMountaineer Realty LLC
 OPEN THU, 10-12PM
 0.68 ACRESBetter Homes and Garden Real Estate Gwin Realty
 0.25 ACRESWeichert, Realtors-The Webb Agency
 0.31 ACRESMountaineer Realty LLC
 Better Homes and Garden Real Estate Gwin Realty
 1.05 ACRES
 1.34 ACRESMountains to Lakes Real Estate
 See more homes for sale inFairfield Glade


New Listings near 136 Dalefield Loop
 NEW - 19 HRS AGO0.5 ACRESWeichert, Realtors-The Webb Agency
- NEWOPEN FRI, 3-5PM0.28 ACRESGlade Realty
 NEW - 14 MIN AGO0.51 ACRESAtlas Real Estate
 0.33 ACRESBetter Homes and Garden Real Estate Gwin Realty
 NEWOPEN FRI, 2-4PM0.53 ACRESMountaineer Realty LLC
 0.26 ACRESBetter Homes and Garden Real Estate Gwin Realty
 0.25 ACRES
- 0.36 ACRES
- 0.25 ACRESWeichert, Realtors-The Webb Agency
 NEW - 1 DAY AGO0.34 ACRES
 0.5 ACRESHonors Real Estate Services LLC
 33.97 ACRESThe Real Estate Collective
- See more homes for sale inFairfield Glade


Frequently asked questions about 136 Dalefield Loop
- What is the estimated monthly payment for 136 Dalefield Loop?Based on a $387,000 list price with 20% down at today's rates, the estimated monthly payment for 136 Dalefield Loop in Fairfield Glade, TN is approximately $2,265 (about $2,100 principal & interest, $90 property taxes, and $75 homeowner's insurance). This is an estimate. Actual payment depends on your loan terms.
- How does the list price for 136 Dalefield Loop compare to homes in Fairfield Glade?136 Dalefield Loop in Fairfield Glade, TN is listed at $387,000, about 19% above the $324K median sale price in Fairfield Glade.
- What do residents say about Fairfield Glade?Residents describe Fairfield Glade, TN as well-kept, easy to park in, and quiet. Most residents say you need a car. See homes for sale in Fairfield Glade, TN.
- What are the closest schools to 136 Dalefield Loop?The closest schools to 136 Dalefield Loop in Fairfield Glade, TN are Crab Orchard Elementary School (Pre-K/Middle, rated 7/10), Stone Memorial High School (rated 5/10).
- Does 136 Dalefield Loop have air conditioning?Yes, 136 Dalefield Loop in Fairfield Glade, TN has air conditioning.
- How big is the lot at 136 Dalefield Loop?The lot at 136 Dalefield Loop in Fairfield Glade, TN is about 0.29 acres (12,632 sq ft).
136 Dalefield Loop, Fairfield Glade, TN 38558 is a 2 bedroom, 2 bathroom, 1,816 sqft single-family home built in 1987. This property is currently available for sale and was listed by East Tennessee Realtors on Aug 25, 2026. The MLS # for this home is MLS# 1352997.