


$4,800/mo
 5 Beds
 4.5 Baths
 4,196 sqft
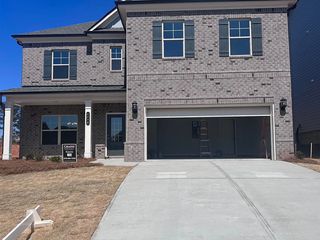
4418 Shellie Ln, Oakwood, GA 30566
Available now
Cost and fees breakdown
Price may not include required fees and charges.
Taking Applications
Powered by 
Powered by
Home Highlights

Single-Family Home

Attached Garage

Dogs allowed

Dishwasher

Washer, Dryer

$4,800 deposit

Heat Pump & Central Air
Local Information
- Map ViewExplore the area around 4418 Shellie Ln.

- Schools1 Preschool School1 Elementary School1 Middle School1 High School

- Shop & Eat

-- mins to
About this House
What's unique:Boat hoistParty deckUpdated kitchenMultiple living spacesNew hvacJet ski port
Beautiful south-end Lake Lanier home available furnished or unfurnished, with a private dock in a protected 10+ foot deep-water cove and a short, level walk to the water.
The home features 4 bedrooms plus a bonus room, an updated kitchen, renovated bathrooms, multiple living spaces, and a finished basement with kitchenette, billiards area, and full bathroom. Recent updates include new HVAC, refinished hardwood floors, fresh paint, new carpet, updated deck railings and stain, and a new fence.
The dock was renovated this year with new decking and includes a boat hoist, jet ski port, party deck, new shoreline rip rap, and a one-year MSI dock move program. The protected cove is perfect for swimming, kayaking, and paddleboarding, with marinas and restaurants just minutes away by boat.
Convenient to I-985, Flowery Branch, Buford, shopping, restaurants, and medical facilities.
Available furnished or unfurnished and rented directly by owner. Serious inquiries welcome.
First month's rent and security deposit due at lease signing. No smoking. Small pets considered with a $500 pet deposit. All applicants are subject to credit and background checks. Tenants are responsible for all utilities, including water, electricity, gas, and internet. Trash service and the dock move program are included in rent.
The home features 4 bedrooms plus a bonus room, an updated kitchen, renovated bathrooms, multiple living spaces, and a finished basement with kitchenette, billiards area, and full bathroom. Recent updates include new HVAC, refinished hardwood floors, fresh paint, new carpet, updated deck railings and stain, and a new fence.
The dock was renovated this year with new decking and includes a boat hoist, jet ski port, party deck, new shoreline rip rap, and a one-year MSI dock move program. The protected cove is perfect for swimming, kayaking, and paddleboarding, with marinas and restaurants just minutes away by boat.
Convenient to I-985, Flowery Branch, Buford, shopping, restaurants, and medical facilities.
Available furnished or unfurnished and rented directly by owner. Serious inquiries welcome.
First month's rent and security deposit due at lease signing. No smoking. Small pets considered with a $500 pet deposit. All applicants are subject to credit and background checks. Tenants are responsible for all utilities, including water, electricity, gas, and internet. Trash service and the dock move program are included in rent.
Details for 4418 Shellie Ln

|
|---|
Heating & Cooling Heating: Heat PumpAir ConditioningHeating Fuel: Heat Pump |
Appliances & Utilities DishwasherDryerRefrigeratorWasher |
Levels, Entrance, & Accessibility Floors: Carpet, Hardwood |

|
|---|
Days on Market: 13 days on Trulia |

|
|---|
Property Type / Style Property Type: Single Family Home |

|
|---|
Lease Term: 1 YearAvailable: nowSmall dogs allowedDeposit: $4,800 |

|
|---|
Parking & Garage GarageParking: Attached Garage, On Site |
Policies and fees
Pet policy
Dogs
Allowed- Size allowedSmall
- Restrictions: None
Report this Listing
Nearby homes

- Results are loading
Rental Market Trends in Oakwood
Last updated Oct 2026

Trulia Rent Estimate$4,180/mo
Average rent
$1.8K
$75MoM
Available listings
45
Around this home
What Locals Say about Oakwood
This October
Trick-or-Treat Score
Built from what locals say about this neighborhood.- 65% say there's holiday spirit
- 41% say neighbors are friendly
- 32% say there are sidewalks
Trulia Trick or TreatStart Ghost Hunt
At least 61 Trulia users voted on each feature.

88 % Say car is needed

78 % Say it's dog friendly

78 % Say parking is easy

71 % Say yards are well-kept

65 % Say there's holiday spirit

63 % Say it's quiet

60 % Say kids play outside

58 % Say people would walk alone at night

44 % Say there's wildlife

41 % Say neighbors are friendly

36 % Say streets are well-lit

34 % Say they plan to stay for at least 5 years

32 % Say there are sidewalks

31 % Say it's walkable to restaurants

23 % Say it's walkable to grocery stores

23 % Say there are community events
Sourced by Trulia users. Learn more about our methodology.
Local Legal Protections
Local Legal Protections
LGBTQ • Source of Income



Price and Tax history
| Date | Event | Price |
|---|---|---|
Sep 26, 2026 Source: Zillow Rentals | Listed For Rent | $4,800 |
Sep 23, 2026 Source: Engel & Volkers #7790691 | ListingRemoved | $1,279,000 |
Aug 27, 2026 Source: GAMLS #10789229 | PriceChange | $1,279,000 Price decreased by 3% |
Jul 23, 2026 Source: GAMLS #10789229 | PriceChange | $1,324,900 Price decreased by 4% |
Jun 25, 2026 Source: GAMLS #10789229 | Listed For Sale | $1,385,000 |
Jun 28, 2025 Source: Engel & Volkers #7575948 | ListingRemoved | $1,449,000 |
May 29, 2025 Source: FMLS GA #7579854 | ListingRemoved | $4,500 |
May 15, 2025 Source: FMLS GA #7579854 | Listed For Rent | $4,500 |
Apr 23, 2025 Source: GAMLS #10479938 | PriceChange | $1,449,000 Price decreased by 3% |
Mar 21, 2025 Source: GAMLS #10479938 | Listed For Sale | $1,500,000 |
Apr 29, 2024 Source: GAMLS #10246960 | Sold | $1,195,000 |
Apr 11, 2024 Source: GAMLS #10246960 | Pending | $1,259,000 |
Feb 1, 2024 Source: FMLS GA #7330841 | Listed For Sale | $1,259,000 |
Nov 8, 2023 Source: FMLS GA #7221419 | ListingRemoved | $1,299,000 |
Aug 16, 2023 Source: FMLS GA #7221419 | PriceChange | $1,299,000 Price decreased by 2% |
Jul 19, 2023 Source: GAMLS #10163787 | PriceChange | $1,319,900 Price decreased by 2% |
May 26, 2023 Source: FMLS GA #7221419 | Listed For Sale | $1,350,000 |
Dec 1, 2015 Source: Agent Provided | ListingRemoved | $0 |
Dec 1, 2015 Source: Agent Provided | PriceChange | $533,651 Price increased by 0% |
Nov 24, 2015 Source: Agent Provided | Listed For Sale | $0 |
Frequently asked questions about 4418 Shellie Ln
- What income do you need to rent 4418 Shellie Ln?Most landlords look for monthly gross income of about 3× rent, or roughly $175K per year to rent 4418 Shellie Ln in Oakwood, GA at $4,800/mo.
- What is the pet policy at 4418 Shellie Ln?4418 Shellie Ln in Oakwood, GA allows small dogs.
- How does the rent for 4418 Shellie Ln compare to similar 4+ bedroom houses in Oakwood?4418 Shellie Ln in Oakwood, GA rents about 36% above the area average for 4+ bedroom houses in Oakwood ($3,525/mo).
- What are the closest schools to 4418 Shellie Ln?The closest schools to 4418 Shellie Ln in Oakwood, GA are Oakwood Elementary School (Pre-K, rated 3/10), West Hall High School (rated 4/10), West Hall Middle School (rated 3/10).
- Does 4418 Shellie Ln have laundry facilities?Yes, 4418 Shellie Ln in Oakwood, GA has in-unit laundry.
- Does 4418 Shellie Ln have a garage?Yes, 4418 Shellie Ln in Oakwood, GA has an attached garage.
Affordability
TIP:Try to keep your rent within a third of your gross household income. Learn why in our Renter's Guide.
For this property
$172,800 PER YEAR
is the suggested income
Win over prospective landlords with your smart budgeting. As a good rule of thumb, ideally you would have at least three times your monthly rent in combined household income.
New Rentals Nearby
 PET FRIENDLY
 APPLY INSTANTLYPET FRIENDLY
 APPLY INSTANTLYPET FRIENDLY
 APPLY INSTANTLYPET FRIENDLYFURNISHED

 PET FRIENDLY
- PET FRIENDLY
 PET FRIENDLY
- PET FRIENDLY
 PET FRIENDLY
 PET FRIENDLY
 PET FRIENDLY
 See more homes for rent inOakwood
Explore by feature - Pet Friendly
 SPECIAL OFFERPET FRIENDLY
 SPECIAL OFFERPET FRIENDLY
 PET FRIENDLY$1,208 - $1,994/moStudio-3 bd1-2 baThe Crest at Oakwood | 900 Oakwood Community Cir,
Oakwood, GA 30566 PET FRIENDLY
 SPECIAL OFFERPET FRIENDLY
 PET FRIENDLY
 PET FRIENDLY
 NEW - 1 DAY AGOPET FRIENDLY
 NEW - 1 DAY AGOPET FRIENDLY
 PET FRIENDLY
Explore by feature - Garage
- SPECIAL OFFERPET FRIENDLY
- PET FRIENDLY$1,208 - $1,994/moStudio-3 bd1-2 baThe Crest at Oakwood | 900 Oakwood Community Cir,
Oakwood, GA 30566 - NEW - 1 DAY AGOPET FRIENDLY
- NEW - 1 DAY AGOPET FRIENDLY
- PET FRIENDLY
 APPLY INSTANTLYPET FRIENDLY
 PET FRIENDLY

Explore by feature - Air Conditioning
- SPECIAL OFFERPET FRIENDLY
- PET FRIENDLY
 APPLY INSTANTLY
- NEW - 1 DAY AGOPET FRIENDLY
- NEW - 1 DAY AGOPET FRIENDLY
- PET FRIENDLY


 NEW - 1 DAY AGOAPPLY INSTANTLY
Explore by feature - Pool
- SPECIAL OFFERPET FRIENDLY
- SPECIAL OFFERPET FRIENDLY
 NEW - 1 DAY AGOPET FRIENDLY
- PET FRIENDLY$1,208 - $1,994/moStudio-3 bd1-2 baThe Crest at Oakwood | 900 Oakwood Community Cir,
Oakwood, GA 30566 - PET FRIENDLY
- SPECIAL OFFERPET FRIENDLY
- APPLY INSTANTLY
- PET FRIENDLY

Explore by feature - Washer/dryer
- SPECIAL OFFERPET FRIENDLY
- NEW - 1 DAY AGOPET FRIENDLY
- PET FRIENDLY$1,208 - $1,994/moStudio-3 bd1-2 baThe Crest at Oakwood | 900 Oakwood Community Cir,
Oakwood, GA 30566 - PET FRIENDLY
- SPECIAL OFFERPET FRIENDLY
- PET FRIENDLY
- APPLY INSTANTLY
- NEW - 1 DAY AGOPET FRIENDLY
- NEW - 1 DAY AGOPET FRIENDLY
- PET FRIENDLY
4418 Shellie Ln, Oakwood, GA is a 5 bedroom, 5 bathroom, 4,196 sqft single-family home. 4418 Shellie Ln was listed for rent for $4,800/month on Sep 26, 2026. This property is pet friendly.