

$676,800
 3 Beds
 3.5 Baths
 3,587 sqft
4416 Brampton Ct, Fort Worth, TX 76116
Est. Refi. Payment $4,790/mo*
Refinance Your HomeHome Value
Trulia Estimate
$677KSince last month
Decreased$8K (-1.1%)Since last year
Decreased$16K (-2.3%)Learn more about this home's value by checking out its Trulia Estimate, the value of nearby homes, and how much similar homes have sold for.
Trulia Estimate
The of this home's value increased by +45% in the last 10 years
| Month | Estimated value |
|---|---|
2026 | |
| September 2026 | $679K |
| August 2026 | $686K |
| July 2026 | $699K |
| June 2026 | $710K |
| May 2026 | $716K |
| April 2026 | $711K |
| March 2026 | $706K |
| February 2026 | $694K |
| January 2026 | $685K |
2025 | |
2024 | |
2023 | |
2022 | |
2021 | |
2020 | |
2019 | |
2018 | |
2017 | |
2016 | |
Comparable sales
These are recently sold homes that have a similar location or other similar features to this home, like bedrooms, bathrooms, and square footage. Get a sense of the expected prices in the area by viewing these homes.Address | Distance | Property Type | Sold Price | Sold Date | Bed | Bath | Sqft |
|---|---|---|---|---|---|---|---|
0.05 | Single-Family Home | - | 03/09/26 | 3 | 3.5 | 3,494 | |
0.06 | Single-Family Home | - | 07/24/26 | 3 | 2.5 | 2,761 | |
0.01 | Single-Family Home | - | 06/01/26 | 3 | 2 | 2,176 | |
0.09 | Single-Family Home | - | 11/06/25 | 3 | 3 | 2,281 | |
0.13 | Single-Family Home | - | 10/30/25 | 4 | 4.5 | 3,925 | |
0.15 | Single-Family Home | - | 02/20/26 | 4 | 4.5 | 3,952 | |
0.18 | Single-Family Home | - | 05/15/26 | 3 | 4 | 3,676 | |
0.28 | Single-Family Home | - | 07/08/26 | 3 | 2.5 | 2,332 | |
0.24 | Single-Family Home | - | 06/23/26 | 5 | 3 | 3,180 | |
0.28 | Single-Family Home | - | 08/26/26 | 4 | 2.5 | 2,748 |
Nearby home prices
Get a sense of expected prices in the area by checking the value of nearby homes.Address | Distance | Price | Bed | Bath | Sqft | Status |
|---|---|---|---|---|---|---|
0.01 | - | 3 | 2 | 2,176 | Recently Sold | |
0.07 | $885,900 | 3 | 2.5 | 2,335 | Off Market | |
0.09 | $883,300 | 5 | 3.5 | 3,360 | Off Market | |
0.06 | - | 3 | 2.5 | 2,761 | Recently Sold | |
0.07 | $524,400 | 3 | 2 | 2,161 | Off Market | |
0.03 | $553,800 | 2 | 2.5 | 2,872 | Off Market | |
0.09 | $583,100 | 4 | 4 | 3,537 | Off Market | |
0.08 | $731,600 | 4 | 3.5 | 3,067 | Off Market | |
0.05 | - | 3 | 3.5 | 3,494 | Recently Sold | |
0.09 | $560,400 | 3 | 3 | 2,281 | Off Market | |
0.12 | $637,500 | 3 | 3.5 | 3,390 | Off Market |
Local Information
- Map ViewExplore the area around 4416 Brampton Ct.

- Schools1 Preschool School1 Elementary School1 Middle School1 High School

- Shop & Eat

-- mins to
Home Highlights

Single-Family Home

Built in 1998

3,587 sqft

$189/sqft

2 Car Garage

HOA $125/mo
About this House
What's unique:Recessed lightingGraceful homesWhole foodsPrivate hampton placeSpacious back porchEnsuite baths
Sophisticated, warm, and rare opportunity in gated, private Hampton Place. Close to the Shops at Clearfork, Waterside, Whole Foods, Ridglea Country Club, private schools, hospitals, and more. Quiet, established enclave filled with graceful homes, and beautiful mature shade trees. This special home features TWO primary bedrooms - BOTH downstairs, split from one another, and boasting ensuite baths, separate walk-in showers and soaking tubs, generous vanities, and big closets. A HUGE third bedroom upstairs with a full bath, giant closet, and fabulous built-ins makes for the perfect guest or teenage suite. Custom installed tile, plantation shutters, retextured and painted interior, recessed lighting - all on dimmers - extensive crown molding, built-ins, and more punctuate the soft contemporary interior. Spacious kitchen with chef's grade appliances; decked-out laundry room; spacious back porch looks on a peaceful, lusciously landscaped backyard. New HVAC and water heater, too!
4416 Brampton Ct, Fort Worth, TX 76116 is a 3 bedroom, 4 bathroom, 3,587 sqft single-family home in Hampton Place, built in 1998. It was last sold on Sep 29, 2023. This property is not currently displayed as for sale or rent on Trulia. The Trulia Estimate is $676,800, with a rent estimate of $3,863/month.
Last check for updates: about 11 hours ago
Listed by Devon Reyes 0636566, (817) 523-9113
League Real Estate, (817) 523-9113
Alberto Reyes 0639933, (817) 586-5894
League Real Estate, (817) 523-9113
Bought with: Aileen Milton, Burt Ladner Real Estate LLC, (817) 882-6688
Source: NTREIS, MLS#20424442
Home Details for 4416 Brampton Ct

|
|---|
Interior Details Number of Rooms: 10Types of Rooms: Master Bedroom, Bedroom, Dining Room, Family Room, Half Bath, Kitchen, Living Room, Office, Utility Room |
Beds & Baths Number of Bedrooms: 3Number of Bathrooms: 4Number of Bathrooms (full): 3Number of Bathrooms (half): 1 |
Dimensions and Layout Living Area: 3587 Square Feet |
Appliances & Utilities Utilities: Sewer Available, Underground Utilities, Water AvailableAppliances: Some Gas Appliances, Double Oven, Dishwasher, Disposal, Microwave, Plumbed For Gas, Range, Refrigerator, Some Commercial Grade, Vented Exhaust FanDishwasherDisposalLaundry: Washer Hookup,Electric Dryer Hookup,Laundry in Utility RoomMicrowaveRefrigerator |
Heating & Cooling Heating: Central,Fireplace(s),Natural GasHas CoolingAir Conditioning: Attic Fan,Central Air,Ceiling Fan(s),ElectricHas HeatingHeating Fuel: Central |
Fireplace & Spa Number of Fireplaces: 1Fireplace: Gas Starter, Living Room, Wood BurningHas a Fireplace |
Windows, Doors, Floors & Walls Window: Bay Window(s), Shutters, Window CoveringsFlooring: Cork, Ceramic Tile, Travertine |
Levels, Entrance, & Accessibility Stories: 2Levels: TwoFloors: Cork, Ceramic Tile, Travertine |
Security Security: Security System, Gated Community, Smoke Detector(s) |

|
|---|
Exterior Home Features Roof: CompositionPatio / Porch: Rear Porch, Front Porch, Rooftop, CoveredFencing: Brick, WoodExterior: Lighting, Private Yard, Rain GuttersFoundation: Slab |
Parking & Garage Number of Garage Spaces: 2Number of Covered Spaces: 2No CarportHas a GarageHas an Attached GarageHas Open ParkingParking Spaces: 2Parking: Door-Single,Driveway,Garage Faces Front,Garage,Garage Door Opener,Lighted,Oversized,Side By Side,Storage |
Pool Pool: None |
Frontage Not on Waterfront |
Water & Sewer Sewer: Public Sewer |

|
|---|
Cumulative Days on Market: 5 |

|
|---|
Year Built Year Built: 1998 |
Property Type / Style Property Type: ResidentialProperty Subtype: Single Family ResidenceStructure Type: HouseArchitecture: Traditional,Detached,Garden Home |
Building Construction Materials: Brick, Rock, StoneNot Attached Property |
Property Information Parcel Number: 06592023 |

|
|---|
Price List Price: $645,000 |
Status Change & Dates Possession Timing: Close Of Escrow |

|
|---|
MLS Status: Closed |

|
|---|

|
|---|
Direction & Address City: Fort WorthCommunity: Hampton Place Fort Worth |
School Information Elementary School: RidgleahilElementary School District: Fort Worth ISDJr High / Middle School: MonnigJr High / Middle School District: Fort Worth ISDHigh School: ArlngtnhtsHigh School District: Fort Worth ISD |

|
|---|
Community Features: Fenced Yard, Curbs, Gated, Sidewalks |

|
|---|
HOA Fee Includes: Maintenance GroundsHOA Name: Hampton Place HOAHOA Phone: 817-266-5992Has an HOAHOA Fee: $1,500/Annually |

|
|---|
Lot Area: 9583.2 sqft |

|
|---|
Listing Terms: Cash, Conventional, FHA, VA Loan |

|
|---|
Energy Efficiency Features: HVAC, Water Heater |

|
|---|
Mls Number: 20424442Living Area Range Units: Square FeetAttribution Contact: 817-523-9113Above Grade Unfinished Area Units: Square FeetBelow Grade Unfinished Area Units: Square FeetUniversal Property Id: US-48439-N-06592023-R-N |

|
|---|
Fenced YardCurbsGatedSidewalks |
Price and Tax history
| Date | Event | Price |
|---|---|---|
Sep 29, 2023 Source: NTREIS #20424442 | Sold | -- |
Sep 22, 2023 Source: NTREIS #20424442 | Pending | $645,000 |
Sep 13, 2023 Source: NTREIS #20424442 | Contingent | $645,000 |
Sep 8, 2023 Source: NTREIS #20424442 | Listed For Sale | $645,000 |
| Year | Property tax | Tax assessment |
|---|---|---|
| 2025 | $8,951 | $523,858 |
Home facts updated by county records
Market trends in Fort Worth
Last updated August 2026
Avg. sale price
$329K
$1.07KMoM
Sale-to-List Price
99.3%
Price per sq ft
$175
$1MoM
Available listings
3449
83MoM
Around this home
Neighborhood Overview

Neighborhood stats provided by third party data sources.
What Locals Say about Hampton Place
LGBTQ Local Legal Protections
LGBTQ Local Legal Protections



IDX information is provided exclusively for personal, non-commercial use, and may not be used for any purpose other than to identify prospective properties consumers may be interested in purchasing. Information is deemed reliable but not guaranteed.
Frequently asked questions about 4416 Brampton Ct
- What is 4416 Brampton Ct estimated to be worth?Trulia's estimated value for 4416 Brampton Ct in Fort Worth, TX is $676,800.
- What is the price history for 4416 Brampton Ct?4416 Brampton Ct in Fort Worth, TX last sold in September 2023.
- Is Fort Worth a buyer's or seller's market?Fort Worth is currently a balanced market, based on recent for-sale activity.
- What's the median sale price in Fort Worth?The median sale price in Fort Worth is $329K. That is down $1.07K from the prior month.
- Does 4416 Brampton Ct have air conditioning?Yes, 4416 Brampton Ct in Fort Worth, TX has air conditioning.
- Does 4416 Brampton Ct have laundry facilities?Yes, 4416 Brampton Ct in Fort Worth, TX has laundry facilities.
Explore by feature - Pet Friendly
 SPECIAL OFFERPET FRIENDLY
 SPECIAL OFFERPET FRIENDLY
 SPECIAL OFFERPET FRIENDLY
 SPECIAL OFFERPET FRIENDLYTotal price$1,327 - $2,307/mo1-3 bd1-2 baForena Revelstoke | 950 Spanish Needle Trl,
Fort Worth, TX 76177 SPECIAL OFFERPET FRIENDLY
 SPECIAL OFFERPET FRIENDLYTotal price$1,444 - $2,584/mo1-3 bd1-3 baAlta Marine Creek | 5400 Huffines Blvd,
Fort Worth, TX 76179 SPECIAL OFFERPET FRIENDLY
 SPECIAL OFFERPET FRIENDLYTotal price$1,541 - $2,895/mo1-2 bd1-2 baHarden at Public Market | 1440 Henderson St,
Fort Worth, TX 76102 SPECIAL OFFERPET FRIENDLYTotal price$1,227 - $2,512/moStudio-2 bd1-3 baThe Scenic at River East | 999 Scenic Hill Dr,
Fort Worth, TX 76111 NEW - 1 DAY AGOSPECIAL OFFERPET FRIENDLYTotal price$1,766 - $2,829/mo1-3 bd1-2 baCanopy Homes at Ventana | 10449 Orchard Way,
Fort Worth, TX 76126
Explore by feature - Garage
- SPECIAL OFFERPET FRIENDLYTotal price$1,541 - $2,895/mo1-2 bd1-2 baHarden at Public Market | 1440 Henderson St,
Fort Worth, TX 76102  NEW - 1 DAY AGOPET FRIENDLYTotal price$2,654 - $3,030/mo3-4 bd3-4 baCovey Homes Basswood | 2016 Elderica Dr,
Fort Worth, TX 76131 SPECIAL OFFERPET FRIENDLYTotal price$1,223 - $2,139/mo1-3 bd1-2 baDixon at Stonegate | 2501 Oak Hill Cir,
Fort Worth, TX 76109 SPECIAL OFFERPET FRIENDLY
 SPECIAL OFFERPET FRIENDLY
 SPECIAL OFFERPET FRIENDLY
 SPECIAL OFFERPET FRIENDLY$1,599 - $2,799/mo1-4 bd1-3 baAvendale Chisholm Trail Ranch | 8901 Brewer Blvd,
Fort Worth, TX 76123 SPECIAL OFFERPET FRIENDLY
 SPECIAL OFFERPET FRIENDLY
 NEW - 1 DAY AGOPET FRIENDLY
Explore by feature - Air Conditioning
- SPECIAL OFFERPET FRIENDLYTotal price$1,327 - $2,307/mo1-3 bd1-2 baForena Revelstoke | 950 Spanish Needle Trl,
Fort Worth, TX 76177 - SPECIAL OFFERPET FRIENDLY
- NEW - 1 DAY AGOSPECIAL OFFERPET FRIENDLYTotal price$1,766 - $2,829/mo1-3 bd1-2 baCanopy Homes at Ventana | 10449 Orchard Way,
Fort Worth, TX 76126  SPECIAL OFFERPET FRIENDLYTotal price$1,579 - $3,635/moStudio-3 bd1-3 baAlta River Park | 3224 Trinity View Dr,
Fort Worth, TX 76116 NEW - 1 HR AGOSPECIAL OFFERPET FRIENDLY
- SPECIAL OFFERPET FRIENDLY
 SPECIAL OFFERPET FRIENDLY
- SPECIAL OFFERPET FRIENDLY
- SPECIAL OFFERPET FRIENDLY$1,599 - $2,799/mo1-4 bd1-3 baAvendale Chisholm Trail Ranch | 8901 Brewer Blvd,
Fort Worth, TX 76123 - SPECIAL OFFERPET FRIENDLY
Explore by feature - Pool
- SPECIAL OFFERPET FRIENDLY
- SPECIAL OFFERPET FRIENDLY
- SPECIAL OFFERPET FRIENDLY
- SPECIAL OFFERPET FRIENDLYTotal price$1,327 - $2,307/mo1-3 bd1-2 baForena Revelstoke | 950 Spanish Needle Trl,
Fort Worth, TX 76177 - SPECIAL OFFERPET FRIENDLY
- SPECIAL OFFERPET FRIENDLY
- SPECIAL OFFERPET FRIENDLYTotal price$1,541 - $2,895/mo1-2 bd1-2 baHarden at Public Market | 1440 Henderson St,
Fort Worth, TX 76102 - SPECIAL OFFERPET FRIENDLYTotal price$1,227 - $2,512/moStudio-2 bd1-3 baThe Scenic at River East | 999 Scenic Hill Dr,
Fort Worth, TX 76111 - NEW - 1 DAY AGOSPECIAL OFFERPET FRIENDLYTotal price$1,766 - $2,829/mo1-3 bd1-2 baCanopy Homes at Ventana | 10449 Orchard Way,
Fort Worth, TX 76126  NEW - 1 DAY AGOSPECIAL OFFERTotal price$1,295 - $2,405/mo1-3 bd1-2 baAlleia at Presidio | 2028 Presidio Vista Dr,
Fort Worth, TX 76177
Explore by feature - Washer/dryer
- SPECIAL OFFERPET FRIENDLY
- SPECIAL OFFERPET FRIENDLY
- SPECIAL OFFERPET FRIENDLYTotal price$1,444 - $2,584/mo1-3 bd1-3 baAlta Marine Creek | 5400 Huffines Blvd,
Fort Worth, TX 76179 - SPECIAL OFFERPET FRIENDLY
- SPECIAL OFFERPET FRIENDLYTotal price$1,541 - $2,895/mo1-2 bd1-2 baHarden at Public Market | 1440 Henderson St,
Fort Worth, TX 76102  NEW - 1 DAY AGOSPECIAL OFFERPET FRIENDLY
 SPECIAL OFFERPET FRIENDLY
- NEW - 1 DAY AGOPET FRIENDLYTotal price$2,654 - $3,030/mo3-4 bd3-4 baCovey Homes Basswood | 2016 Elderica Dr,
Fort Worth, TX 76131 - SPECIAL OFFERPET FRIENDLYTotal price$1,223 - $2,139/mo1-3 bd1-2 baDixon at Stonegate | 2501 Oak Hill Cir,
Fort Worth, TX 76109 - SPECIAL OFFERPET FRIENDLY
Explore by feature - Outdoor Space
 SPECIAL OFFERPET FRIENDLY$1,699 - $2,694/mo1-3 bd1-2 baThe Village at Golden Triangle | 3820 Golden Triangle Blvd,
Keller, TX 76244 SPECIAL OFFERPET FRIENDLY
 NEW - 1 DAY AGOPET FRIENDLY
 SPECIAL OFFERPET FRIENDLY
 PET FRIENDLY
 PET FRIENDLY
 ROOM FOR RENT
 PET FRIENDLY
 PET FRIENDLY
 PET FRIENDLY

Apartments for Rent
- PET FRIENDLYTotal price$1,579 - $3,635/moStudio-3 bd1-3 baAlta River Park | 3224 Trinity View Dr,
Fort Worth, TX 76116  PET FRIENDLY
- PET FRIENDLYTotal price$1,223 - $2,139/mo1-3 bd1-2 baDixon at Stonegate | 2501 Oak Hill Cir,
Fort Worth, TX 76109  PET FRIENDLY$894 - $1,489/mo1-2 bd1-2 baWestmount at River Park Apartments | 3309 Riveroad Ct,
Fort Worth, TX 76116 PET FRIENDLY
 NEW - 1 DAY AGOPET FRIENDLY
 PET FRIENDLY
 PET FRIENDLYTotal price$1,470 - $2,156/mo1-3 bd1-2 baThe Reserve on Willow Lake | 4101 S Hulen St,
Fort Worth, TX 76109 PET FRIENDLY
 PET FRIENDLY
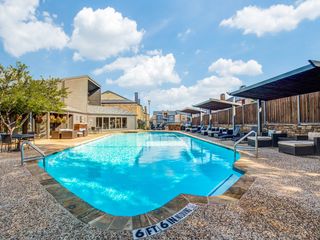 PET FRIENDLYINCOME RESTRICTED
 PET FRIENDLY
 PET FRIENDLY
 APPLY INSTANTLYPET FRIENDLYTotal price$1,175 - $1,400/mo1-2 bd1 baWhisperwind Apartments | 4928 El Campo Ave,
Fort Worth, TX 76107 PET FRIENDLY
 See more homes for rent inFort Worth
Off Market Homes Near 4416 Brampton Ct
 SOLDAUG 4, 2026
 SOLDJUN 11, 2026
 SOLDJUN 9, 2026
 SOLDMAY 14, 2026
 SOLDMAY 8, 2026
 SOLDMAY 8, 2026
 SOLDDEC 23, 2025
 See more homes for sale inFort Worth
Homes for sale near 4416 Brampton Ct
 0.34 ACRES
 0.27 ACRES
 0.25 ACRES
 OPEN SAT, 9-7PM0.28 ACRES
 0.38 ACRES
 0.3 ACRES
 NEWOPEN SAT, 11-1PMNEW CONSTRUCTION0.42 ACRES
 OPEN SUN, 1-3PM0.29 ACRES
- See more homes for sale inFort Worth

- Results are loading