


$619,900
Original price: $624,900
 4 Beds
 3.5 Baths
 3,720 sqft (on 0.31 acres)
4412 Brookfield Dr, Norman, OK 73072
Est. Mortgage $3,949/mo*
Get Pre-QualifiedHome Highlights

Single-Family Home

Built in 1989

0.31 acre lot

$167/sqft

Garage
Local Information
- Map ViewExplore the area around 4412 Brookfield Dr.

- Schools1 Preschool School1 Elementary School1 Middle School1 High School

- Shop & Eat

-- mins to
About this House
What's unique:Pool just replasteredWonderful flexible floorplanWonderful cedar closetFence just painted
This Trophy Club Treasure is nestled in a quite cul-de-sac inside the coveted establish Brookhaven neighborhood. The new owners have done so many updates & upgrades! It has a wonderful flexible floorplan with a stately downstairs study with beautiful richly stained woodwork & numerous built ins for endless storage. The downstairs mother-in-law suite has a large full bath & amble storage. The formal dining/living rooms are so inviting with a wall of windows letting in so much natural light. It does have a inviting fireplace with gas logs just perfect for all occasions. The cozy den is just perfect for a night in watching movies with a newly installed (electric) fireplace & a fun wet bar great for entertaining. The kitchen has been updated with fresh paint & all stainless steel appliances. The property does have a basement (hard to find in W Norman). There is a powder bath right by basement for convenience. They have updated the majority of the lighting & interior paint. The upstairs was once a 3 bedroom area but has been converted to a large primary suite with another area that can be used as another office, another living space, nursery or it could be converted back to another bedroom fairly easily. The primary bathroom is a dream & the closet is one to be desired by all. It is extremely large with built in shelves and amazing hanging space! There is a wonderful cedar closet too. Some of the recent updates include: Downstairs AC in 23, new AC upstairs in 24. There are two hot water tanks upstairs HWT installed in 23. Pool just replastered, fence just painted, skylights resealed in 23. Electronic smart locks on all exterior doors with exception of the den door. Whole home water softener & purifier in kitchen. The 3rd car garage has a split system installed. The utility room has amazing storage & a sink. No HOA.
Last check for updates: about 16 hours ago
Listing courtesy of Karen McIntosh, (405) 590-2763
Dillard Cies Real Estate
Source: MLSOK/OKCMAR as distributed by MLS GRID, MLS#1221772
Also Listed on MLSOK/OKCMAR as distributed by MLS GRID.
Open House
Sunday, September 27
2:00 PM to 4:00 PM
Home Details for 4412 Brookfield Dr

|
|---|
Beds & Baths Number of Bedrooms: 4Number of Bathrooms: 4Number of Bathrooms (full): 3Number of Bathrooms (half): 1 |
Dimensions and Layout Living Area: 3720 Square Feet |
Appliances & Utilities Utilities: PublicAppliances: Dishwasher, Disposal, Microwave, Refrigerator, Water Heater, Built-In Electric Oven, Built-In Gas RangeDishwasherDisposalMicrowaveRefrigerator |
Heating & Cooling Heating: Has Heating Unspecified TypeHas CoolingHas HeatingHeating Fuel: Has Heating Unspecified Type |
Fireplace & Spa Number of Fireplaces: 3Fireplace: ElectricHas a Fireplace |
Windows, Doors, Floors & Walls Flooring: Combination, Carpet, Tile, Wood |
Levels, Entrance, & Accessibility Stories: 2Levels: TwoFloors: Combination, Carpet, Tile, Wood |

|
|---|
Exterior Home Features Fencing: WoodExterior: Rain GuttersFoundation: SlabHas a Private Pool |
Parking & Garage Number of Garage Spaces: 3Number of Covered Spaces: 3Has a GarageParking Spaces: 3Parking: Garage |
Pool Pool |
Frontage Not on Waterfront |

|
|---|
Days on Market: 176 |

|
|---|
Year Built Year Built: 1989 |
Property Type / Style Property Type: ResidentialProperty Subtype: Single Family ResidenceArchitecture: Traditional |
Building Construction Materials: Brick & Frame |
Property Information Parcel Number: 4412NONEBrookfield73072 |

|
|---|
Price List Price: $619,900Price Per Sqft: $167 |
Status Change & Dates Possession Timing: Close Of Escrow |

|
|---|
MLS Status: Active |

|
|---|
Direction & Address City: Norman |
School Information Elementary School: Cleveland ESJr High / Middle School: Whittier MSHigh School: Norman North HSHigh School District: Norman |

|
|---|
Listing Agent Listing ID: 1221772 |

|
|---|
Building Area Building Area: 3720 Square Feet |

|
|---|
Lot Area: 0.31 acres |

|
|---|
Special Conditions: None |

|
|---|
Mls Number: 1221772 |
Around this home
What Locals Say about Norman
At least 852 Trulia users voted on each feature.

90 % Say it's dog friendly

88 % Say car is needed

82 % Say parking is easy

80 % Say there are sidewalks

78 % Say yards are well-kept

72 % Say there's holiday spirit

69 % Say kids play outside

63 % Say it's quiet

63 % Say people would walk alone at night

57 % Say streets are well-lit

51 % Say neighbors are friendly

47 % Say they plan to stay for at least 5 years

46 % Say it's walkable to grocery stores

42 % Say it's walkable to restaurants

37 % Say there's wildlife

26 % Say there are community events
Sourced by Trulia users. Learn more about our methodology.
Market trends in Norman
Last updated August 2026
Avg. sale price
$270K
$417MoM
Sale-to-List Price
98.8%
0.1%MoM
Price per sq ft
$162
$1MoM
Available listings
616
2MoM
Home Value
Trulia Estimate
$608KSince last month
Increased$5K (+0.8%)Since last year
Decreased$33K (-5.2%)Since last sale
Increased$36K (+6.3%)Learn more about this home's value by checking out its Trulia Estimate, the value of nearby homes, and how much similar homes have sold for.
Trulia Estimate
The of this home's value increased by +24% in the last 10 years
| Month | Estimated value |
|---|---|
2026 | |
| September 2026 | $608K |
| August 2026 | $603K |
| July 2026 | $609K |
| June 2026 | $611K |
| May 2026 | $613K |
| April 2026 | $650K |
| March 2026 | $640K |
| February 2026 | $636K |
| January 2026 | $624K |
2025 | |
2024 | |
2023 | |
2022 | |
2021 | |
2020 | |
2019 | |
2018 | |
2017 | |
2016 | |
Comparable sales
These are recently sold homes that have a similar location or other similar features to this home, like bedrooms, bathrooms, and square footage. Get a sense of the expected prices in the area by viewing these homes.Address | Distance | Property Type | Sold Price | Sold Date | Bed | Bath | Sqft |
|---|---|---|---|---|---|---|---|
0.09 | Single-Family Home | $560,000 | 10/24/25 | 4 | 3 | 3,030 | |
0.33 | Single-Family Home | $547,500 | 04/20/26 | 4 | 3 | 3,864 | |
0.29 | Single-Family Home | $587,000 | 02/23/26 | 4 | 3.5 | 3,137 | |
0.26 | Single-Family Home | $631,900 | 04/08/26 | 4 | 3.5 | 2,995 | |
0.20 | Single-Family Home | $330,000 | 01/26/26 | 4 | 2.5 | 2,812 | |
0.31 | Single-Family Home | $440,000 | 04/07/26 | 4 | 3.5 | 2,664 | |
0.41 | Single-Family Home | $650,000 | 05/14/26 | 4 | 2.5 | 3,008 | |
0.32 | Single-Family Home | $715,000 | 05/05/26 | 4 | 5 | 4,263 |
Nearby home prices
Get a sense of expected prices in the area by checking the value of nearby homes.Address | Distance | Price | Bed | Bath | Sqft | Status |
|---|---|---|---|---|---|---|
0.04 | $642,500 | 4 | 3.5 | 3,285 | Off Market | |
0.07 | $700,000 | 4 | 3.5 | 3,473 | For Sale | |
0.05 | $490,000 | 5 | 3.5 | 3,492 | Off Market | |
0.08 | $352,000 | 4 | 2.5 | 2,697 | Off Market | |
0.09 | $555,700 | 4 | 3 | 3,030 | Off Market | |
0.11 | $341,800 | 3 | 2.5 | 2,511 | Off Market | |
0.12 | $398,200 | 4 | 2.5 | 2,811 | Off Market | |
0.11 | $357,100 | 3 | 2.5 | 2,109 | Off Market | |
0.13 | $398,800 | 4 | 2.5 | 2,464 | Off Market | |
0.13 | $362,600 | 3 | 2 | 2,294 | Off Market | |
0.14 | $264,800 | 3 | 2.5 | 1,820 | Off Market |
Price and Tax history
| Date | Event | Price |
|---|---|---|
Aug 21, 2026 Source: MLSOK/OKCMAR as distributed by MLS GRID #1221772 | PriceChange | $619,900 Price decreased by 1% |
Jul 14, 2026 Source: MLSOK/OKCMAR as distributed by MLS GRID #1221772 | PriceChange | $624,900 Price decreased by 1% |
May 19, 2026 Source: MLSOK/OKCMAR as distributed by MLS GRID #1221772 | PriceChange | $630,000 Price decreased by 3% |
May 7, 2026 Source: MLSOK/OKCMAR as distributed by MLS GRID #1221772 | PriceChange | $650,000 Price decreased by 3% |
Apr 2, 2026 Source: MLSOK/OKCMAR as distributed by MLS GRID #1221772 | Listed For Sale | $669,900 |
Jun 15, 2023 Source: MLSOK/OKCMAR as distributed by MLS GRID #1048729 | Sold | $572,000 |
May 4, 2023 Source: MLSOK/OKCMAR as distributed by MLS GRID #1048729 | Pending | $584,000 |
Feb 16, 2023 Source: MLSOK/OKCMAR as distributed by MLS GRID #1048729 | Listed For Sale | $584,000 |
Dec 12, 2022 Source: MLSOK/OKCMAR as distributed by MLS GRID #1019691 | ListingRemoved | |
Nov 1, 2022 Source: MLSOK/OKCMAR as distributed by MLS GRID #1019691 | Listed For Sale | $584,700 |
Oct 17, 2022 Source: MLSOK/OKCMAR as distributed by MLS GRID #1019691 | ListingRemoved | |
Sep 13, 2022 Source: MLSOK/OKCMAR as distributed by MLS GRID #1019691 | PriceChange | $585,000 Price decreased by 1% |
Aug 19, 2022 Source: MLSOK/OKCMAR as distributed by MLS GRID #1019691 | Pending | $589,900 |
Aug 12, 2022 Source: MLSOK/OKCMAR as distributed by MLS GRID #1019691 | PriceChange | $589,900 Price decreased by 1% |
Jul 14, 2022 Source: MLSOK/OKCMAR as distributed by MLS GRID #1019691 | Listed For Sale | $595,900 |
May 28, 2010 Source: MLSOK/OKCMAR as distributed by MLS GRID #414549 | Sold | $466,000 |
Jan 23, 2010 Source: Agent Provided | PriceChange | $479,900 Price decreased by 6% |
Sep 30, 2009 Source: Agent Provided | PriceChange | $509,900 Price decreased by 3% |
Jul 24, 2009 Source: Agent Provided | Listed For Sale | $524,900 |
Jun 11, 2007 Source: MLSOK/OKCMAR as distributed by MLS GRID #270378 | Sold | $415,000 |
| Year | Property tax | Tax assessment |
|---|---|---|
| 2025 | $7,832 | $543,908 |
Home facts updated by county records
LGBTQ Local Legal Protections
LGBTQ Local Legal Protections



Karen McIntosh, Dillard Cies Real Estate
Agent Phone: (405) 590-2763
Based on information submitted to the MLS GRID as of 2026-09-25 01:02:53 PDT. All data is obtained from various sources and may not have been verified by broker or MLS GRID. Supplied Open House Information is subject to change without notice. All information should be independently reviewed and verified for accuracy. Properties may or may not be listed by the office/agent presenting the information. Some IDX listings have been excluded from this website. Click here for more information
Similar Homes You May Like
 4 ACRESKaren McIntosh, Dillard Cies Real Estate
 Karen McIntosh, Dillard Cies Real Estate
 0.45 ACRESKaren McIntosh, Dillard Cies Real Estate
 OPEN SAT, 10-12PMLonnie Williams, Stellar Realty
 0.27 ACRESKathrine Kosmala, Courtyard Real Estate
 Jacqueline Smith, Real Estate Connections GK LLC
 Jacqueline Smith, Real Estate Connections GK LLC
 0.27 ACRESFaye Stegall, Metro First Realty Group
 1.02 ACRESBeth Atkinson, Metro Group Brokers
 OPEN SUN, 2-4PM0.34 ACRESKim Llewelyn, Stellar Realty
 0.33 ACRESScott Bacon, Your Home Sold Gtd-Kerr/Norman
 1.03 ACRESTrisha Martin, Keller Williams Realty Elite
 OPEN SUN, 12-2PMGrady Carter, Keller Williams Realty-Mulinix
 6 ACRESKaren McIntosh, Dillard Cies Real Estate
 5.01 ACRESPaula Peeler, American Dream Realty Group
 0.26 ACRESLisa Cain, Real Broker LLC
 Ashley Samonte, Cross C Realty LLC
 0.25 ACRESRosa Spotts, Copper Creek Real Estate
 Tracey Russell, Metro First Realty
 Donna James, Coldwell Banker Heart of OK-BO
 0.58 ACRESBrooklyn Frazier, The Brokerage
 1.01 ACRESKelli Osterman, The Agency
 1 ACREAnn Walker, Premier Real Estate Group
 0.29 ACRESCori Davis, Metro First Realty
 1.25 ACRESSarah Neal, Metro Brokers of OK Connect
 0.55 ACRESAubrey Roberts, The Real Estate Lab, LLC
 NEWOPEN SUN, 2-4PM0.34 ACRESWally Kerr, Your Home Sold Guaranteed Realty - Kerr Team, My State MLS
 2.08 ACRESBrenda McGrew, Whittington Realty
 0.32 ACRESMelisa Talley, 828 Real Estate LLC
 Tiffany Elcyzyn, Realty of America LLC
 5.01 ACRESBenjamin Dunaway, Apple Realty, LLC
 1.27 ACRESJennifer Hudson, Metro Brokers of Oklahoma
 0.35 ACRESNabyollah Gharajeh, Globe Realty LLC
 1 ACREJessica Hamilton, Coldwell Banker Select
 See more homes for sale inNorman


New Listings near 4412 Brookfield Dr
 5.65 ACRESJames Briscoe, Keller Williams Realty Elite
 NEW - 2 DAYS AGO0.34 ACRESJoanna Chapman, Meraki Real Estate
 5 ACRESTosha Fennell, TJ Property Solutions Real Estate Company
 NEWOPEN SUN, 2-4PMAndrea Chambers, Keller Williams Realty Elite
 NEW - 4 HRS AGOCheryl Foale, Foale Team Realty LLC
- NEWOPEN SUN, 2-4PM0.34 ACRESWally Kerr, Your Home Sold Guaranteed Realty - Kerr Team, My State MLS
 NEW - 1 HR AGOSpencer Amaral, Shepherds Real Estate
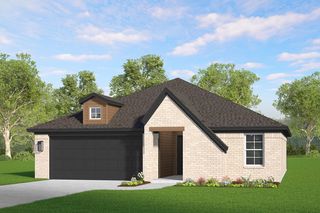 NEW - 2 DAYS AGONEW CONSTRUCTION
 OPEN SUN, 2-4PMGregory Brooksher, Dillard Cies Real Estate
 OPEN SUN, 2-4PM0.27 ACRESDarlene Bowline, Dillard Cies Real Estate
 0.25 ACRESDana Hare, DMG Management
 McKinzie Fernandez, Bailee & Co. Real Estate
 OPEN SUN, 2-4PM0.29 ACRESJill Halloran, 828 Real Estate LLC
- See more homes for sale inNorman


Frequently asked questions about 4412 Brookfield Dr
- What is the estimated monthly payment for 4412 Brookfield Dr?Based on a $619,900 list price with 20% down at today's rates, the estimated monthly payment for 4412 Brookfield Dr in Norman, OK is approximately $4,047 (about $3,461 principal & interest, $511 property taxes, and $75 homeowner's insurance). This is an estimate. Actual payment depends on your loan terms.
- How does the list price for 4412 Brookfield Dr compare to homes in Norman?4412 Brookfield Dr in Norman, OK is listed at $619,900, about 130% above the $270K median sale price in Norman.
- What do residents say about Norman?Residents describe Norman, OK as dog-friendly, easy to park in, and pedestrian-friendly. See homes for sale in Norman, OK.
- What are the closest schools to 4412 Brookfield Dr?The closest schools to 4412 Brookfield Dr in Norman, OK are Cleveland Elementary School (Pre-K, rated 9/10), Norman North High School (rated 9/10), Whittier Middle School (rated 8/10).
- Does 4412 Brookfield Dr have air conditioning?Yes, 4412 Brookfield Dr in Norman, OK has air conditioning.
- Does 4412 Brookfield Dr have a pool?Yes, 4412 Brookfield Dr in Norman, OK has a pool.
4412 Brookfield Dr, Norman, OK 73072 is a 4 bedroom, 4 bathroom, 3,720 sqft single-family home built in 1989. This property is currently available for sale and was listed by MLSOK/OKCMAR as distributed by MLS GRID on Apr 2, 2026. The MLS # for this home is MLS# 1221772.