


$539,000
 2 Beds
 2 Baths
 1,064 sqft
4411 Kittiwake Way, Oceanside, CA 92057
Est. Mortgage $3,835/mo*
Get Pre-QualifiedHome Highlights

Condo

Built in 1979

$507/sqft

Garage

HOA $474/mo
Local Information
- Map ViewExplore the area around 4411 Kittiwake Way.

- Schools1 Elementary School1 Middle School1 High School

- Shop & Eat

-- mins to
About this House
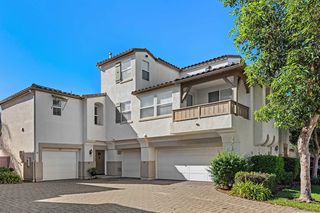
Welcome to 4411 Kittiwake Way! This spacious 2-bed, 2-bath home in desirable Oceana Mission II enjoys a premium end-unit location near the end of a quiet cul-de-sac with beautiful park-like views and refreshing ocean breezes. Feels more like a home than an attached unit - Because it is! You own the land (zoned Single Family Residential)! Offering 1,064 sq ft of thoughtfully updated living space, the remodeled kitchen features rich walnut shaker cabinetry, laminate countertops, and a dedicated flush refrigerator beautifully integrated into a stacked-stone feature wall. Warm manufactured wood plank flooring flows throughout, while new skylights in both baths fill the rooms with natural light. Additional upgrades include newer roof, newer A/C, and a new skylight at the kitchen entry that provides entry cover in the generously sized patio—an inviting space to enjoy your morning coffee or evening cocktail. Attached one-car garage with laundry. Active 55+ community with clubhouse, pool, and spa. Come experience the gorgeous sunsets and enjoy this easy coastal lifestyle!
Last check for updates: about 3 hours ago
Listing courtesy of Cliff Berkowitz DRE #01489655, (619) 933-3511
The Metropolitan Group
Originating MLS: SDMLS
Source: SDMLS, MLS#260017598
Also Listed on SDMLS.
Home Details for 4411 Kittiwake Way

|
|---|
Beds & Baths Number of Bedrooms: 2Number of Bathrooms: 2Number of Bathrooms (full): 2 |
Dimensions and Layout Living Area: 1064 Square Feet |
Appliances & Utilities Appliances: Disposal, Dryer, Microwave, Range/Oven, Refrigerator, WasherDisposalDryerLaundry: Gas & Electric Dryer HUMicrowaveRefrigeratorWasher |
Heating & Cooling Heating: Forced Air UnitAir Conditioning: Central Forced AirHeating Fuel: Forced Air Unit |
Levels, Entrance, & Accessibility Stories: 1Number of Stories: 1Levels: 1 Story |

|
|---|
Exterior Home Features Roof: CompositionFencing: N/K |
Parking & Garage Number of Garage Spaces: 1Number of Covered Spaces: 1Has a GarageParking Spaces: 1Parking: Attached |
Pool Pool: Community/Common |
Frontage Not on Waterfront |
Water & Sewer Sewer: Sewer Connected |

|
|---|
Days on Market: 49 |

|
|---|
Year Built Year Built: 1979 |
Property Type / Style Property Type: ResidentialProperty Subtype: Condominium |
Building Building Name: Oceana Mission IIConstruction Materials: Stucco |
Property Information Parcel Number: 1604812400 |

|
|---|
Price List Price: $539,000Price Per Sqft: $507 |

|
|---|
MLS Status: ACTIVE |

|
|---|

|
|---|
Direction & Address City: OceansideCommunity: Oceana (CCOC) |

|
|---|
Listing Agent Listing ID: 260017598 |

|
|---|
Building Area Building Area: 1064 Square Feet |

|
|---|
Is a Senior CommunityUnits in Building: 94 |

|
|---|
HOA Fee Includes: Common Area Maintenance, Limited Insurance, Roof Maintenance, Sewer, Trash Pickup, Clubhouse PaidHOA Name: Oceana Mission IIAssociation for this Listing: SDMLSHOA Fee: $474/Monthly |

|
|---|
Listing Terms: Cash, Conventional, VA |

|
|---|
Mls Number: 260017598Showing Service Name: None |

|
|---|
Source Internet Entire Listing Display |
Around this home
Neighborhood Overview

Neighborhood stats provided by third party data sources.
What Locals Say about San Luis Rey
At least 159 Trulia users voted on each feature.

90 % Say it's dog friendly

86 % Say there are sidewalks

85 % Say car is needed

71 % Say it's walkable to grocery stores

68 % Say there's holiday spirit

66 % Say parking is easy

63 % Say it's walkable to restaurants

62 % Say kids play outside

61 % Say streets are well-lit

61 % Say it's quiet

59 % Say yards are well-kept

57 % Say people would walk alone at night

49 % Say neighbors are friendly

48 % Say there's wildlife

44 % Say they plan to stay for at least 5 years

24 % Say there are community events
Sourced by Trulia users. Learn more about our methodology.
Market trends in Oceanside
Last updated July 2026
Avg. sale price
$872K
$6KMoM
Sale-to-List Price
100.0%
0.1%MoM
Price per sq ft
$546
$1MoM
Available listings
451
35MoM
Home Value
Trulia Estimate
$534KSince last month
Decreased$3K (-0.5%)Since last year
Increased$81K (+17.8%)Since last sale
Increased$319K (+148.3%)Learn more about this home's value by checking out its Trulia Estimate, the value of nearby homes, and how much similar homes have sold for.
Trulia Estimate
The of this home's value increased by +114% in the last 10 years
| Month | Estimated value |
|---|---|
2026 | |
| September 2026 | $534K |
| August 2026 | $529K |
| July 2026 | $537K |
| June 2026 | $450K |
| May 2026 | $450K |
| April 2026 | $455K |
| March 2026 | $461K |
| February 2026 | $448K |
| January 2026 | $447K |
2025 | |
2024 | |
2023 | |
2022 | |
2021 | |
2020 | |
2019 | |
2018 | |
2017 | |
2016 | |
Comparable sales
These are recently sold homes that have a similar location or other similar features to this home, like bedrooms, bathrooms, and square footage. Get a sense of the expected prices in the area by viewing these homes.Address | Distance | Property Type | Sold Price | Sold Date | Bed | Bath | Sqft |
|---|---|---|---|---|---|---|---|
0.09 | Condo | $520,000 | 02/26/26 | 2 | 2 | 1,050 | |
0.12 | Condo | $505,000 | 09/23/25 | 2 | 2 | 1,092 | |
0.10 | Condo | $574,500 | 04/01/26 | 2 | 2 | 1,050 | |
0.20 | Condo | $395,900 | 03/16/26 | 2 | 2 | 1,092 | |
0.11 | Condo | $575,000 | 07/28/26 | 2 | 2 | 1,050 | |
0.18 | Condo | $505,000 | 11/03/25 | 2 | 2 | 1,092 | |
0.20 | Condo | $515,000 | 03/13/26 | 2 | 2 | 1,056 | |
0.22 | Condo | $535,000 | 05/26/26 | 2 | 2 | 1,064 | |
0.25 | Condo | $522,000 | 04/03/26 | 2 | 2 | 1,050 |
Nearby home prices
Get a sense of expected prices in the area by checking the value of nearby homes.Address | Distance | Price | Bed | Bath | Sqft | Status |
|---|---|---|---|---|---|---|
0.07 | $576,000 | 2 | 2 | 1,092 | Recently Sold | |
0.06 | $560,000 | 2 | 2 | 1,092 | Recently Sold | |
0.06 | $524,400 | 2 | 2 | 1,050 | Off Market | |
0.07 | $535,000 | 2 | 2 | 1,056 | Recently Sold | |
0.09 | $559,200 | 2 | 2 | 1,092 | Off Market | |
0.09 | $520,000 | 2 | 2 | 1,050 | Recently Sold | |
0.10 | $504,900 | 2 | 2 | 1,050 | Off Market | |
0.10 | $574,500 | 2 | 2 | 1,050 | Recently Sold | |
0.09 | $854,500 | 3 | 2.5 | 1,481 | Off Market | |
0.08 | $519,500 | 2 | 2 | 1,064 | Off Market | |
0.09 | $500,000 | 2 | 2 | 1,056 | Recently Sold |
Price and Tax history
| Date | Event | Price |
|---|---|---|
Jul 17, 2026 Source: SDMLS #260017598 | Listed For Sale | $539,000 |
Feb 20, 2014 Source: N/A | Sold | $215,000 |
Jan 31, 2014 Source: Agent Provided | PriceChange | $224,900 Price decreased by 4% |
Jan 6, 2014 Source: Agent Provided | Listed For Sale | $235,000 |
Sep 23, 2011 Source: N/A | Sold | $155,000 |
Jun 18, 2011 Source: Agent Provided | PriceChange | $167,000 Price decreased by 5% |
May 5, 2011 Source: Agent Provided | Listed For Sale | $174,900 |
Apr 26, 2011 Source: N/A | Sold | $212,157 |
Sep 4, 1997 Source: N/A | Sold | $85,000 |
| Year | Property tax | Tax assessment |
|---|---|---|
| 2026 | Unavailable | $268,818 |
Home facts updated by county records
LGBTQ Local Legal Protections
LGBTQ Local Legal Protections



Cliff Berkowitz, The Metropolitan Group
Agent Phone: (619) 933-3511
This information is deemed reliable but not guaranteed. You should rely on this information only to decide whether or not to further investigate a particular property.
BEFORE MAKING ANY OTHER DECISION, YOU SHOULD PERSONALLY INVESTIGATE THE FACTS (e.g. square footage and lot size) with the assistance of an appropriate professional. You may use this information only to identify properties you may be interested in investigating further. All uses except for personal, noncommercial use in accordance with the foregoing purpose are prohibited. Redistribution or copying of this information, any photographs or video tours is strictly
prohibited. This information is derived from the Internet Data Exchange (IDX) service provided by San Diego MLS. Displayed property listings may be held by a brokerage firm other than the broker and/or agent responsible for this display. The information and any photographs and video tours and the compilation from which they are derived is protected by copyright. Compilation © 2026 San Diego MLS.
Similar Homes You May Like
 OPEN SAT, 11-3PMBerkshire Hathaway HomeServices California Properties
 9.88 ACRESThe Legacy Real Estate Co.
 OPEN SAT, 10-2PMUSA Realty and Loans
 OPEN SAT, 11-2PMSteven Vanderhei, Broker
 OPEN SAT, 1-3PMKeller Williams San Diego Metro
 OPEN SUN, 1-3PMColdwell Banker Realty
 7.08 ACRESOne Percent Listing Group, Inc
 1.43 ACRESCoastal Premier Properties
 OPEN SAT, 12-3PMCamden McKay Realty
 5.41 ACRESDeGasperis & Associates Real Estate
 See more homes for sale inOceanside


New Listings near 4411 Kittiwake Way
 NEW - 2 DAYS AGO0.26 ACRESJason Mitchell Real Estate Cal
 NEW - 2 DAYS AGOReal Brokerage Technologies
 NEW - 6 HRS AGOColdwell Banker Realty
 NEW - 7 HRS AGOReal Brokerage Technologies
 OPEN SUN, 12-3PM0.37 ACRESNATIONAL REALTY GROUP
 OPEN SAT, 12-3PM0.53 ACRESColdwell Banker Realty
 NEW - 25 MIN AGOBrookeshire Real Estate
 NEWCOMING SOON 9/227.22 ACRESKW Temecula
- See more homes for sale inOceanside


Frequently asked questions about 4411 Kittiwake Way
- What is the estimated monthly payment for 4411 Kittiwake Way?Based on a $539,000 list price with 20% down at today's rates, the estimated monthly payment for 4411 Kittiwake Way in Oceanside, CA is approximately $3,421 (about $2,820 principal & interest, $526 property taxes, and $75 homeowner's insurance). This is an estimate. Actual payment depends on your loan terms.
- How does the list price for 4411 Kittiwake Way compare to homes in Oceanside?4411 Kittiwake Way in Oceanside, CA is listed at $539,000, about 38% below the $872K median sale price in Oceanside.
- What do residents say about the San Luis Rey neighborhood?Residents describe the San Luis Rey neighborhood in Oceanside, CA as dog-friendly, pedestrian-friendly, and walkable to grocery stores. See homes for sale in San Luis Rey, Oceanside.
- What are the closest schools to 4411 Kittiwake Way?The closest schools to 4411 Kittiwake Way in Oceanside, CA are El Camino High School (rated 7/10), Ivey Ranch Elementary School (rated 7/10), Martin Luther King Jr. Middle School (rated 5/10).
- Does 4411 Kittiwake Way have a pool?Yes, 4411 Kittiwake Way in Oceanside, CA has a pool.
- Does 4411 Kittiwake Way have laundry facilities?Yes, 4411 Kittiwake Way in Oceanside, CA has in-unit laundry.
4411 Kittiwake Way, Oceanside, CA 92057 is a 2 bedroom, 2 bathroom, 1,064 sqft condo built in 1979. 4411 Kittiwake Way is located in San Luis Rey, Oceanside. This property is currently available for sale and was listed by SDMLS on Jul 17, 2026. The MLS # for this home is MLS# 260017598.