


$2,000,000
 5 Beds
 6.5 Baths
 8,715 sqft (on 9.25 acres)
4410 ALBRITTON ROAD, Saint Cloud, FL 34772
Est. Mortgage $12,925/mo*
Get Pre-QualifiedWe estimate this home will sell faster than 93% nearby.
Home Highlights

Property Type
Single-Family Home

Year Built
1989

Lot Size
9.25 acres

Price/Sqft
$229

Parking
4 Car Garage

HOA
None
Local Information
- Map ViewExplore the area around 4410 ALBRITTON ROAD.

- Schools1 Preschool School1 Elementary School1 Middle School1 High School

- Shop & Eat

-- mins to
About this House
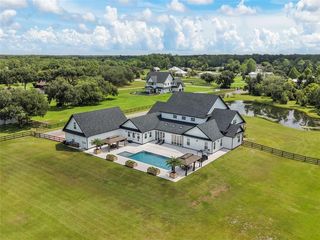
Set across 9.25 acres of beautifully maintained grounds, this remarkable 5-bedroom, 6.5-bathroom estate brings together impressive living spaces, equestrian amenities, and resort-style recreation in a setting that feels worlds away from the ordinary. Beyond the gated, tree-lined entrance, a long drive opens to a grand circular motor court framed by mature oaks, sweeping lawns, white fencing, and expansive pastures. The stately brick residence makes an immediate impression, but it is the combination of home, land, and amenities that truly defines this property. Inside, soaring ceilings, abundant natural light, and architectural details create a sense of scale throughout the home. Multiple living and gathering spaces provide flexibility for everyday living and entertaining, while the spacious kitchen serves as a natural centerpiece with extensive cabinetry, generous counter space, a center island, breakfast bar, and adjoining dining area. Five bedrooms and six bathrooms provide exceptional accommodations, including a spacious primary suite with a large bath featuring dual vanities, a soaking tub, separate shower, walk-in closet, and private sauna—creating a true retreat within the home. The home's expansive recreation room creates another destination of its own, offering a wet bar and ample room for billiards, games, movie nights, or large-scale entertaining. A dedicated library/office adds space for working, reading, or relaxing, while the home's fireplace brings warmth and character to the living areas. Additional flex spaces throughout the residence offer possibilities for hobbies, fitness, or accommodating guests. Step outside and the estate transforms into a private recreational retreat. An oversized 60' x 30' swimming pool and spa anchor the outdoor living area, surrounded by an expansive deck, privacy wall, and covered and open-air spaces for gathering, dining, and relaxing. An outdoor kitchen extends the entertaining space even further. Beyond the pool, two private tennis courts provide an amenity rarely found at a residential property, while the private pond and acres of open green space create a peaceful backdrop in nearly every direction. For the equestrian enthusiast, the property is exceptionally well equipped. Extensive white fencing and cross-fencing divide the acreage into multiple pasture and paddock areas, while the substantial stable and barn offer seven stalls, covered areas, and additional space for tack, equipment, and storage. A round pen further complements the established equestrian setup. Wide-open grassy areas provide abundant room for horses and other agricultural or recreational pursuits, while mature trees offer natural beauty throughout the grounds. An oversized four-car attached garage provides generous space for vehicles, equipment, and recreational toys, complementing the property's outdoor capabilities. From the circular drive and sprawling pastures to the stable, pond, tennis courts, pool and spa, every element contributes to a property designed for those who value space, privacy, recreation, and the freedom of acreage living. Rarely does one property offer this combination of a substantial residence, 9.25 acres, established equestrian facilities, private recreational amenities, and beautifully defined outdoor spaces. This is more than a home with acreage—it is a complete estate offering room to live, entertain, ride, play, and enjoy an exceptional Central Florida lifestyle.
Last check for updates: about 10 hours ago
Listing Provided by: Steve Pugh, (407) 846-0940
EXP REALTY LLC, (407) 846-0940
Originating MLS: Osceola
Source: Stellar MLS, MLS#S5156367
Also Listed on Stellar MLS, eXp Realty.
IDX information is provided exclusively for personal, non-commercial use, and may not be used for any purpose other than to identify prospective properties consumers may be interested in purchasing. Information is deemed reliable but not guaranteed. Some IDX listings have been excluded from this website.
Listing Information presented by local MLS brokerage: Zillow, Inc - (407) 904-3511
Listing Information presented by local MLS brokerage: Zillow, Inc - (407) 904-3511
We estimate this home will sell faster than 93% nearby.
Home Details for 4410 ALBRITTON ROAD

|
|---|
Interior Details Number of Rooms: 14Types of Rooms: Primary Bedroom, Bedroom 2, Bedroom 3, Bedroom 4, Bedroom 5, Balcony Porch Lanai, Dining Room, Family Room, Kitchen, Laundry, Living Room, Loft, Office, Sauna |
Beds & Baths Number of Bedrooms: 5Number of Bathrooms: 7Number of Bathrooms (full): 6Number of Bathrooms (half): 1 |
Dimensions and Layout Living Area: 8715 Square Feet |
Appliances & Utilities Utilities: PublicAppliances: Oven, Cooktop, Dishwasher, Microwave, Range Hood, Refrigerator, WasherDishwasherLaundry: InsideMicrowaveRefrigeratorWasher |
Heating & Cooling Heating: CentralHas CoolingAir Conditioning: Central AirHas HeatingHeating Fuel: Central |
Fireplace & Spa Fireplace: MasonrySpa: In GroundHas a FireplaceHas a Spa |
Windows, Doors, Floors & Walls Flooring: Carpet, Tile, Hardwood |
Levels, Entrance, & Accessibility Stories: 2Number of Stories: 2Levels: TwoFloors: Carpet, Tile, Hardwood |
View Has a ViewView: Pool, Tennis Court, Trees/Woods |

|
|---|
Exterior Home Features Roof: ShingleFencing: Cross FencedOther Structures: Barn(s), Tennis Court(s)Exterior: Balcony, Lighting, Other, Rain Gutters, Sidewalk, Tennis Court(s)Foundation: SlabHas a Private Pool |
Parking & Garage Number of Garage Spaces: 4Number of Covered Spaces: 4No CarportHas a GarageHas an Attached GarageParking Spaces: 4Parking: Garage Attached |
Pool Pool: In GroundPool |
Frontage Road Surface Type: Asphalt, PavedNot on Waterfront |
Water & Sewer Sewer: Septic Tank |
Farm & Range Horse Amenities: Round Pen, Stable(s) |

|
|---|
Cumulative Days on Market: 1Days on Market: 4 |

|
|---|
Year Built Year Built: 1989 |
Property Type / Style Property Type: ResidentialProperty Subtype: Single Family Residence |
Building Construction Materials: BrickNot a New ConstructionNo Additional Parcels |
Property Information Parcel Number: 052731495000011170 |

|
|---|
Price List Price: $2,000,000Price Per Sqft: $229 |

|
|---|
MLS Status: Active |

|
|---|
Direction & Address City: ST CLOUDCommunity: S L & I C |

|
|---|
Listing Agent Listing ID: S5156367 |

|
|---|
Building Area Building Area: 10510 Square Feet |

|
|---|
Not Senior Community |

|
|---|
Association for this Listing: OsceolaNo HOAHOA Fee: No HOA Fee |

|
|---|
Lot Area: 9.25 Acres |

|
|---|
Special Conditions: None |

|
|---|
Listing Terms: Cash, Conventional, FHA, VA Loan |

|
|---|
Business Information Ownership: Fee Simple |

|
|---|
Mls Number: S5156367Showing Advance Notice: 24Showing Requirements: 24 Hour Notice, ShowingTimeUniversal Property Id: US-12097-N-052731495000011170-R-N |
Around this home
What Locals Say about Saint Cloud
At least 469 Trulia users voted on each feature.

85 % Say yards are well-kept

85 % Say it's dog friendly

85 % Say car is needed

84 % Say parking is easy

80 % Say there's holiday spirit

75 % Say there are sidewalks

72 % Say it's quiet

67 % Say people would walk alone at night

66 % Say kids play outside

65 % Say streets are well-lit

56 % Say neighbors are friendly

54 % Say they plan to stay for at least 5 years

49 % Say there's wildlife

43 % Say it's walkable to grocery stores

34 % Say it's walkable to restaurants

31 % Say there are community events
Sourced by Trulia users. Learn more about our methodology.
Market trends in Saint Cloud
Last updated July 2026
Avg. sale price
$390K
$3.33KMoM
Sale-to-List Price
98.7%
Price per sq ft
$201
$2MoM
Available listings
1002
34MoM
Home Value
Trulia Estimate
$1.97MSince last month
Decreased$315K (-13.7%)Since last year
Decreased$248K (-11.2%)Since last sale
Increased$475K (+31.6%)Learn more about this home's value by checking out its Trulia Estimate, the value of nearby homes, and how much similar homes have sold for.
Trulia Estimate
The of this home's value increased by +24% in the last 10 years
| Month | Estimated value |
|---|---|
2026 | |
| August 2026 | $1.97M |
| August 2026 | $1.97M |
| July 2026 | $2.29M |
| June 2026 | $2.25M |
| May 2026 | $2.25M |
| April 2026 | $2.23M |
| March 2026 | $2.21M |
| February 2026 | $2.18M |
| January 2026 | $2.19M |
2025 | |
2024 | |
2023 | |
2022 | |
2021 | |
2020 | |
2019 | |
2018 | |
2017 | |
2016 | |
Comparable sales
These are recently sold homes that have a similar location or other similar features to this home, like bedrooms, bathrooms, and square footage. Get a sense of the expected prices in the area by viewing these homes.Address | Distance | Property Type | Sold Price | Sold Date | Bed | Bath | Sqft |
|---|---|---|---|---|---|---|---|
0.48 | Single-Family Home | $1,450,000 | 02/24/26 | 4 | 4 | 3,656 | |
0.55 | Single-Family Home | $1,200,000 | 02/10/26 | 6 | 4 | 4,598 | |
0.49 | Single-Family Home | $1,000,000 | 07/29/26 | 4 | 3.5 | 3,189 | |
0.33 | Single-Family Home | $590,000 | 09/05/25 | 5 | 3 | 2,280 | |
0.70 | Single-Family Home | $800,000 | 11/25/25 | 4 | 3 | 3,354 | |
0.46 | Single-Family Home | $875,000 | 01/15/26 | 3 | 2.5 | 2,682 | |
1.01 | Single-Family Home | $1,200,000 | 04/03/26 | 4 | 4.5 | 3,173 | |
0.73 | Single-Family Home | $600,000 | 02/10/26 | 3 | 2 | 2,237 | |
1.05 | Single-Family Home | $568,000 | 12/30/25 | 4 | 2.5 | 1,985 |
Nearby home prices
Get a sense of expected prices in the area by checking the value of nearby homes.Address | Distance | Price | Bed | Bath | Sqft | Status |
|---|---|---|---|---|---|---|
0.13 | $1,250,000 | 3 | 2.5 | 2,573 | For Sale | |
0.33 | $1,250,000 | 5 | 3 | 2,809 | For Sale | |
0.33 | $564,000 | 5 | 3 | 2,280 | Off Market | |
0.46 | $875,000 | 3 | 2.5 | 2,682 | Recently Sold | |
0.48 | $1,450,000 | 4 | 4 | 3,656 | Recently Sold | |
0.49 | $1,377,500 | 5 | 4 | 5,338 | Off Market | |
0.49 | $1,000,000 | 4 | 3.5 | 3,189 | Recently Sold | |
0.55 | $1,200,000 | 6 | 4 | 4,598 | Recently Sold | |
0.56 | $650,000 | 2 | 2 | 1,134 | For Sale | |
0.57 | - | - | - | - | Off Market | |
0.61 | $1,750,000 | 8 | 5.5 | 4,806 | For Sale |
Price and Tax history
| Date | Event | Price |
|---|---|---|
Aug 28, 2026 Source: eXp Realty #S5156367 | Listed For Sale | $2,000,000 |
Mar 24, 2021 Source: N/A | ListingRemoved | |
Sep 4, 2017 Source: N/A | ListingRemoved | $1,800,000 |
Feb 10, 2017 Source: N/A | Listed For Sale | $1,800,000 |
Jun 29, 2016 Source: Agent Provided | ListingRemoved | $1,674,000 |
Jul 2, 2015 Source: Agent Provided | Listed For Sale | $1,674,000 |
May 25, 2015 Source: N/A | ListingRemoved | $1,499,000 |
Mar 20, 2015 Source: N/A | Listed For Sale | $1,499,000 |
Nov 1, 2006 Source: N/A | Sold | $1,500,000 |
Nov 2, 2001 Source: N/A | Sold | $1,200,000 |
| Year | Property tax | Tax assessment |
|---|---|---|
| 2025 | $13,115 | $2,015,900 |
Home facts updated by county records
LGBTQ Local Legal Protections
LGBTQ Local Legal Protections



Steve Pugh, EXP REALTY LLC, (407) 846-0940
Agent Phone: (407) 846-0940
Similar Homes You May Like
 4.87 ACRESCOMPASS FLORIDA LLC
 3.21 ACRESCOLDWELL BANKER SOLOMON
 3.77 ACRESFLORIDA REALTY RESULTS LLC
 1.03 ACRESKELLER WILLIAMS LEGACY REALTY
 0.27 ACRESPREMIER SOTHEBYS INT'L REALTY
 0.28 ACRESFLORIDA REALTY RESULTS LLC
 4.91 ACRESONE LUXURY INTERNATIONAL LLC
 2.26 ACRESVINAS DEL MAR REALTY, INC.
 0.69 ACRESWEMERT GROUP REALTY LLC
 0.64 ACRESJUPITER PROPERTIES, INC
 0.89 ACRESCOLDWELL BANKER REALTY
 NEW - 18 HRS AGONEW CONSTRUCTIONPULTE REALTY OF NORTH FLORIDA LLC
 NEW CONSTRUCTION
 OPEN SAT, 1:30-4:30PMAAA GLOBAL VENTURES PA
 0.33 ACRESORLANDO PROPERTY ADVISORS
 0.34 ACRESSELECTA REALTY LLC
 NEW CONSTRUCTION0.27 ACRESORLANDO PROPERTY ADVISORS
 NEW CONSTRUCTIONORLANDO PROPERTY ADVISORS
 0.26 ACRESREMAX SUNSTATE REALTY
 0.47 ACRESWRA BUSINESS & REAL ESTATE
 See more homes for sale inSaint Cloud


New Listings near 4410 ALBRITTON ROAD
- 4.87 ACRESCOMPASS FLORIDA LLC
 4.49 ACRESLIFESTYLE INTERNATIONAL REALTY
 4.09 ACRESCENTRAL FLORIDA REAL ESTATE MANAGEMENT LLC
- 3.21 ACRESCOLDWELL BANKER SOLOMON
 2.73 ACRESLA ROSA REALTY LLC
 4.22 ACRESTIE TEAM REALTY LLC
 2.21 ACRESCHARLES RUTENBERG REALTY ORLANDO
 5 ACRESIRON VALLEY REAL ESTATE OSCEOLA
 4.91 ACRESDEESE MANAGEMENT & REAL ESTATE
- 5 ACRESIRON VALLEY REAL ESTATE OSCEOLA
- See more homes for sale inSaint Cloud


Frequently asked questions about 4410 ALBRITTON ROAD
- What is the estimated monthly payment for 4410 ALBRITTON ROAD?Based on a $2,000,000 list price with 20% down at today's rates, the estimated monthly payment for 4410 ALBRITTON ROAD in Saint Cloud, FL is approximately $13,018 (about $10,460 principal & interest, $2,483 property taxes, and $75 homeowner's insurance). This is an estimate. Actual payment depends on your loan terms.
- How does the list price for 4410 ALBRITTON ROAD compare to homes in Saint Cloud?4410 ALBRITTON ROAD in Saint Cloud, FL is listed at $2,000,000, about 413% above the $390K median sale price in Saint Cloud.
- What do residents say about Saint Cloud?Residents describe Saint Cloud, FL as well-kept, dog-friendly, and easy to park in. Most residents say you need a car. See homes for sale in Saint Cloud, FL.
- What are the closest schools to 4410 ALBRITTON ROAD?The closest schools to 4410 ALBRITTON ROAD in Saint Cloud, FL are Harmony High School (rated 5/10), Hickory Tree Elementary School (Pre-K, rated 5/10), Middle School AA (rated 6/10).
- Does 4410 ALBRITTON ROAD have air conditioning?Yes, 4410 ALBRITTON ROAD in Saint Cloud, FL has air conditioning.
- Does 4410 ALBRITTON ROAD have a pool?Yes, 4410 ALBRITTON ROAD in Saint Cloud, FL has a pool.
4410 ALBRITTON ROAD, Saint Cloud, FL 34772 is a 5 bedroom, 7 bathroom, 8,715 sqft single-family home built in 1989. This property is currently available for sale and was listed by Stellar MLS on Aug 28, 2026. The MLS # for this home is MLS# S5156367.