


$1,790,000
Original price: $1,875,000
 6 Beds
 7 Baths
 5,049 sqft (on 3.77 acres)
6900 RANCHERO COURT, Saint Cloud, FL 34771
Est. Mortgage $12,530/mo*
Get Pre-QualifiedHome Highlights

Property Type
Single-Family Home

Year Built
2006

Lot Size
3.77 acres

Price/Sqft
$355

Parking
3 Car Garage

HOA
None
Local Information
- Map ViewExplore the area around 6900 RANCHERO COURT.

- Schools1 Preschool School1 Elementary School1 Middle School1 High School

- Shop & Eat

-- mins to
About this House
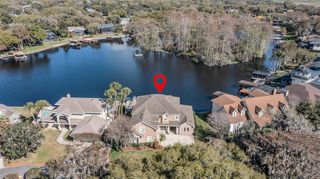
Virtually Staged. The Pinnacle of Lakefront Living......Designed to Entertain, Built to Endure, & Positioned to Inspire. Situated along the shore of spring-fed Bay Lake, this exceptional Estate is the only one with true, North lake frontage and access in Bay Lake Ranch. Being on the cul-de-sac of Ranchero, having private lake frontage, & abutting the 1076-acre Lake Lizzie Preserve, I'd say location & seclusion of this caliber can be very rare. The home reveals itself as a RETREAT.....indoor elegance that flows seamlessly into expansive outdoor living spaces. Posed for entertaining: a theater room, game room, wet bar, sprawling lanai & summer kitchen, a lagoon-style pool & spa, a fully outfitted PAVILION boasting its OWN SUMMER KITCHEN, & a private boathouse that features 2 lifts, a composite dock/deck, lighting, water, & breathtaking sunsets. Refined interior: PLANTATION SHUTTERS, CROWN MOLDING, EPOXY FLOORS, ELECTRIC FIREPLACE(S), STONE WALL. A Chef's Kitchen without compromise: quartz counters, 2 sinks, wine racks, breakfast bar, walk-in pantry, Bosch induction cooktop, Bosch convection microwave, Subzero refrigerator, 2 Fisher & Paykel drawer dishwashers, Miele steam drawer, 48-bottle wine fridge, Bosch double oven, built-in coffee maker, a potfiller, touchless faucets, 2 disposals, pull-out spice racks, pop-up power station, & much more! Downstairs showcases your Owner's Suite & a 2nd En-suite, both with direct access to the pool lanai. Fit for a King (or Queen), this Owner's Suite has a lit tray ceiling, its own electric fireplace, 2 walk-in closets, & a spa-inspired bath. Stone accents, lavish pass-through shower, multiple rainheads, stunning bay window with bench seating & waterfall glass, dual vanities, built-in storage, & private water closets/bidet. Every additional bedroom offers its own ensuite bath, walk-in showers, & thoughtful design......2 of the upstairs en-suites offer balcony access, & vaulted ceilings. Another level of infrastructure: GENERAC DIESEL GENERATOR equipped to keep the entire property functioning during an outage, updated security & surveillance, cable wired throughout, ADA water closets, new smoke detectors, CENTRAL VACUUM, irrigation system, & a 3-car garage with new epoxy flooring, a half bath, new LED lights, Smart openers, & a keypad. This meticulously maintained LAKEFRONT estate blends luxury, technology, & refinement.....destination-living that is entirely unforgettable. Please inquire on the complete Feature Sheet for this property.
Last check for updates: about 11 hours ago
Listing Provided by: Jennifer Davis, PA, (407) 361-1072
FLORIDA REALTY RESULTS LLC, (407) 498-3838
Originating MLS: Osceola
Source: Stellar MLS, MLS#S5146413
Also Listed on Stellar MLS.
IDX information is provided exclusively for personal, non-commercial use, and may not be used for any purpose other than to identify prospective properties consumers may be interested in purchasing. Information is deemed reliable but not guaranteed. Some IDX listings have been excluded from this website.
Listing Information presented by local MLS brokerage: Zillow, Inc - (407) 904-3511
Listing Information presented by local MLS brokerage: Zillow, Inc - (407) 904-3511
Home Details for 6900 RANCHERO COURT

|
|---|
Interior Details Number of Rooms: 15Types of Rooms: Primary Bedroom, Additional Bedroom, Bedroom 2, Bedroom 3, Bedroom 4, Bedroom 5, Dinette, Dining Room, Foyer, Kitchen, Laundry, Living Room, Loft, Media Room, OfficeWet Bar |
Beds & Baths Number of Bedrooms: 6Number of Bathrooms: 8Number of Bathrooms (full): 6Number of Bathrooms (half): 2 |
Dimensions and Layout Living Area: 5049 Square Feet |
Appliances & Utilities Utilities: Cable Connected, Electricity ConnectedAppliances: Bar Fridge, Oven, Convection Oven, Cooktop, Dishwasher, Disposal, Electric Water Heater, Exhaust Fan, Microwave, Range, Refrigerator, Touchless Faucet, Water Softener, Wine RefrigeratorDishwasherDisposalLaundry: Electric Dryer Hookup,Inside,Laundry Room,Washer HookupMicrowaveRefrigerator |
Heating & Cooling Heating: Central,ZonedHas CoolingAir Conditioning: Central Air,ZonedHas HeatingHeating Fuel: Central |
Fireplace & Spa Fireplace: Electric, Living Room, Master BedroomSpa: In GroundHas a FireplaceHas a Spa |
Gas & Electric Has Electric on Property |
Windows, Doors, Floors & Walls Window: Window TreatmentsDoor: French Doors, Outdoor Kitchen, Outdoor Shower, Sliding DoorsFlooring: Epoxy, Tile, Vinyl |
Levels, Entrance, & Accessibility Stories: 2Levels: TwoFloors: Epoxy, Tile, Vinyl |
View Has a ViewView: Pool, Trees/Woods, Water, Lake |
Security Security: Closed Circuit Camera(s), Security System, Security System Owned, Smoke Detector(s) |

|
|---|
Exterior Home Features Roof: ShinglePatio / Porch: Covered, Front Porch, Rear PorchFencing: Chain Link, VinylVegetation: Fruit Trees, Mature Landscaping, Trees/LandscapedOther Structures: Boat House, Cabana, Greenhouse, Outdoor KitchenExterior: Awning(s), Balcony, Lighting, Outdoor Kitchen, Outdoor Shower, Rain Gutters, RV Hookup, SidewalkFoundation: SlabHas a Private Pool |
Parking & Garage Number of Garage Spaces: 3Number of Covered Spaces: 3Other Parking: Garage Dimensions: 20x35No CarportHas a GarageHas an Attached GarageHas Open ParkingParking Spaces: 3Parking: Bath In Garage,Circular Driveway,Driveway,Garage Door Opener,Garage Faces Side,Oversized,Parking Pad |
Pool Pool: Gunite, Heated, In Ground, Lighting, Salt Water, TilePool |
Frontage WaterfrontWaterfront: Lake Front, Lake Privileges, Fishing Pier, Lift - Covered, Skiing AllowedRoad Frontage: Street Dead-EndResponsible for Road Maintenance: Public Maintained RoadRoad Surface Type: PavedOn Waterfront |
Water & Sewer Sewer: Septic TankWater Body: BAY LAKE |

|
|---|
Cumulative Days on Market: 126Days on Market: 159 |

|
|---|
Year Built Year Built: 2006 |
Property Type / Style Property Type: ResidentialProperty Subtype: Single Family Residence |
Building Construction Materials: Block, Brick, Wood FrameNot a New ConstructionNot Attached PropertyNo Additional Parcels |
Property Information Parcel Number: 182632259900011230 |

|
|---|
Price List Price: $1,790,000Price Per Sqft: $355 |

|
|---|
MLS Status: Active |

|
|---|

|
|---|
Direction & Address City: ST CLOUDCommunity: BAY LAKE RANCH UNIT 3 |

|
|---|
Listing Agent Listing ID: S5146413 |

|
|---|
Building Area Building Area: 6743 Square Feet |

|
|---|
Not Senior Community |

|
|---|
Association for this Listing: OsceolaNo HOAHOA Fee: No HOA Fee |

|
|---|
Lot Area: 3.77 Acres |

|
|---|
Special Conditions: None |

|
|---|
Listing Terms: Cash, Conventional, VA Loan |

|
|---|
Business Information Ownership: Fee Simple |

|
|---|
Mls Number: S5146413Water ViewWater View: Water, LakeShowing AttendedShowing Considerations: See RemarksShowing Requirements: Listing Agent Must Accompany, ShowingTimeUniversal Property Id: US-12097-N-182632259900011230-R-N |
Around this home
What Locals Say about Saint Cloud
At least 469 Trulia users voted on each feature.

85 % Say yards are well-kept

85 % Say it's dog friendly

85 % Say car is needed

84 % Say parking is easy

80 % Say there's holiday spirit

75 % Say there are sidewalks

72 % Say it's quiet

67 % Say people would walk alone at night

66 % Say kids play outside

65 % Say streets are well-lit

56 % Say neighbors are friendly

54 % Say they plan to stay for at least 5 years

49 % Say there's wildlife

43 % Say it's walkable to grocery stores

34 % Say it's walkable to restaurants

31 % Say there are community events
Sourced by Trulia users. Learn more about our methodology.
Market trends in Saint Cloud
Last updated July 2026
Avg. sale price
$390K
$3.33KMoM
Sale-to-List Price
98.7%
Price per sq ft
$201
$2MoM
Available listings
1002
34MoM
Home Value
Trulia Estimate
$1.68MSince last month
Decreased$45K (-2.6%)Since last year
Increased$308K (+22.4%)Since last sale
Increased$2M (+1,954.2%)Learn more about this home's value by checking out its Trulia Estimate, the value of nearby homes, and how much similar homes have sold for.
Trulia Estimate
The of this home's value increased by +97% in the last 10 years
| Month | Estimated value |
|---|---|
2026 | |
| September 2026 | $1.68M |
| August 2026 | $1.65M |
| July 2026 | $1.73M |
| June 2026 | $1.73M |
| May 2026 | $1.74M |
| April 2026 | $1.75M |
| March 2026 | $1.94M |
| February 2026 | $1.32M |
| January 2026 | $1.32M |
2025 | |
2024 | |
2023 | |
2022 | |
2021 | |
2020 | |
2019 | |
2018 | |
2017 | |
2016 | |
Comparable sales
These are recently sold homes that have a similar location or other similar features to this home, like bedrooms, bathrooms, and square footage. Get a sense of the expected prices in the area by viewing these homes.Address | Distance | Property Type | Sold Price | Sold Date | Bed | Bath | Sqft |
|---|---|---|---|---|---|---|---|
0.24 | Single-Family Home | $1,200,000 | 05/15/26 | 6 | 5 | 3,763 | |
0.65 | Single-Family Home | $1,050,000 | 02/23/26 | 5 | 5.5 | 3,439 | |
0.24 | Single-Family Home | $765,000 | 07/28/26 | 4 | 3 | 2,147 | |
0.21 | Single-Family Home | $575,000 | 11/04/25 | 4 | 3 | 2,084 | |
1.01 | Single-Family Home | $875,000 | 01/30/26 | 5 | 5.5 | 4,546 | |
0.51 | Single-Family Home | $700,000 | 11/20/25 | 5 | 3.5 | 3,012 | |
0.32 | Single-Family Home | $693,000 | 10/27/25 | 4 | 2.5 | 2,021 | |
0.63 | Single-Family Home | $467,500 | 03/20/26 | 4 | 2 | 2,073 | |
0.47 | Single-Family Home | $505,000 | 06/25/26 | 4 | 3.5 | 2,841 | |
0.32 | Single-Family Home | $650,000 | 06/15/26 | 4 | 2 | 1,867 |
Nearby home prices
Get a sense of expected prices in the area by checking the value of nearby homes.Address | Distance | Price | Bed | Bath | Sqft | Status |
|---|---|---|---|---|---|---|
0.19 | $189,500 | - | - | - | Recently Sold | |
0.17 | $855,900 | 3 | 2.5 | 2,365 | Off Market | |
0.21 | $774,900 | 5 | 3.5 | 2,884 | Off Market | |
0.21 | $575,000 | 4 | 3 | 2,084 | Recently Sold | |
0.22 | $632,100 | 3 | 3 | 1,991 | Off Market | |
0.24 | $1,200,000 | 6 | 5 | 3,763 | Recently Sold | |
0.24 | $765,000 | 4 | 3 | 2,147 | Recently Sold | |
0.32 | $650,000 | 4 | 2 | 1,867 | Recently Sold | |
0.35 | $716,400 | 5 | 3.5 | 2,605 | Off Market | |
0.31 | $571,300 | 4 | 2.5 | 2,240 | Off Market | |
0.32 | $175,000 | - | - | - | For Sale |
Price and Tax history
| Date | Event | Price |
|---|---|---|
Jul 30, 2026 Source: Stellar MLS #S5146413 | PriceChange | $1,790,000 Price decreased by 5% |
Apr 27, 2026 Source: Stellar MLS #S5146413 | PriceChange | $1,875,000 Price decreased by 6% |
Mar 26, 2026 Source: Stellar MLS #S5146413 | Listed For Sale | $2,000,000 |
Dec 10, 2014 Source: Agent Provided | ListingRemoved | $1,190,000 |
May 21, 2014 Source: Agent Provided | PriceChange | $1,190,000 Price decreased by 3% |
Dec 5, 2012 Source: Agent Provided | Listed For Sale | $1,225,000 |
Aug 2, 2012 Source: Agent Provided | ListingRemoved | $1,375,000 |
Jul 31, 2012 Source: Agent Provided | Listed For Sale | $1,375,000 |
May 4, 2011 Source: Agent Provided | ListingRemoved | $1,250,000 |
Jun 29, 2010 Source: Agent Provided | PriceChange | $1,250,000 Price decreased by 16% |
Jun 27, 2010 Source: Agent Provided | PriceChange | $1,495,000 Price increased by 20% |
Jun 10, 2010 Source: Agent Provided | PriceChange | $1,250,000 Price decreased by 16% |
Jun 9, 2010 Source: Agent Provided | PriceChange | $1,495,000 Price increased by 20% |
Jun 8, 2010 Source: Agent Provided | PriceChange | $1,250,000 Price decreased by 16% |
Jan 16, 2010 Source: Agent Provided | Listed For Sale | $1,495,000 |
Jul 29, 2003 Source: N/A | Sold | $81,900 |
Jul 6, 2000 Source: N/A | Sold | $40,000 |
| Year | Property tax | Tax assessment |
|---|---|---|
| 2025 | $9,852 | $964,100 |
Home facts updated by county records
LGBTQ Local Legal Protections
LGBTQ Local Legal Protections



Jennifer Davis, PA, FLORIDA REALTY RESULTS LLC, (407) 498-3838
Agent Phone: (407) 361-1072
Similar Homes You May Like
 4.22 ACRESTIE TEAM REALTY LLC
 2.55 ACRESPREMIER SOTHEBYS INT'L REALTY
 4.09 ACRESCENTRAL FLORIDA REAL ESTATE MANAGEMENT LLC
 5.28 ACRESFULL CIRCLE REALTY INC
 0.68 ACRESCENTRAL FLORIDA REAL ESTATE MANAGEMENT LLC
 2.07 ACRESFLORIDA REALTY OF MIAMI CORP
 2.73 ACRESLA ROSA REALTY LLC
 0.3 ACRESFL PRO BROKERS LLC
 4.91 ACRESONE LUXURY INTERNATIONAL LLC
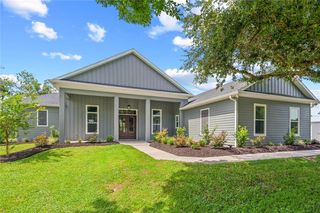 2.21 ACRESCHARLES RUTENBERG REALTY ORLANDO
 0.29 ACRESARELLANO REALTY & INVESTMENTS
 4.68 ACRESCOLDWELL BANKER REALTY
 0.27 ACRESPREMIER SOTHEBYS INT'L REALTY
 2.28 ACRESCOLDWELL BANKER REALTY
 0.64 ACRESJUPITER PROPERTIES, INC
 3.25 ACRESLIFESTYLE INTERNATIONAL REALTY
 See more homes for sale inSaint Cloud



New Listings near 6900 RANCHERO COURT
- 0.68 ACRESCENTRAL FLORIDA REAL ESTATE MANAGEMENT LLC
 3.21 ACRESCOLDWELL BANKER SOLOMON
- 4.68 ACRESCOLDWELL BANKER REALTY
- 2.07 ACRESFLORIDA REALTY OF MIAMI CORP
 10.1 ACRESKELLER WILLIAMS LEGACY REALTY
- See more homes for sale inSaint Cloud


Frequently asked questions about 6900 RANCHERO COURT
- What is the estimated monthly payment for 6900 RANCHERO COURT?Based on a $1,790,000 list price with 20% down at today's rates, the estimated monthly payment for 6900 RANCHERO COURT in Saint Cloud, FL is approximately $12,603 (about $9,351 principal & interest, $3,177 property taxes, and $75 homeowner's insurance). This is an estimate. Actual payment depends on your loan terms.
- How does the list price for 6900 RANCHERO COURT compare to homes in Saint Cloud?6900 RANCHERO COURT in Saint Cloud, FL is listed at $1,790,000, about 359% above the $390K median sale price in Saint Cloud.
- What do residents say about Saint Cloud?Residents describe Saint Cloud, FL as well-kept, dog-friendly, and easy to park in. Most residents say you need a car. See homes for sale in Saint Cloud, FL.
- What are the closest schools to 6900 RANCHERO COURT?The closest schools to 6900 RANCHERO COURT in Saint Cloud, FL are Harmony Community School (Pre-K/Elementary, rated 9/10), Harmony High School (rated 5/10), Middle School AA (rated 6/10).
- Does 6900 RANCHERO COURT have air conditioning?Yes, 6900 RANCHERO COURT in Saint Cloud, FL has air conditioning.
- Does 6900 RANCHERO COURT have a pool?Yes, 6900 RANCHERO COURT in Saint Cloud, FL has a pool.
6900 RANCHERO COURT, Saint Cloud, FL 34771 is a 6 bedroom, 8 bathroom, 5,049 sqft single-family home built in 2006. This property is currently available for sale and was listed by Stellar MLS on Mar 26, 2026. The MLS # for this home is MLS# S5146413.