


$439,000
Original price: $444,000
 4 Beds
 2.5 Baths
 1,821 sqft
441 S Grapevine Rd, Mesquite, NV 89027
Est. Mortgage $2,603/mo*
Get Pre-QualifiedHome Highlights

Single-Family Home

Built in 2008

$241/sqft

Garage

HOA $96/mo
Local Information
- Map ViewExplore the area around 441 S Grapevine Rd.

- Schools1 Preschool School1 Elementary School1 Middle School1 High School

- Shop & Eat

-- mins to
About this House
What's unique:Newly installed backyardUpdated kitchen
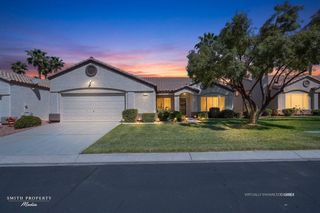
441 S grapevine Mesquite Nv 89027 Rv parking. Beautiful 4 Bedroom, 2.5 Bath Home " 1,821 Sq. Ft.Motivated seller! This well-maintained two-story home offers 4 bedrooms, 2.5 bathrooms, and 1,821 square feet of comfortable living space. The spacious floor plan provides plenty of room for family living, entertaining, and everyday enjoyment. The updated kitchen features modern finishes and ample workspace, making it the heart of the home. Recent improvements include a newly installed backyard, creating an inviting outdoor space for relaxation, gatherings, or play. Located directly across the street from the middle school, this property offers exceptional convenience for families. Large trees in the front yard provide shade, beauty, and great curb appeal. This home has been well cared for and is in great condition, making it move-in ready for its next owners. Don't miss this opportunity to own a beautiful home in a desirable location.Features:4 Bedrooms2.5 Bathrooms1,821 Sq. Ft. Two-story floor plan Updated kitchen Newly installed backyard and is located Across from the middle school with RV parking on the side. Great condition Motivated seller!!!! Schedule your showing today!
Last check for updates: about 10 hours ago
Listing courtesy of Randy Laub S.0179608, (702) 540-2724
eXp Realty
Source: Mesquite MLS, MLS#1127800
Also Listed on eXp Realty.
Home Details for 441 S Grapevine Rd

|
|---|
Interior Details Basement: NoneNumber of Rooms: 11 |
Beds & Baths Number of Bedrooms: 4Number of Bathrooms: 3Number of Bathrooms (full): 2Number of Bathrooms (half): 1 |
Dimensions and Layout Living Area: 1821 Square Feet |
Appliances & Utilities Utilities: Wired for CableTelephone: Phone: Land Line, Phone: Cell ServiceAppliances: Dishwasher, Disposal, Microwave, Refrigerator, Electric Water Heater, Oven/Range- ElectricDishwasherDisposalMicrowaveRefrigerator |
Heating & Cooling Heating: Heat PumpHas CoolingAir Conditioning: Central Air,Electric,Heat PumpHas HeatingHeating Fuel: Heat Pump |
Gas & Electric Electric: Power Source: City/Municipal |
Windows, Doors, Floors & Walls Flooring: Tile |
Levels, Entrance, & Accessibility Levels: TwoFloors: Tile |

|
|---|
Exterior Home Features Roof: TileFencing: FullExterior: LawnFoundation: Slab on GradeLawn |
Parking & Garage Number of Garage Spaces: 2Number of Covered Spaces: 2Has a GarageParking Spaces: 2Parking: Garage |
Water & Sewer Sewer: Sewer: Hooked-up |

|
|---|
Days on Market: 98 |

|
|---|
Year Built Year Built: 2008 |
Property Type / Style Property Type: ResidentialProperty Subtype: Single Family Residence |
Building Construction Materials: Stucco |
Property Information Parcel Number: 00120110004 |

|
|---|
Price List Price: $439,000Price Per Sqft: $241 |

|
|---|
MLS Status: Active |

|
|---|
Direction & Address City: MesquiteCommunity: Trailside, None (No Master Pud) |

|
|---|
Listing Agent Listing ID: 1127800 |

|
|---|
Building Area Building Area: 1821 Square Feet |

|
|---|
HOA Fee Includes: Common Areas, Yard Maint- FrontHas an HOAHOA Fee: $96/Month |

|
|---|
Lot Area: 7405.2 sqft |

|
|---|
Mls Number: 1127800Attribution Contact: (702) 540-2724 |
Around this home
What Locals Say about Mesquite
At least 58 Trulia users voted on each feature.

89 % Say car is needed

86 % Say people would walk alone at night

85 % Say it's dog friendly

83 % Say there are sidewalks

82 % Say parking is easy

78 % Say streets are well-lit

74 % Say it's quiet

69 % Say there's holiday spirit

55 % Say yards are well-kept

50 % Say they plan to stay for at least 5 years

49 % Say kids play outside

44 % Say neighbors are friendly

42 % Say it's walkable to restaurants

33 % Say there's wildlife

30 % Say there are community events

25 % Say it's walkable to grocery stores
Sourced by Trulia users. Learn more about our methodology.
Market trends in Mesquite
Last updated August 2026
Avg. sale price
$383K
$19KMoM
Sale-to-List Price
97.9%
0.5%MoM
Price per sq ft
$233
$2MoM
Available listings
325
13MoM
Home Value
Trulia Estimate
$431KSince last month
Increased$3K (+0.6%)Since last year
Increased$32K (+7.9%)Since last sale
Increased$196K (+83.3%)Learn more about this home's value by checking out its Trulia Estimate, the value of nearby homes, and how much similar homes have sold for.
Trulia Estimate
The of this home's value increased by +67% in the last 10 years
| Month | Estimated value |
|---|---|
2026 | |
| September 2026 | $431K |
| August 2026 | $428K |
| July 2026 | $434K |
| June 2026 | $452K |
| May 2026 | $399K |
| April 2026 | $399K |
| March 2026 | $402K |
| February 2026 | $400K |
| January 2026 | $392K |
2025 | |
2024 | |
2023 | |
2022 | |
2021 | |
2020 | |
2019 | |
2018 | |
2017 | |
2016 | |
Comparable sales
These are recently sold homes that have a similar location or other similar features to this home, like bedrooms, bathrooms, and square footage. Get a sense of the expected prices in the area by viewing these homes.Address | Distance | Property Type | Sold Price | Sold Date | Bed | Bath | Sqft |
|---|---|---|---|---|---|---|---|
0.05 | Single-Family Home | $364,000 | 03/09/26 | 3 | 2 | 1,495 |
Nearby home prices
Get a sense of expected prices in the area by checking the value of nearby homes.Address | Distance | Price | Bed | Bath | Sqft | Status |
|---|---|---|---|---|---|---|
0.05 | $364,000 | 3 | 2 | 1,495 | Recently Sold | |
0.09 | $417,900 | 4 | 2 | 1,868 | Off Market | |
0.12 | $606,900 | 4 | 2 | 2,152 | Off Market | |
0.13 | $539,000 | 5 | 3 | 2,416 | For Sale | |
0.14 | $292,500 | 3 | 2 | 1,419 | Off Market | |
0.15 | $273,100 | 3 | 2 | 1,419 | Off Market | |
0.17 | $398,000 | 2 | 2 | 1,040 | For Sale | |
0.17 | $279,300 | 3 | 2 | 1,360 | Off Market | |
0.18 | $268,400 | 3 | 2 | 1,240 | Off Market | |
0.17 | $245,500 | 2 | 2 | 1,182 | Off Market | |
0.21 | $237,700 | 3 | 2 | 1,408 | Recently Sold |
Price and Tax history
| Date | Event | Price |
|---|---|---|
Aug 19, 2026 Source: Mesquite MLS #1127800 | PriceChange | $439,000 Price decreased by 1% |
Jul 7, 2026 Source: Mesquite MLS #1127800 | PriceChange | $444,000 Price decreased by 3% |
Jun 18, 2026 Source: Mesquite MLS #1127800 | Listed For Sale | $459,000 |
Dec 12, 2017 Source: N/A | Sold | $235,000 |
Nov 16, 2017 Source: Agent Provided | Pending | $278,000 |
Oct 17, 2017 Source: Agent Provided | PriceChange | $278,000 Price decreased by 2% |
Sep 21, 2017 Source: Agent Provided | Listed For Sale | $285,000 |
Jul 8, 2014 Source: N/A | Sold | $220,900 |
May 28, 2014 Source: Agent Provided | Pending | $225,900 |
Apr 30, 2014 Source: Agent Provided | PriceChange | $225,900 Price decreased by 3% |
Apr 2, 2014 Source: Agent Provided | Listed For Sale | $232,900 |
Dec 24, 2010 Source: Agent Provided | ListingRemoved | $193,900 |
Dec 17, 2010 Source: Agent Provided | Listed For Sale | $193,900 |
Jan 14, 2010 Source: Agent Provided | ListingRemoved | $215,000 |
Dec 15, 2009 Source: Agent Provided | Listed For Sale | $215,000 |
Nov 9, 2009 Source: N/A | Sold | $233,204 |
Aug 11, 2009 Source: Agent Provided | Listed For Sale | $274,900 |
Jun 4, 2009 Source: Agent Provided | ListingRemoved | $274,900 |
Mar 28, 2009 Source: Agent Provided | PriceChange | $274,900 Price decreased by 5% |
Nov 26, 2008 Source: Agent Provided | Listed For Sale | $289,900 |
Oct 5, 2007 Source: N/A | Sold | $256,030 |
| Year | Property tax | Tax assessment |
|---|---|---|
| 2026 | $2,796 | $341,937 |
Home facts updated by county records
LGBTQ Local Legal Protections
LGBTQ Local Legal Protections



Randy Laub, eXp Realty
Agent Phone: (702) 540-2724
Copyright Mesquite Real Estate Association. All rights reserved. Information is deemed reliable but not guaranteed.
Similar Homes You May Like
 NEW - 2 DAYS AGOJohn Larson, RE/MAX Ridge Realty, LVR
 0.32 ACRESRealty One Group Rivers Edge
 0.94 ACRESPremier Properties of Mesquite
 Ryen Roberson-Watt, eXp Realty, LVR
 See more homes for sale inMesquite




New Listings near 441 S Grapevine Rd
 NEW - 11 HRS AGOERA Brokers Consolidated, Inc.
 0.28 ACRESStephanie K. Cannon, RE/MAX Ridge Realty, LVR
 John Larson, RE/MAX Ridge Realty, LVR
- See more homes for sale inMesquite


Frequently asked questions about 441 S Grapevine Rd
- What is the estimated monthly payment for 441 S Grapevine Rd?Based on a $439,000 list price with 20% down at today's rates, the estimated monthly payment for 441 S Grapevine Rd in Mesquite, NV is approximately $2,714 (about $2,460 principal & interest, $179 property taxes, and $75 homeowner's insurance). This is an estimate. Actual payment depends on your loan terms.
- How does the list price for 441 S Grapevine Rd compare to homes in Mesquite?441 S Grapevine Rd in Mesquite, NV is listed at $439,000, about 15% above the $383K median sale price in Mesquite.
- What do residents say about Mesquite?Residents describe Mesquite, NV as dog-friendly, pedestrian-friendly, and easy to park in. See homes for sale in Mesquite, NV.
- What are the closest schools to 441 S Grapevine Rd?The closest schools to 441 S Grapevine Rd in Mesquite, NV are Charles Arthur Hughes Middle School (rated 5/10), Virgin Valley Elementary School (Pre-K, rated 6/10), Virgin Valley High School (rated 6/10).
- Does 441 S Grapevine Rd have air conditioning?Yes, 441 S Grapevine Rd in Mesquite, NV has air conditioning.
- Does 441 S Grapevine Rd have a yard?Yes, 441 S Grapevine Rd in Mesquite, NV has a yard.
441 S Grapevine Rd, Mesquite, NV 89027 is a 4 bedroom, 3 bathroom, 1,821 sqft single-family home built in 2008. This property is currently available for sale and was listed by Mesquite MLS on Jun 18, 2026. The MLS # for this home is MLS# 1127800.