


441 S 2080 E
Springville, UT 84663
 6 Beds
 5.5 Baths
 5,022 sqft (on 0.46 acres)
6 Beds
5.5 Baths
5,022 sqft
(on 0.46 acres)
Local Information
- Map ViewExplore the area around 441 S 2080 E.

- Schools1 Preschool School1 Elementary School3 Middle Schools1 High School

- Shop & Eat

-- mins to
Description
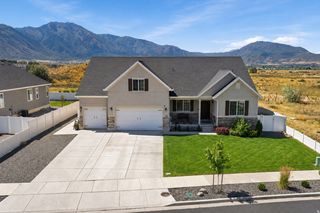
Tucked away in one of Springville's most sought-after Cherrington Heights neighborhoods, this beautifully updated home sits on an exceptional .46-acre lot backing directly to the mountains, with private access to biking and hiking trails right out your back door. Towering mature trees, breathtaking mountain and valley views, and a peaceful backyard create a truly one-of-a-kind setting. Inside, the open-concept floor plan is filled with natural light and features an oversized refrigerator and freezer, a functional mudroom with built-in lockers, a main-level primary suite, additional private suites upstairs and in the basement, and a theater room. Enjoy entertaining under the expansive covered patio or relaxing in your own backyard retreat. Additional highlights include a separate basement entrance, oversized garage, new carpet, new blinds, a newer roof, a high-efficiency thermal envelope for lower utility costs, and a furnace and A/C replaced just two years ago. Homes in Cherrington Heights rarely come on the market. Just minutes from Cherry Ridge Bike Park, Hobble Creek Canyon, top-rated schools, shopping, and dining, this home offers an unmatched combination of privacy, views, direct trail access, and convenience. Square footage figures are provided as a courtesy estimate only and were obtained from county records. Buyer is advised to obtain an independent measurement.
Open House
Saturday, July 11
11:00 AM to 2:00 PM
Home Highlights

Parking
3 Car Garage

Outdoor
Patio, Deck

A/C
Heating & Cooling

HOA
None

Price/Sqft
$294

Listed
Less than a day ago
Home Details for 441 S 2080 E

|
|---|
Interior Details Basement: Daylight,Entrance,Full,Basement EntranceNumber of Rooms: 17Types of Rooms: Master Bedroom |
Beds & Baths Number of Bedrooms: 6Main Level Bedrooms: 3Number of Bathrooms: 5Number of Bathrooms (full): 4Number of Bathrooms (half): 1Number of Bathrooms (partial): 1 |
Dimensions and Layout Living Area: 5022 Square Feet |
Appliances & Utilities Utilities: Natural Gas Connected, Electricity Connected, Sewer Connected, Water ConnectedAppliances: Microwave, Refrigerator, Water Softener Owned, Disposal, Gas Range, Built-In RangeDisposalLaundry: Electric Dryer HookupMicrowaveRefrigerator |
Heating & Cooling Heating: Forced Air,Central,>= 95% efficiencyHas CoolingAir Conditioning: Central Air,Seer 16 or higher,Ceiling Fan(s)Has HeatingHeating Fuel: Forced Air |
Fireplace & Spa Fireplace: Fireplace Equipment, Fireplace Insert, InsertNo Fireplace |
Gas & Electric Has Electric on Property |
Windows, Doors, Floors & Walls Window: Blinds, Window Coverings, Double Pane Windows, Skylight(s)Flooring: Carpet, Hardwood, Linoleum, Tile |
Levels, Entrance, & Accessibility Stories: 2Floors: Carpet, Hardwood, Linoleum, Tile |
View Has a ViewView: Valley |
Security Security: Fire Alarm, Video Door Bell(s), Video Camera(s) |

|
|---|
Exterior Home Features Roof: AsphaltPatio / Porch: Covered, Covered Deck, Covered PatioVegetation: Fruit Trees, Landscaping: Full, Mature Trees, Terraced Yard, Vegetable GardenOther Structures: Workshop, Storage Shed(s)Exterior: Entry (Foyer), Lighting, Basketball Standard, TrampolineNo Private Pool |
Parking & Garage Number of Garage Spaces: 3Number of Covered Spaces: 3No CarportHas a GarageHas an Attached GarageNo Open ParkingParking Spaces: 3Parking: Garage Attached |
Frontage Road Surface Type: PavedNot on Waterfront |
Water & Sewer Sewer: Public Sewer, Sewer: Public |
Surface & Elevation Topography: Terrain Grad Slope |
Finished Area Finished Area (above surface): 2457 Square FeetFinished Area (below surface): 2565 Square Feet |

|
|---|
Days on Market: <1 day on Trulia |

|
|---|
Year Built Year Built: 2009Year Renovated: 2026 |
Property Type / Style Property Type: ResidentialProperty Subtype: Single Family ResidenceArchitecture: Rambler/Ranch |
Building Construction Materials: BrickNot a New ConstructionDoes Not Include Home Warranty |
Property Information Condition: Blt./StandingNot Included in Sale: Dryer, Freezer, Gas Grill/BBQ, WasherIncluded in Sale: Basketball Standard, Ceiling Fan, Fireplace Equipment, Fireplace Insert, Microwave, Range, Refrigerator, Storage Shed(s), Water Softener: Own, Window Coverings, Workbench, Trampoline, Video Door Bell(s), Smart Thermostat(s)Parcel Number: 652750092 |

|
|---|
Price List Price: $1,475,000Price Per Sqft: $294 |

|
|---|
MLS Status: Active |

|
|---|
Direction & Address City: SpringvilleCommunity: Cherrington Heights |
School Information Elementary School: BrooksideElementary School District: NeboJr High / Middle School: Springville JrJr High / Middle School District: NeboHigh School: SpringvilleHigh School District: Nebo |

|
|---|
Listing Agent Listing ID: 2170978 |

|
|---|
Building Area Building Area: 5022 Square Feet |

|
|---|
Community Features: SidewalksNot Senior Community |

|
|---|
No HOA |

|
|---|
Lot Area: 0.46 acres |

|
|---|
Disclaimer: Information not guaranteed. Buyer to verify all information. |

|
|---|
Listing Terms: Cash, Conventional |

|
|---|
BasementMls Number: 2170978Above Grade Unfinished Area: 2457 |

|
|---|
SidewalksSource Internet Entire Listing Display |
Last check for updates: about 4 hours ago
Listing courtesy of Kristina Fry, (801) 362-1199
KW WESTFIELD
Source: UtahRealEstate.com, MLS#2170978
Also Listed on UtahRealEstate.com.
Market trends in Springville
Last updated May 2026
Avg. sale price
$502K
$817MoM
Sale-to-List Price
99.5%
0.3%MoM
Price per sq ft
$248
$1MoM
Available listings
116
15MoM
Price History for 441 S 2080 E
| Date | Price | Event | Source |
|---|---|---|---|
| 07/10/2026 | $1,475,000 | Listed For Sale | UtahRealEstate.com #2170978 |
Similar Homes You May Like
 NEW - 9 HRS AGO0.32 ACRESSummit Realty, Inc.
 0.28 ACRESBetter Homes and Gardens Real Estate Momentum (Lehi)
 0.31 ACRESEquity Real Estate (Advantage)
 OPEN SAT, 11-1PM0.36 ACRESColdwell Banker Realty (Provo-Orem-Sundance)
 0.45 ACRESBerkshire Hathaway HomeServices Elite Real Estate
 0.46 ACRESOmada Real Estate (Team Plus Realty)
 0.34 ACRESFLUX Real Estate, LLC
 OPEN SAT, 11-1PM0.3 ACRESSharp Realty Inc.
 0.27 ACRESAMERITRUE REAL ESTATE & MANAGEMENT PLLC
 NEWOPEN SAT, 11-1PM0.3 ACRESKW Utah Realtors Keller Williams
 0.37 ACRESColdwell Banker Realty (Union Heights)
 OPEN FRI, 4-5:30PM0.33 ACRESEngel & Volkers Park City
 Better Homes and Gardens Real Estate Momentum (Lehi)
 0.37 ACRESSummit Sotheby's International Realty
 OPEN SAT, 12-3PM1.36 ACRESFathom Realty (Midway)
 0.25 ACRESiTech Real Estate Services
 0.4 ACRESBerkshire Hathaway HomeServices Elite Real Estate
 0.45 ACRESUtah Home Central
 Coldwell Banker Realty (Provo-Orem-Sundance)
 OPEN SAT, 10-12PM0.44 ACRESUPT Real Estate
 0.31 ACRESEquity Real Estate (Utah)
 NEWOPEN FRI, 12-5PMNEW CONSTRUCTIONLotus Real Estate
 See more homes for sale inSpringville


New Listings near 441 S 2080 E
 NEW - 10 HRS AGOBybee & Co Realty, LLC
 0.85 ACRESTerritory Land Real Estate
- NEWOPEN SAT, 11-1PM0.3 ACRESKW Utah Realtors Keller Williams
- OPEN SAT, 11-1PM0.3 ACRESSharp Realty Inc.
 0.64 ACRESSummit Sotheby's International Realty
 OPEN SAT, 11-1PM0.5 ACRESEquity Real Estate (Prosper Group)
 OPEN FRI, 6-8PMFathom Realty (Orem)
 0.32 ACRESERA Brokers Consolidated (Utah County)
 0.39 ACRESPresidio Real Estate (South Valley County)
- See more homes for sale inSpringville


Comparable Sales for 441 S 2080 E
Address | Distance | Property Type | Sold Price | Sold Date | Bed | Bath | Sqft |
|---|---|---|---|---|---|---|---|
0.65 | Single-Family Home | - | 04/16/26 | 6 | 5 | 5,183 | |
0.65 | Single-Family Home | - | 04/16/26 | 6 | 5.5 | 5,183 | |
1.09 | Single-Family Home | - | 08/06/25 | 8 | 7 | 5,495 |
Nearby homes
Get a sense of prices in the area by checking nearby homes. FOR SALE0.56 ACRESDistinction Real Estate
- FOR SALE0.32 ACRESERA Brokers Consolidated (Utah County)
 FOR SALE0.25 ACRESRealtypath LLC (Home and Family)
 FOR SALE1.08 ACRESPark Place Realty, LLC
 SOLDAPR 16, 2026EXP REALTY LLC (So Utah)
- SOLDAPR 16, 2026
 FOR SALE
 3D VIEW0.25 ACRESSummit Realty, Inc.
 FOR SALE0.31 ACRESBybee & Co Realty, LLC
- FOR SALE0.45 ACRESUtah Home Central
 FOR SALE0.61 ACRESKW Westfield (Excellence)

Assigned Schools
These are the assigned schools for 441 S 2080 E.
- Springville High School
- 6-12
- Public
- 1665 Students
8/10GreatSchools RatingParent Rating AverageThis is absolutely an exemplary school. My son received a phenomenal education which prepared him for BYU where he is majoring in neuroscience.Parent Review7mo ago - Springville Jr High School
- 7-9
- Public
- 1086 Students
6/10GreatSchools RatingParent Rating AverageThis school's lack of communication sucks. My parents came in this morning (like I saw them come in ) and paid for a yearbook. And they didn't update the paper. which was fine, but when I went to get the receipt, the lady said " nope, bud, she didn't come in. Because if she had, I would have updated it. " Like WHAT!! The way you pick up your yearbook sucks! This school year wasn't the best, like, the teachers just pile up the assignments and don't care about any home situations. This school needs some changes. And with the phone law, which makes sense, has come too far. I feel uncomfortable when teachers stare at my back and front pockets looking for my phone ( which I can't even have at school ), and I've seen teachers grab phones out of pockets, which is totally not okay.Student Review1mo ago - Brookside School
- PK-6
- Public
- 362 Students
3/10GreatSchools RatingParent Rating AverageMy daughter has had the best teachers every single year. She is in 4 th grade and every year the last day of school is a painful one because both she and I are so attached and impressed with the best teacher ever. Every single year she has felt this way. Every teacher has been equally amazing. They really care and go out of their way to help in any situation and I have to give a huge shout out to the principle who we will miss dearly. She knows my daughters name. Sometimes she just searches her out to say hi to her and ask her how her day is going. My daughter loves school. She loves going. That speaks volumes. Way to go brookside.Other Review9y ago - Spring Canyon Middle
- 6-8
- Public
- 1038 Students
7/10GreatSchools RatingParent Rating Averagethis school prioritizes looking safe over being safe several students have been herased non stop and told the office and the principle but nothing happend to these kids because the kids who herasing other student keep letting herase them and several students with autisum have been herasing students but the school will not take any action to stop this do not send your kid to this school!!!!!!!!Student Review3mo ago  Check out schools near 441 S 2080 E.
What Locals Say about Springville
At least 90 Trulia users voted on each feature.

91 % Say it's dog friendly

89 % Say kids play outside

87 % Say car is needed

86 % Say there are sidewalks

86 % Say parking is easy

78 % Say people would walk alone at night

76 % Say yards are well-kept

75 % Say there's holiday spirit

71 % Say it's quiet

68 % Say streets are well-lit

57 % Say it's walkable to grocery stores

52 % Say neighbors are friendly

47 % Say there's wildlife

44 % Say they plan to stay for at least 5 years

42 % Say it's walkable to restaurants

42 % Say there are community events
Sourced by Trulia users. Learn more about our methodology.
LGBTQ Local Legal Protections
LGBTQ Local Legal Protections



Kristina Fry, KW WESTFIELD
Agent Phone: (801) 362-1199
Based on information from UtahRealEstate.com as of 2026-07-09 15:29:39 PDT. All data, including all measurements and calculations of area, is obtained from various sources and has not been, and will not be, verified by broker or the MLS. All information should be independently reviewed and verified for accuracy. Properties
may or may not be listed by the office/agent presenting the information.Click here for more information
441 S 2080 E, Springville, UT 84663 is a 6 bedroom, 5 bathroom, 5,022 sqft single-family home built in 2009. This property is currently available for sale and was listed by UtahRealEstate.com on Jul 10, 2026. The MLS # for this home is MLS# 2170978.