


Home Value
Trulia Estimate
$343KSince last month
Increased$3K (+1%)Since last year
Increased$4K (+1%)Learn more about this home's value by checking out its Trulia Estimate, the value of nearby homes, and how much similar homes have sold for.
Trulia Estimate
The of this home's value increased by +1% in the last 10 years
| Month | Estimated value |
|---|---|
2026 | |
| September 2026 | $343K |
| August 2026 | $340K |
| July 2026 | $342K |
| June 2026 | $341K |
| May 2026 | $340K |
| April 2026 | $344K |
| March 2026 | $348K |
| February 2026 | $340K |
| January 2026 | $338K |
2025 | |
Comparable sales
These are recently sold homes that have a similar location or other similar features to this home, like bedrooms, bathrooms, and square footage. Get a sense of the expected prices in the area by viewing these homes.Address | Distance | Property Type | Sold Price | Sold Date | Bed | Bath | Sqft |
|---|---|---|---|---|---|---|---|
0.09 | Single-Family Home | $374,500 | 03/31/26 | 3 | 2 | 1,391 | |
0.08 | Single-Family Home | $429,500 | 06/22/26 | 3 | 2 | 2,118 | |
0.14 | Single-Family Home | $380,000 | 03/02/26 | 4 | 2 | 1,842 | |
0.14 | Single-Family Home | $369,900 | 11/12/25 | 4 | 2 | 2,028 | |
0.51 | Single-Family Home | $322,000 | 03/06/26 | 4 | 2 | 912 | |
0.50 | Single-Family Home | $334,999 | 10/17/25 | 4 | 2 | 2,024 | |
0.55 | Single-Family Home | $380,000 | 06/03/26 | 4 | 2 | 2,041 | |
0.62 | Single-Family Home | $359,900 | 12/09/25 | 4 | 2 | 2,041 | |
0.67 | Single-Family Home | $172,000 | 08/31/26 | 3 | 1 | 1,248 | |
0.80 | Single-Family Home | $419,900 | 01/19/26 | 3 | 2 | 2,140 |
Nearby home prices
Get a sense of expected prices in the area by checking the value of nearby homes.Address | Distance | Price | Bed | Bath | Sqft | Status |
|---|---|---|---|---|---|---|
0.02 | $307,100 | 2 | 1 | 927 | Off Market | |
0.00 | $337,100 | 3 | 2 | 1,099 | Off Market | |
0.00 | $339,400 | 2 | 1 | 1,854 | Off Market | |
0.06 | $372,400 | 3 | 2 | 1,513 | Off Market | |
0.07 | $370,800 | 3 | 2 | 1,513 | Off Market | |
0.03 | $409,900 | 4 | 3 | 1,780 | For Sale | |
0.03 | - | - | - | - | Off Market | |
0.04 | $410,000 | 3 | 2.5 | 1,711 | Off Market | |
0.06 | $364,500 | 3 | 2 | 1,214 | Off Market | |
0.08 | $371,700 | 3 | 2 | 1,513 | Off Market | |
0.09 | $315,000 | 2 | 2 | 1,092 | For Sale |
Local Information
- Map ViewExplore the area around 441 Nighthawk Dr.

- Schools1 Preschool School2 Elementary Schools1 Middle School1 High School

- Shop & Eat

-- mins to
Home Highlights

Single-Family Home

Built in 2025

1,099 sqft

$312/sqft

Garage
About this House
What's unique:Distinct dining roomSingle level livingSpacious livingOpen living spacesPrivate retreats
$10,200 Builder Incentive
Discover quality and value with the Liberty Plaza Canyon in Box Elder, SD., a charming single-family home that is affordable. This new construction home is the perfect home to get started in your home buying journey in the new home market.
Key Features
Floorplan Design: The Canyon floorplan is a beautiful home located in Shepherd Hills in Rapid City! This fantastic home is built with 3 bedrooms, 2 bathrooms and a 2-car garage.
Spacious Living: The first floor offers a spacious and thoughtfully designed living room, kitchen, and a distinct dining room. This classic floor plan has three bedrooms on the main level!
Black Main Siding, Matte Black Finishes, Tiled Walk-In Shower in Master.
Comfort and Quality
Luxurious Owner's Retreat: This luxurious space features main level owner's suite with a bathroom and a double vanity.
Single Level Living: This Canyon boasts a single level living lifestyle with the only stairs coming in from the garage.
Floor Plan Highlights
The Canyon floor plan seamlessly combines open living spaces with private retreats, providing the perfect balance of togetherness and personal comfort for families.
Location and Community
Situated near the expansive Rushmore Crossing, this home is less that a one-minute drive fromEllsworth Air Force Base, which easily access schools, shopping, and an easy route in the beautiful Black Hills National Forest.
Prices, plans, features, and options are subject to change. All square footage and r
Discover quality and value with the Liberty Plaza Canyon in Box Elder, SD., a charming single-family home that is affordable. This new construction home is the perfect home to get started in your home buying journey in the new home market.
Key Features
Floorplan Design: The Canyon floorplan is a beautiful home located in Shepherd Hills in Rapid City! This fantastic home is built with 3 bedrooms, 2 bathrooms and a 2-car garage.
Spacious Living: The first floor offers a spacious and thoughtfully designed living room, kitchen, and a distinct dining room. This classic floor plan has three bedrooms on the main level!
Black Main Siding, Matte Black Finishes, Tiled Walk-In Shower in Master.
Comfort and Quality
Luxurious Owner's Retreat: This luxurious space features main level owner's suite with a bathroom and a double vanity.
Single Level Living: This Canyon boasts a single level living lifestyle with the only stairs coming in from the garage.
Floor Plan Highlights
The Canyon floor plan seamlessly combines open living spaces with private retreats, providing the perfect balance of togetherness and personal comfort for families.
Location and Community
Situated near the expansive Rushmore Crossing, this home is less that a one-minute drive fromEllsworth Air Force Base, which easily access schools, shopping, and an easy route in the beautiful Black Hills National Forest.
Prices, plans, features, and options are subject to change. All square footage and r
441 Nighthawk Dr, Box Elder, SD 57719 is a 3 bedroom, 2 bathroom, 1,099 sqft single-family home built in 2025. This property is not currently displayed as for sale or rent on Trulia. The Trulia Estimate is $342,900, with a rent estimate of $2,085/month.
Contact this Building
Source: View Homes
Home Details for 441 Nighthawk Dr

|
|---|
Year Built Year Built: 2025 |
Property Type / Style Property Type: Single Family HomeArchitecture: House |

|
|---|
Parking & Garage GarageParking Spaces: 2Parking: Garage |
Price and Tax history
| Date | Event | Price |
|---|---|---|
Nov 22, 2025 Source: View Homes | ListingRemoved | $339,995 |
Jul 21, 2025 Source: View Homes | PriceChange | $339,995 Price decreased by 3% |
Jul 17, 2025 Source: View Homes | Listed For Sale | $348,950 |
| Year | Property tax | Tax assessment |
|---|---|---|
| 2025 | $819 | $51,900 |
Home facts updated by county records
Market trends in Box Elder
Last updated August 2026
Avg. sale price
—
Sale-to-List Price
—
Price per sq ft
—
Available listings
50
1MoM
Around this home
The GreatSchools Rating compares schools on a variety of school quality indicators including test scores, college readiness, equity and more. Learn more.

What Locals Say about Box Elder
At least 31 Trulia users voted on each feature.

92 % Say car is needed

90 % Say it's dog friendly

89 % Say kids play outside

88 % Say there's holiday spirit

88 % Say there are sidewalks

84 % Say yards are well-kept

84 % Say parking is easy

75 % Say it's quiet

74 % Say people would walk alone at night

64 % Say there's wildlife

61 % Say streets are well-lit

57 % Say neighbors are friendly

28 % Say they plan to stay for at least 5 years

26 % Say there are community events
Sourced by Trulia users. Learn more about our methodology.
LGBTQ Local Legal Protections
LGBTQ Local Legal Protections



Frequently asked questions about 441 Nighthawk Dr
- What is 441 Nighthawk Dr estimated to be worth?Trulia's estimated value for 441 Nighthawk Dr in Box Elder, SD is $342,900.
- Is Box Elder a buyer's or seller's market?Box Elder is currently a balanced market, based on recent for-sale activity.
- What do residents say about Box Elder?Residents describe Box Elder, SD as dog-friendly, pedestrian-friendly, and well-kept. See recently sold homes in Box Elder, SD.
- What are the closest schools to 441 Nighthawk Dr?The closest schools to 441 Nighthawk Dr in Box Elder, SD are Douglas High School - 03 (rated 2/10), Douglas Middle School - 01 (rated 4/10), Patriot Elementary - 06 (Pre-K, rated 5/10).
- Does 441 Nighthawk Dr have a garage?Yes, 441 Nighthawk Dr in Box Elder, SD has a garage.
Explore by feature - Pet Friendly
 SPECIAL OFFERPET FRIENDLY
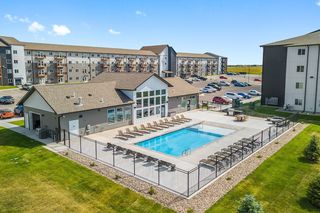 NEW - 1 DAY AGOSPECIAL OFFERPET FRIENDLY
 NEW - 1 DAY AGOSPECIAL OFFERPET FRIENDLY
 APPLY INSTANTLYPET FRIENDLY
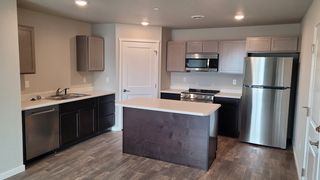 APPLY INSTANTLYPET FRIENDLY
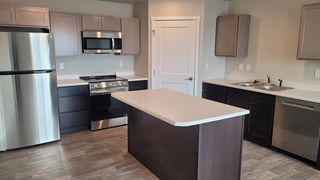 APPLY INSTANTLYPET FRIENDLY
 PET FRIENDLY
 PET FRIENDLY
 NEW - 20 HRS AGOPET FRIENDLY
 NEW - 1 DAY AGOPET FRIENDLY
Explore by feature - Garage
- SPECIAL OFFERPET FRIENDLY
 NEW - 3 HRS AGOAPPLY INSTANTLYPET FRIENDLY
 APPLY INSTANTLY
 APPLY INSTANTLYPET FRIENDLY
- PET FRIENDLY
- PET FRIENDLY
 NEW - 1 DAY AGOAPPLY INSTANTLY
- NEW - 20 HRS AGOPET FRIENDLY
- NEW - 1 DAY AGOPET FRIENDLY
 NEW - 1 DAY AGOPET FRIENDLY
Explore by feature - Air Conditioning
- SPECIAL OFFERPET FRIENDLY
- NEW - 1 DAY AGOSPECIAL OFFERPET FRIENDLY
- NEW - 3 HRS AGOAPPLY INSTANTLYPET FRIENDLY
- APPLY INSTANTLYPET FRIENDLY
- APPLY INSTANTLYPET FRIENDLY
- APPLY INSTANTLYPET FRIENDLY
- APPLY INSTANTLY
- APPLY INSTANTLYPET FRIENDLY
- PET FRIENDLY
- PET FRIENDLY
Explore by feature - Washer/dryer
- NEW - 1 DAY AGOSPECIAL OFFERPET FRIENDLY
- NEW - 1 DAY AGOSPECIAL OFFERPET FRIENDLY
- NEW - 3 HRS AGOAPPLY INSTANTLYPET FRIENDLY
- APPLY INSTANTLYPET FRIENDLY
- APPLY INSTANTLYPET FRIENDLY
- APPLY INSTANTLYPET FRIENDLY
- APPLY INSTANTLY
- APPLY INSTANTLYPET FRIENDLY
- PET FRIENDLY
 PET FRIENDLY
Apartments for Rent
- NEW - 1 DAY AGOPET FRIENDLY
- APPLY INSTANTLYPET FRIENDLY
- APPLY INSTANTLYPET FRIENDLY
- PET FRIENDLY

 PET FRIENDLY


 See more homes for rent inBox Elder
Off Market Homes Near 441 Nighthawk Dr
 SOLDSEP 23, 2026
 SOLDSEP 18, 2026
 SOLDSEP 14, 2026
 SOLDSEP 14, 2026
 SOLDSEP 11, 2026
 SOLDAUG 31, 2026
 SOLDAUG 28, 2026
 SOLDAUG 20, 2026
 SOLDAUG 14, 2026
 SOLDAUG 12, 2026
 See more homes for sale inBox Elder
Homes for sale near 441 Nighthawk Dr


 SOUTH DAKOTA PROPERTIES, Black Hills AOR
 NEW - 18 HRS AGO
- See more homes for sale inBox Elder


- Results are loading